Charred, Fritz-Pflaum-Hütte
Loading 0%
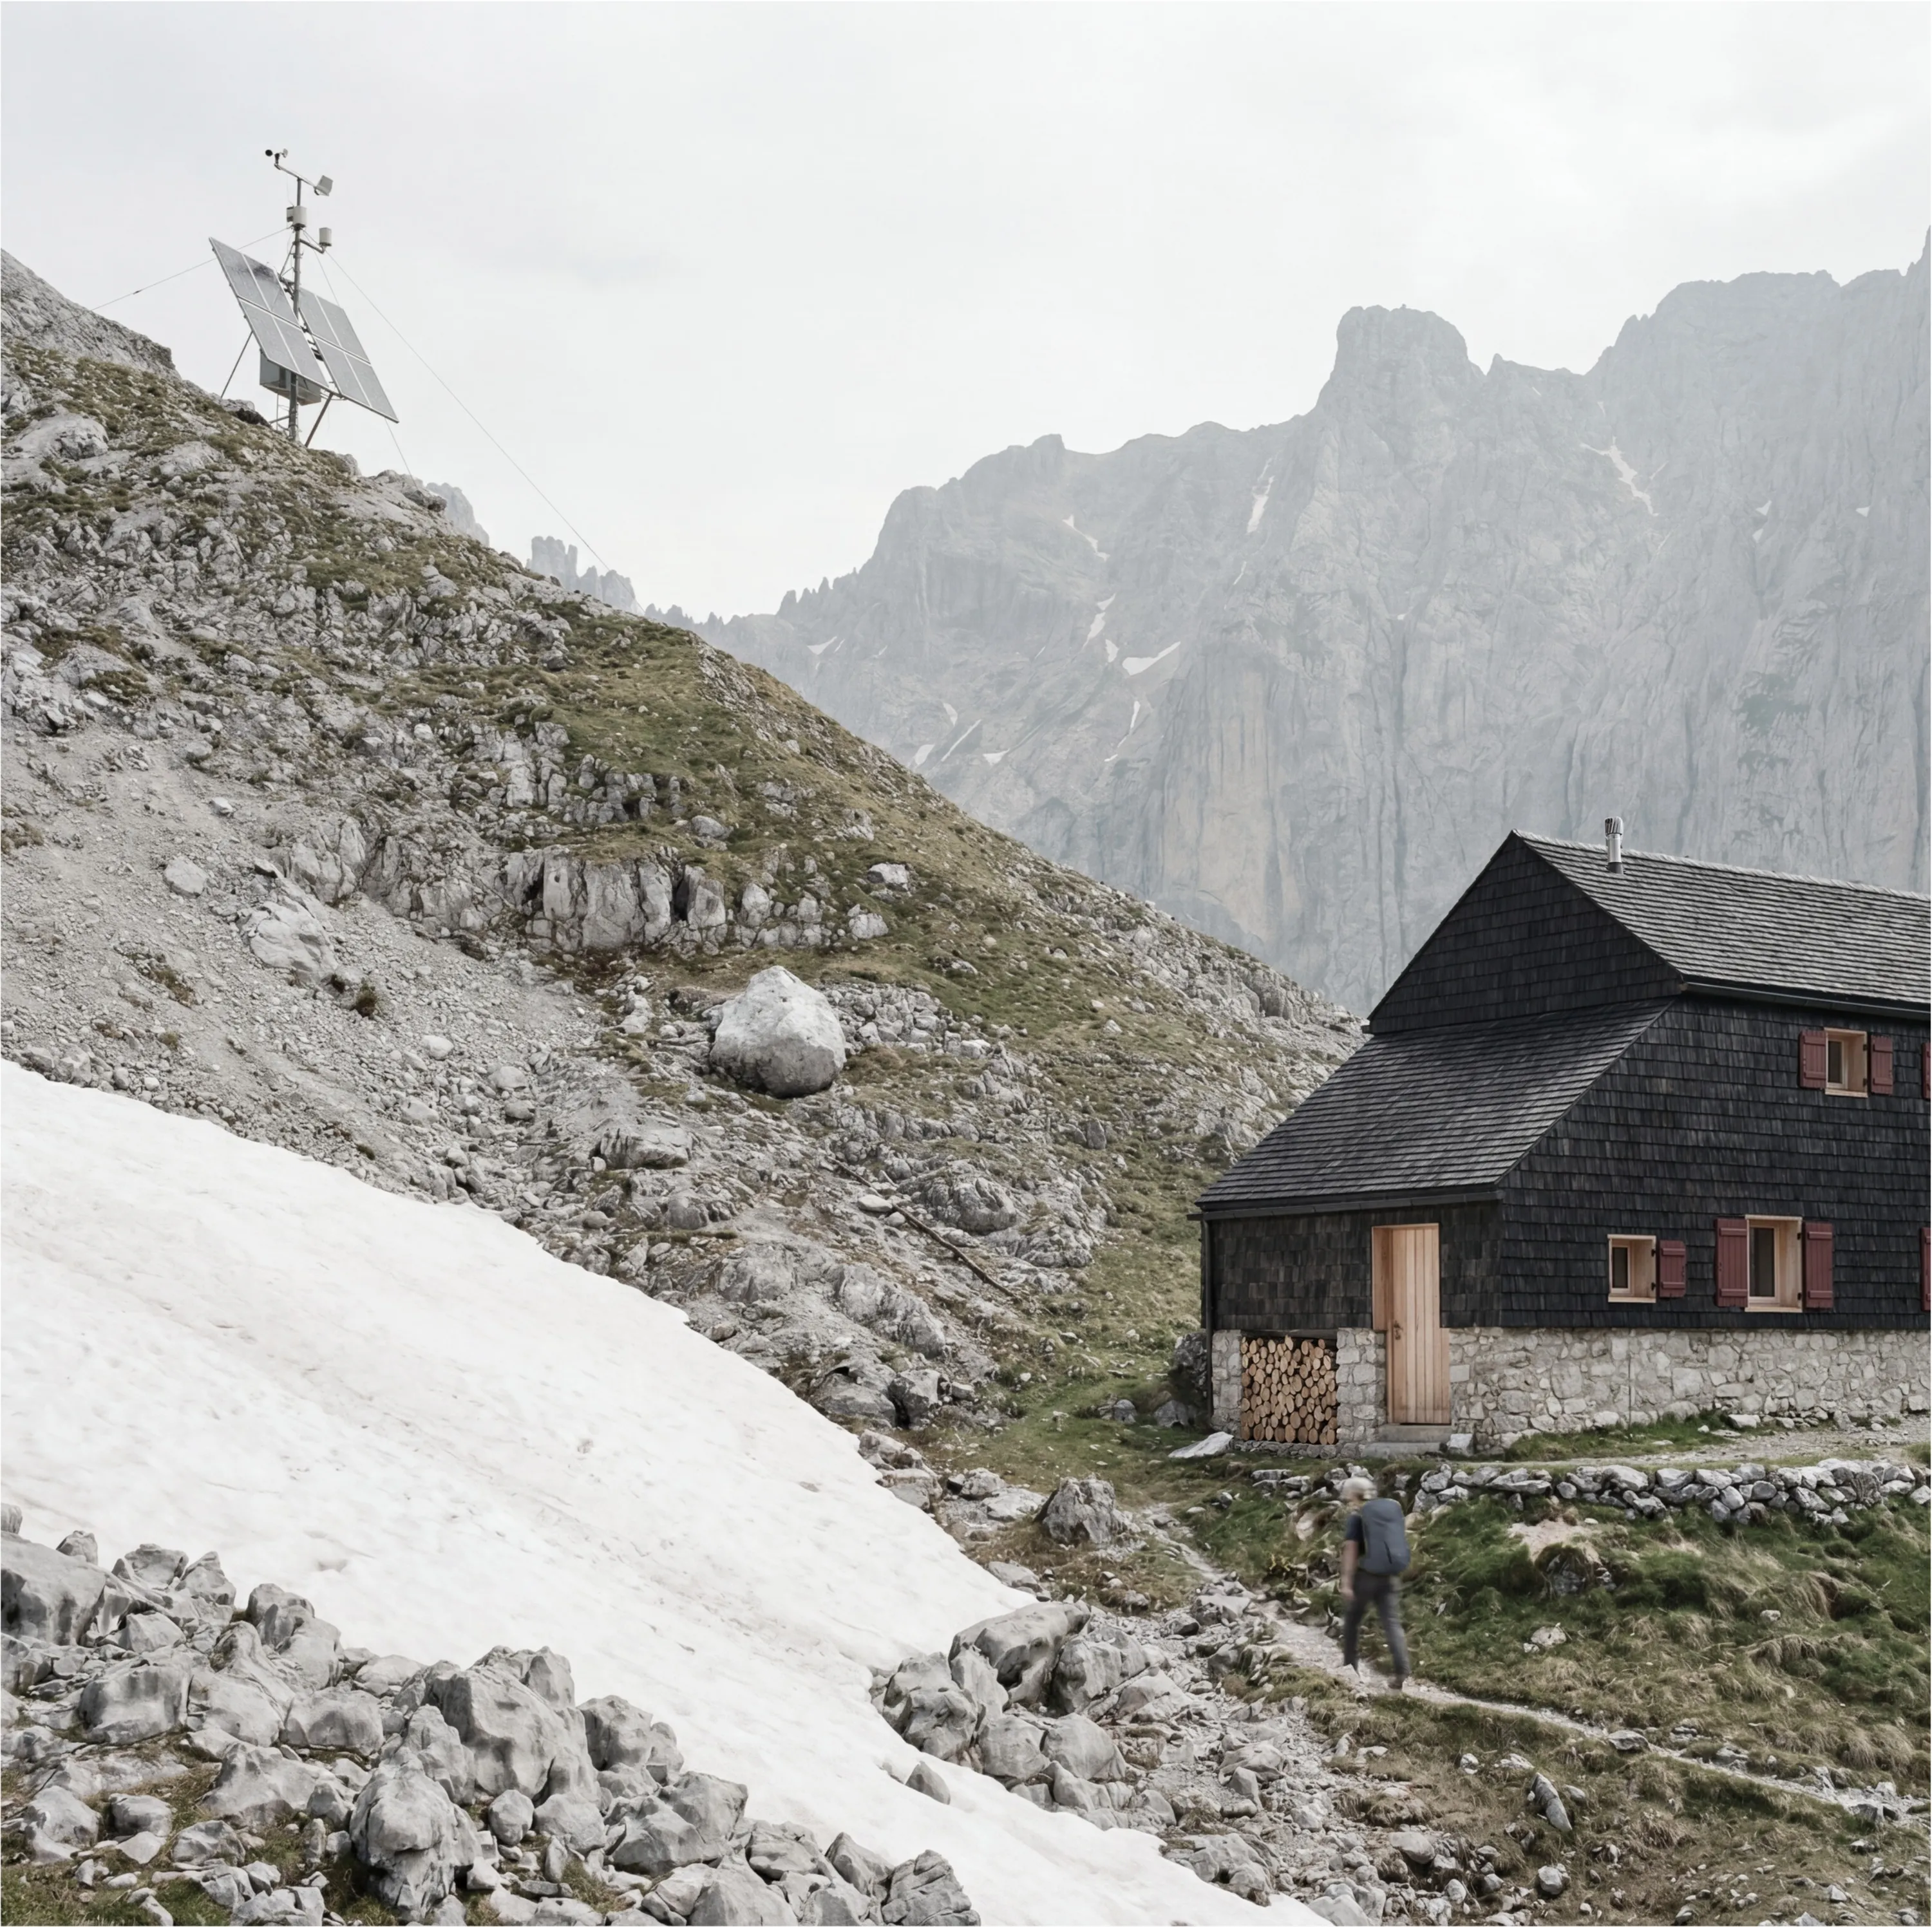
Charred shingles in the cirqueExterior view of the studio proposal. The dark shingle façade sits on the existing stone base. The Fritz-Pflaum-Hütte stands at 1,865 metres in the Griesnerkar, in Austria’s Wilder Kaiser mountains. Our studio project explored alterations to the existing self-catering hut and its water and power supply. A point cloud survey of the hut and surrounding cirque provided the basis for terrain analysis and design.
We began with the sequence after the ascent: putting down a backpack, changing shoes, hanging up wet clothing and settling beside the stove. This led to a progression from the wet entrance through an intermediate zone to the dry common room. The proposed plans reorganise these transitions and retain the stove at the centre.
For the shingle façade, we investigated a charred timber finish and tested the charring process on boards. A separate service platform above the hut combines photovoltaics and rainwater collection in the proposal. Pipes and cables connect it to the building; its location was studied using the shadows cast by the surrounding mountains.
The project was developed by a team of three in the summer semester of 2026 at TU Munich, in collaboration with ETH Zurich. This work subsequently led to my involvement in the design study for the German Alpine Club.
About the project 
The site in the Griesnerkar 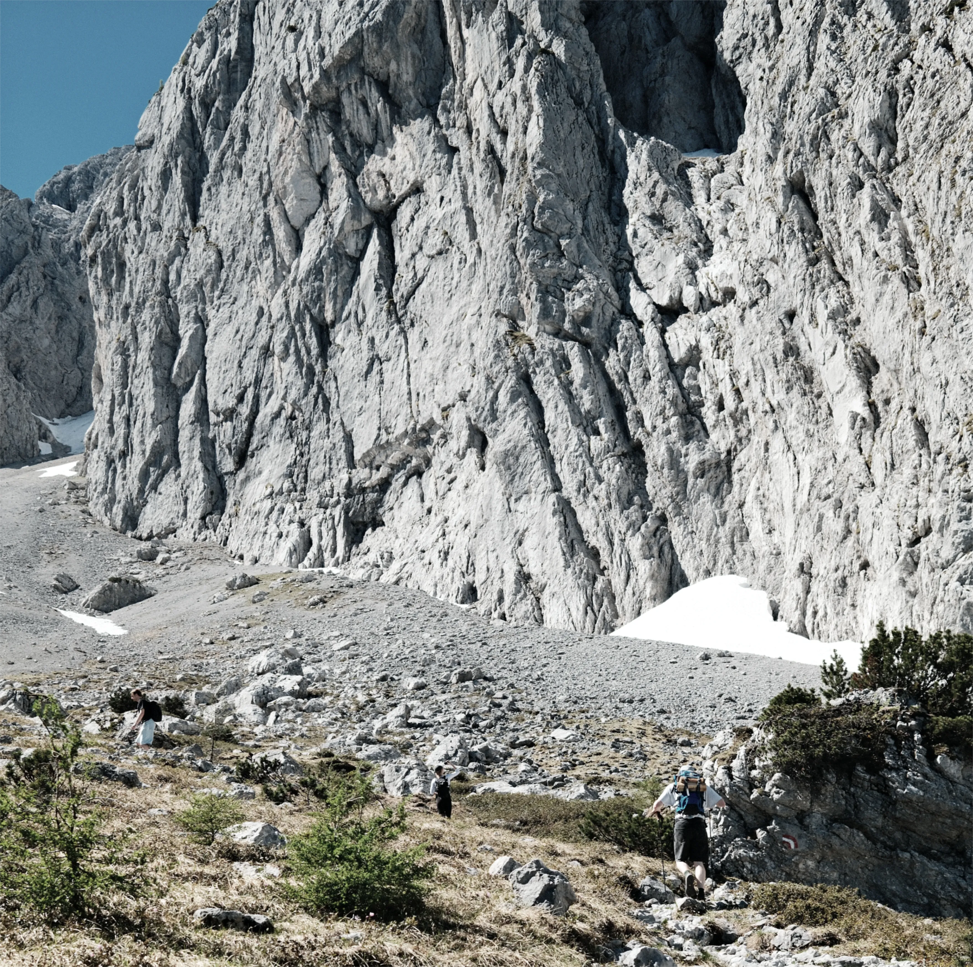
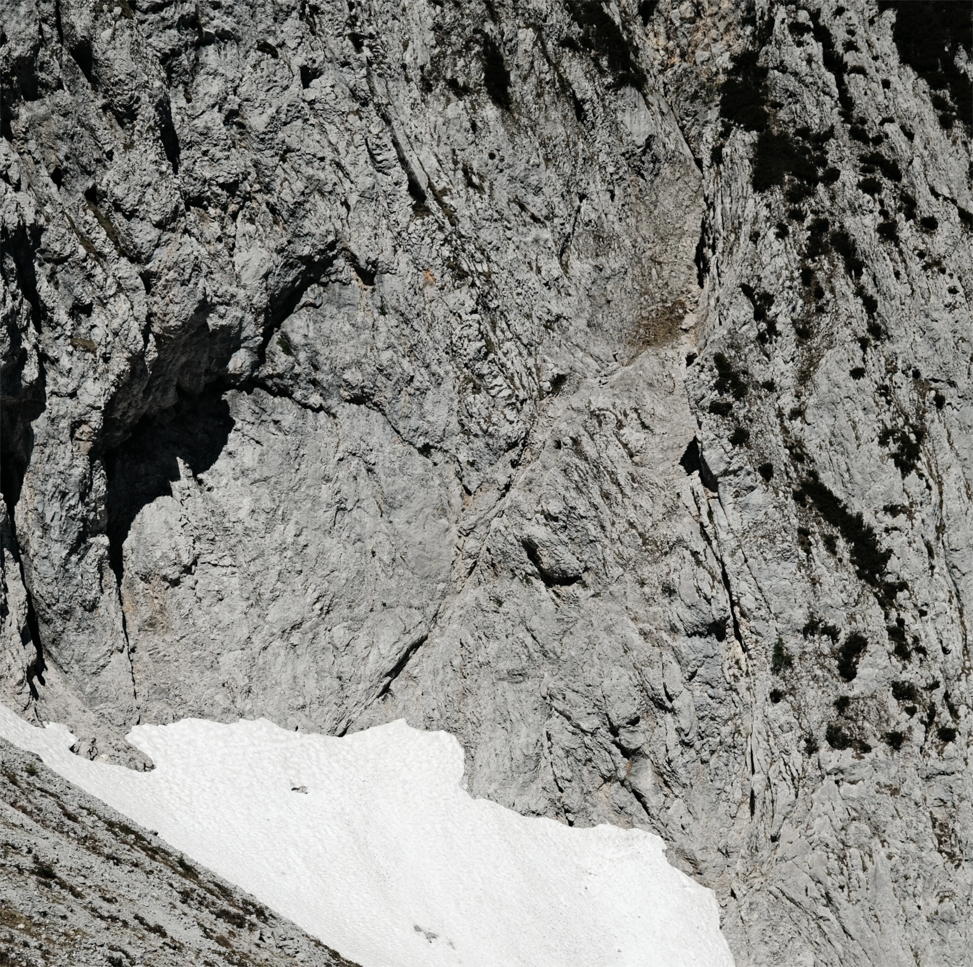
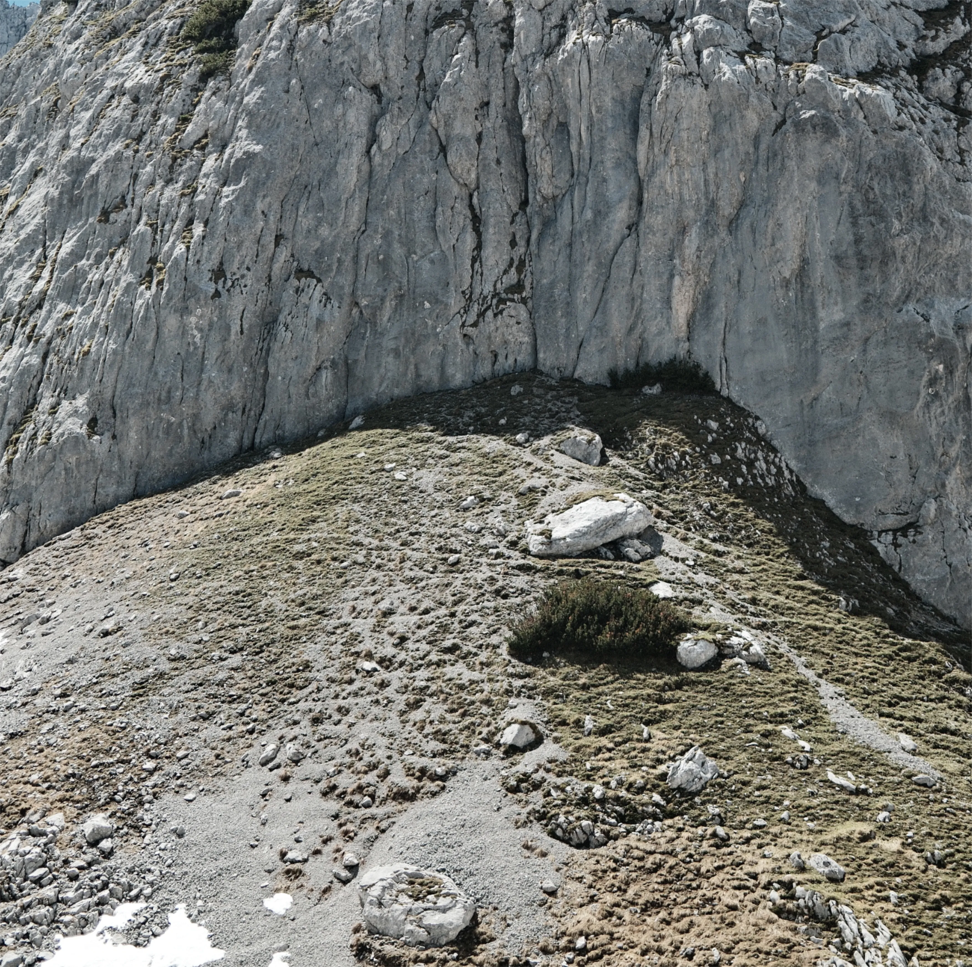
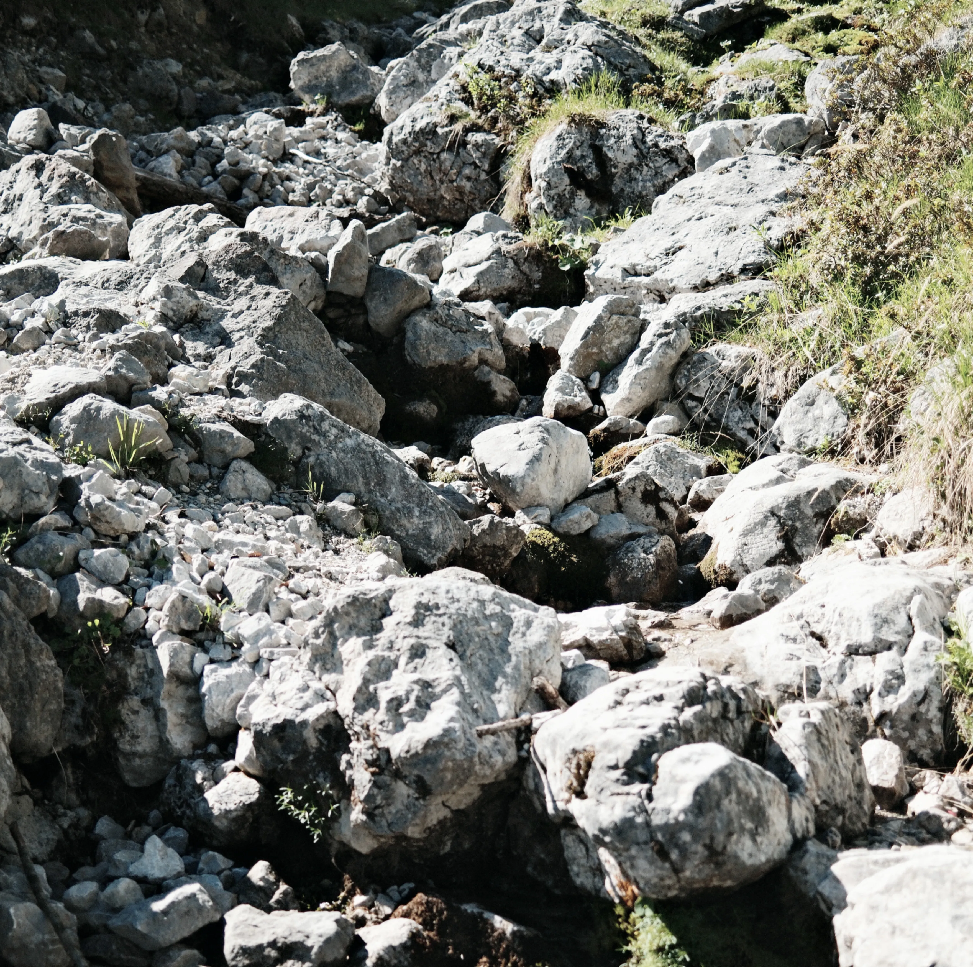
The route to the hutPhotographs from the Griesnerkar site visit. Rock faces, old snow and scree show the terrain through which materials and equipment must reach the hut. 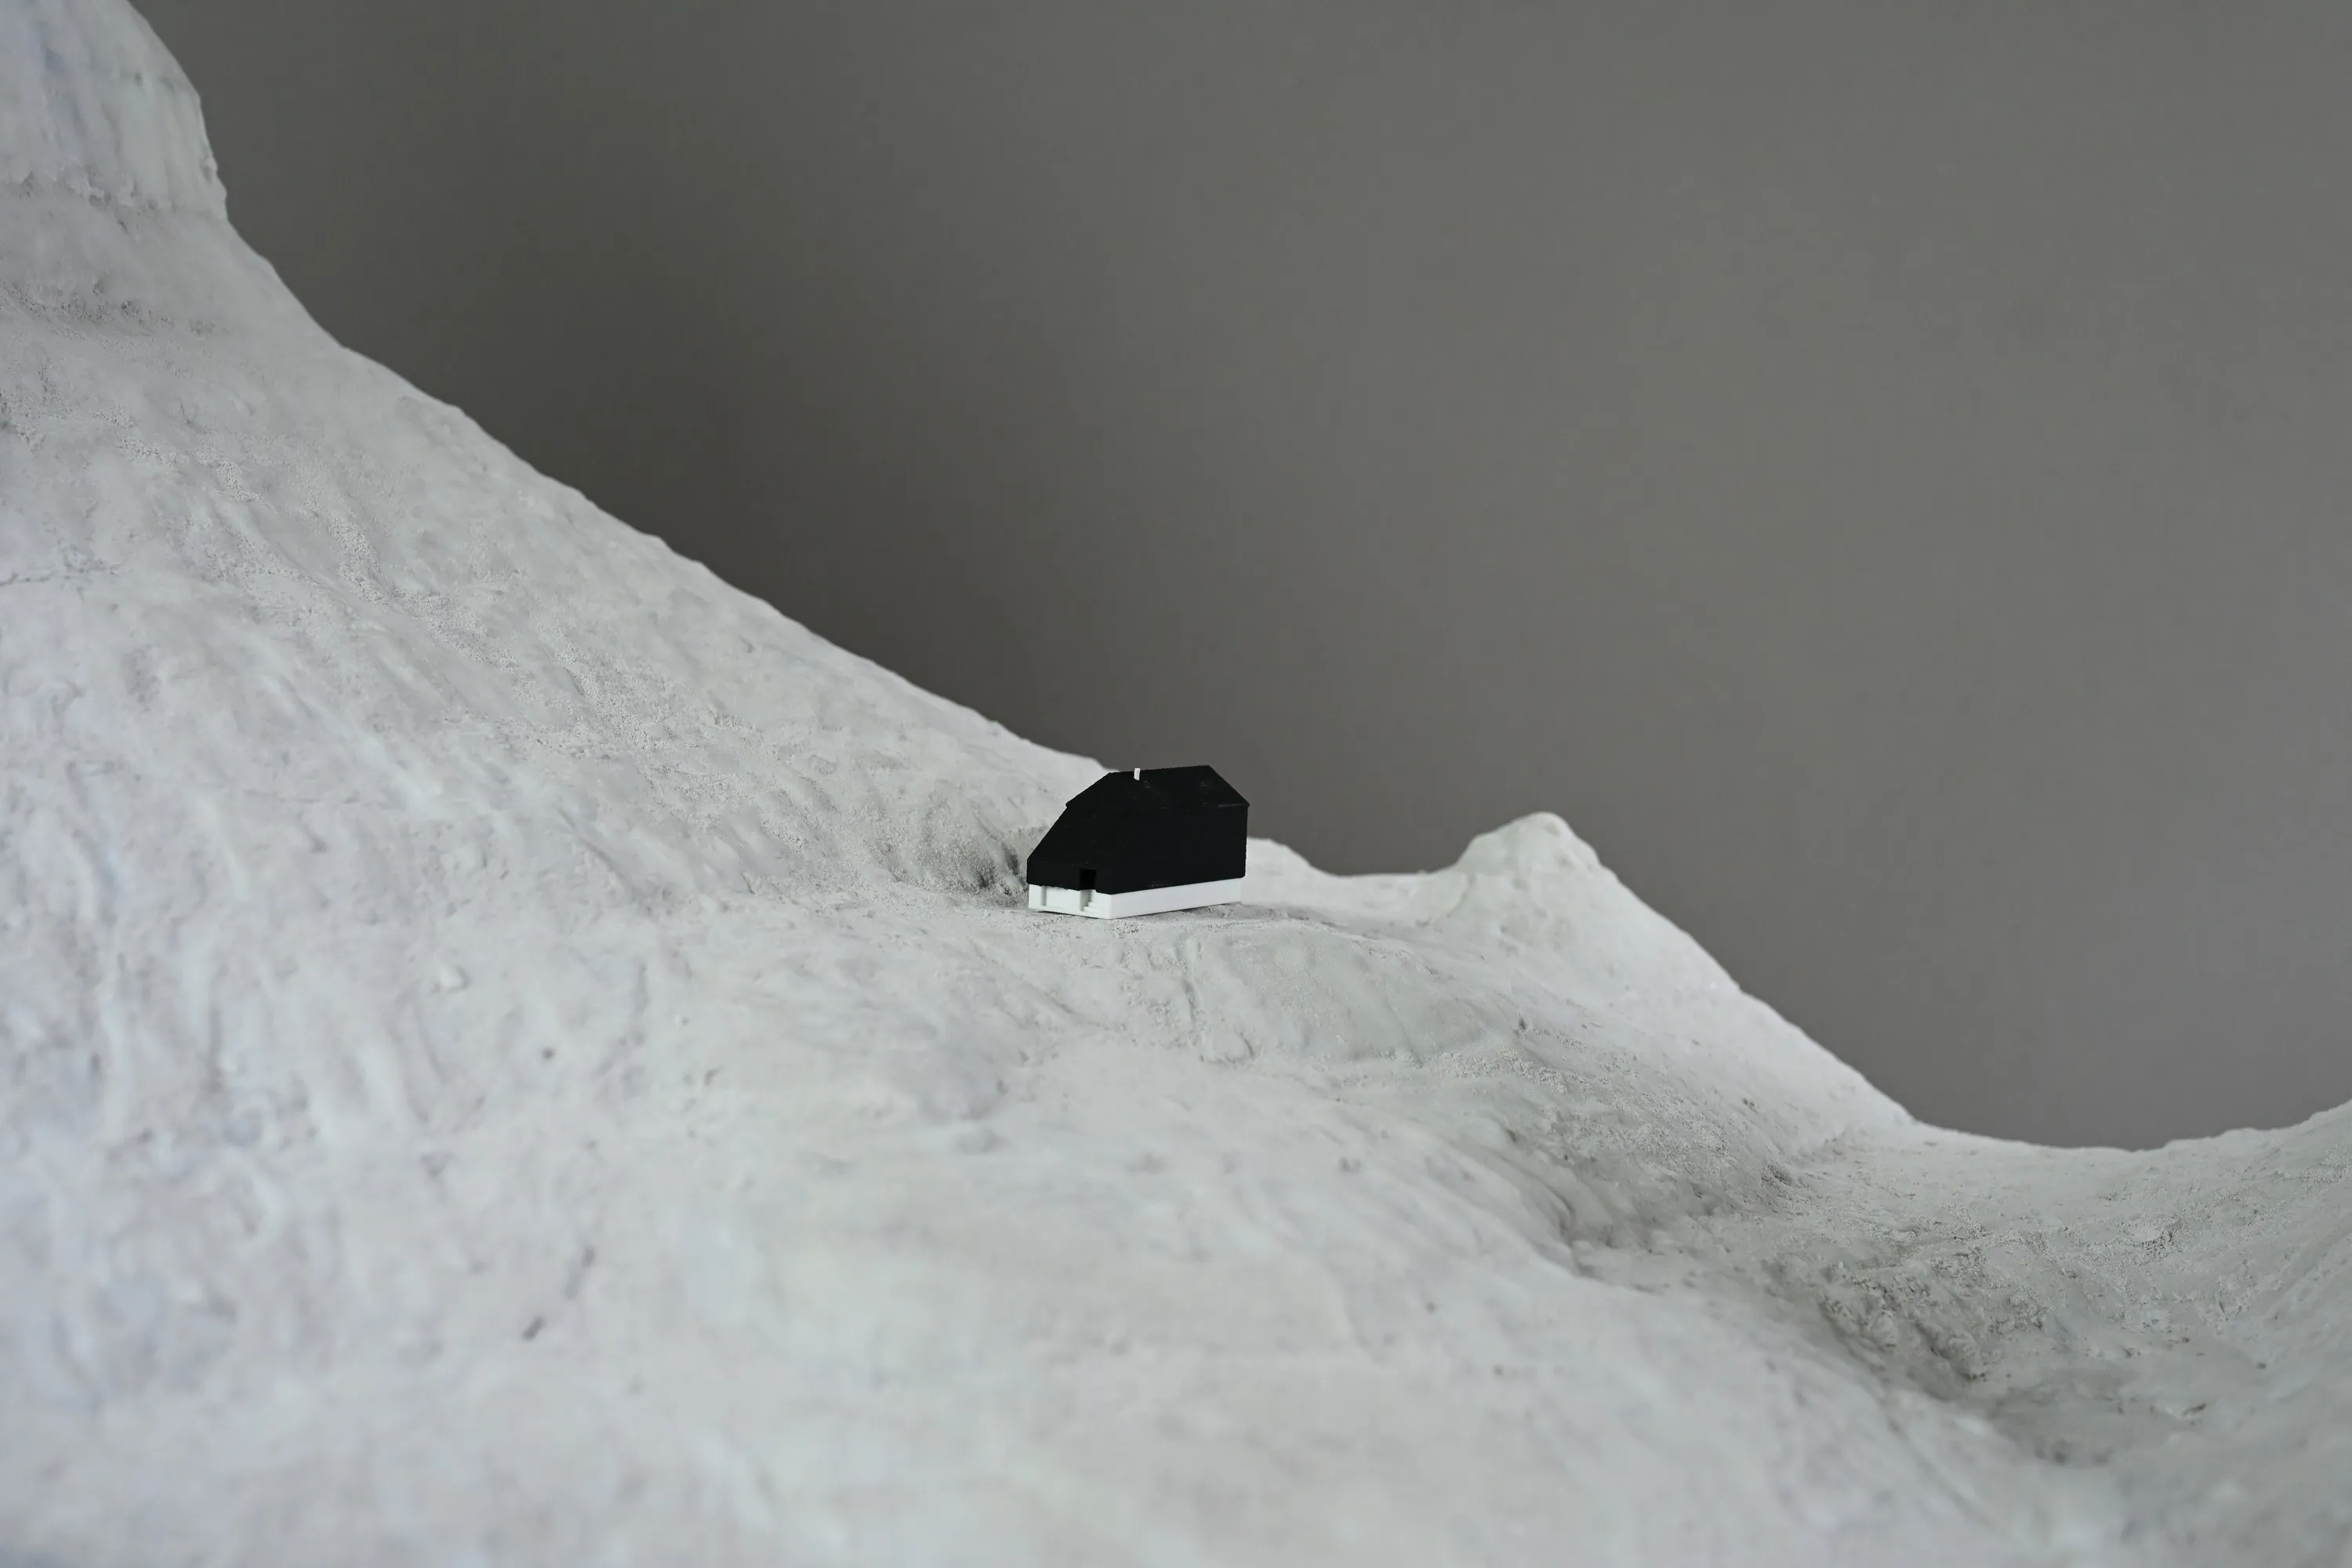
Hut and terrain modelThe terrain model shows the hut’s small scale in relation to the surrounding rock faces. 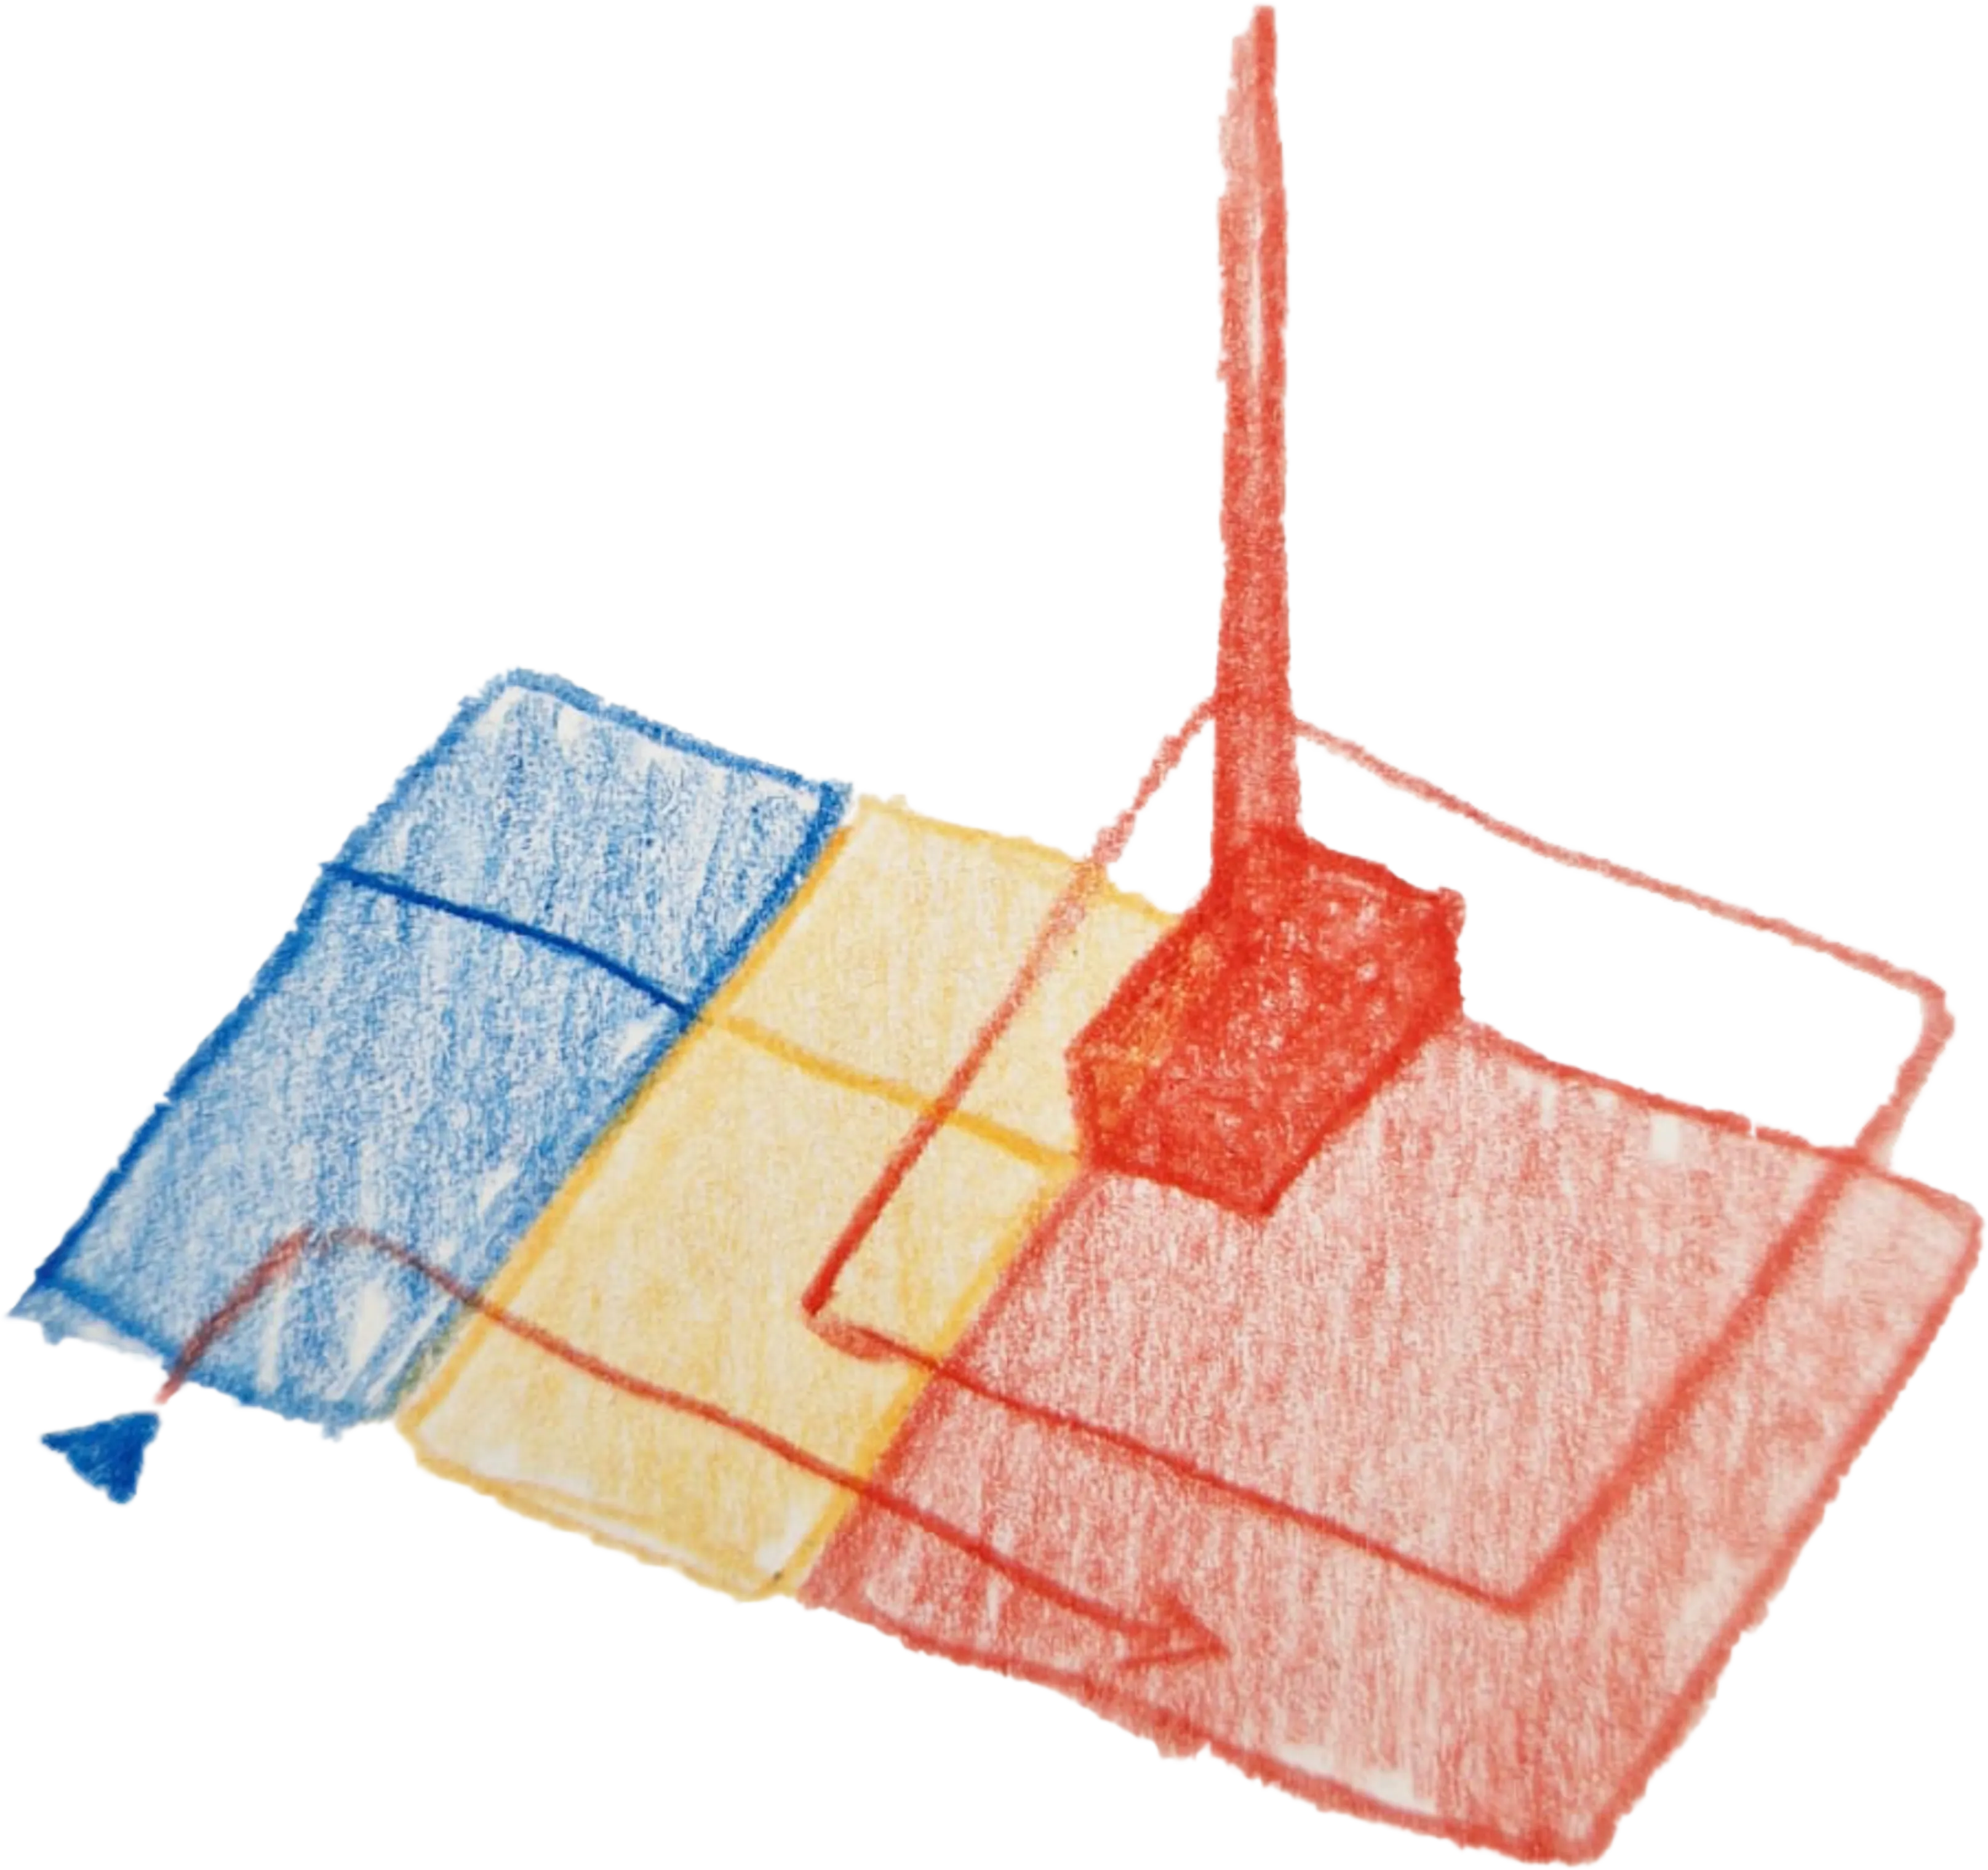
Wet, intermediate, dryBlue marks the entrance, yellow the intermediate zone and red the dry common room beside the stove. The sketch organises the activities after the ascent. 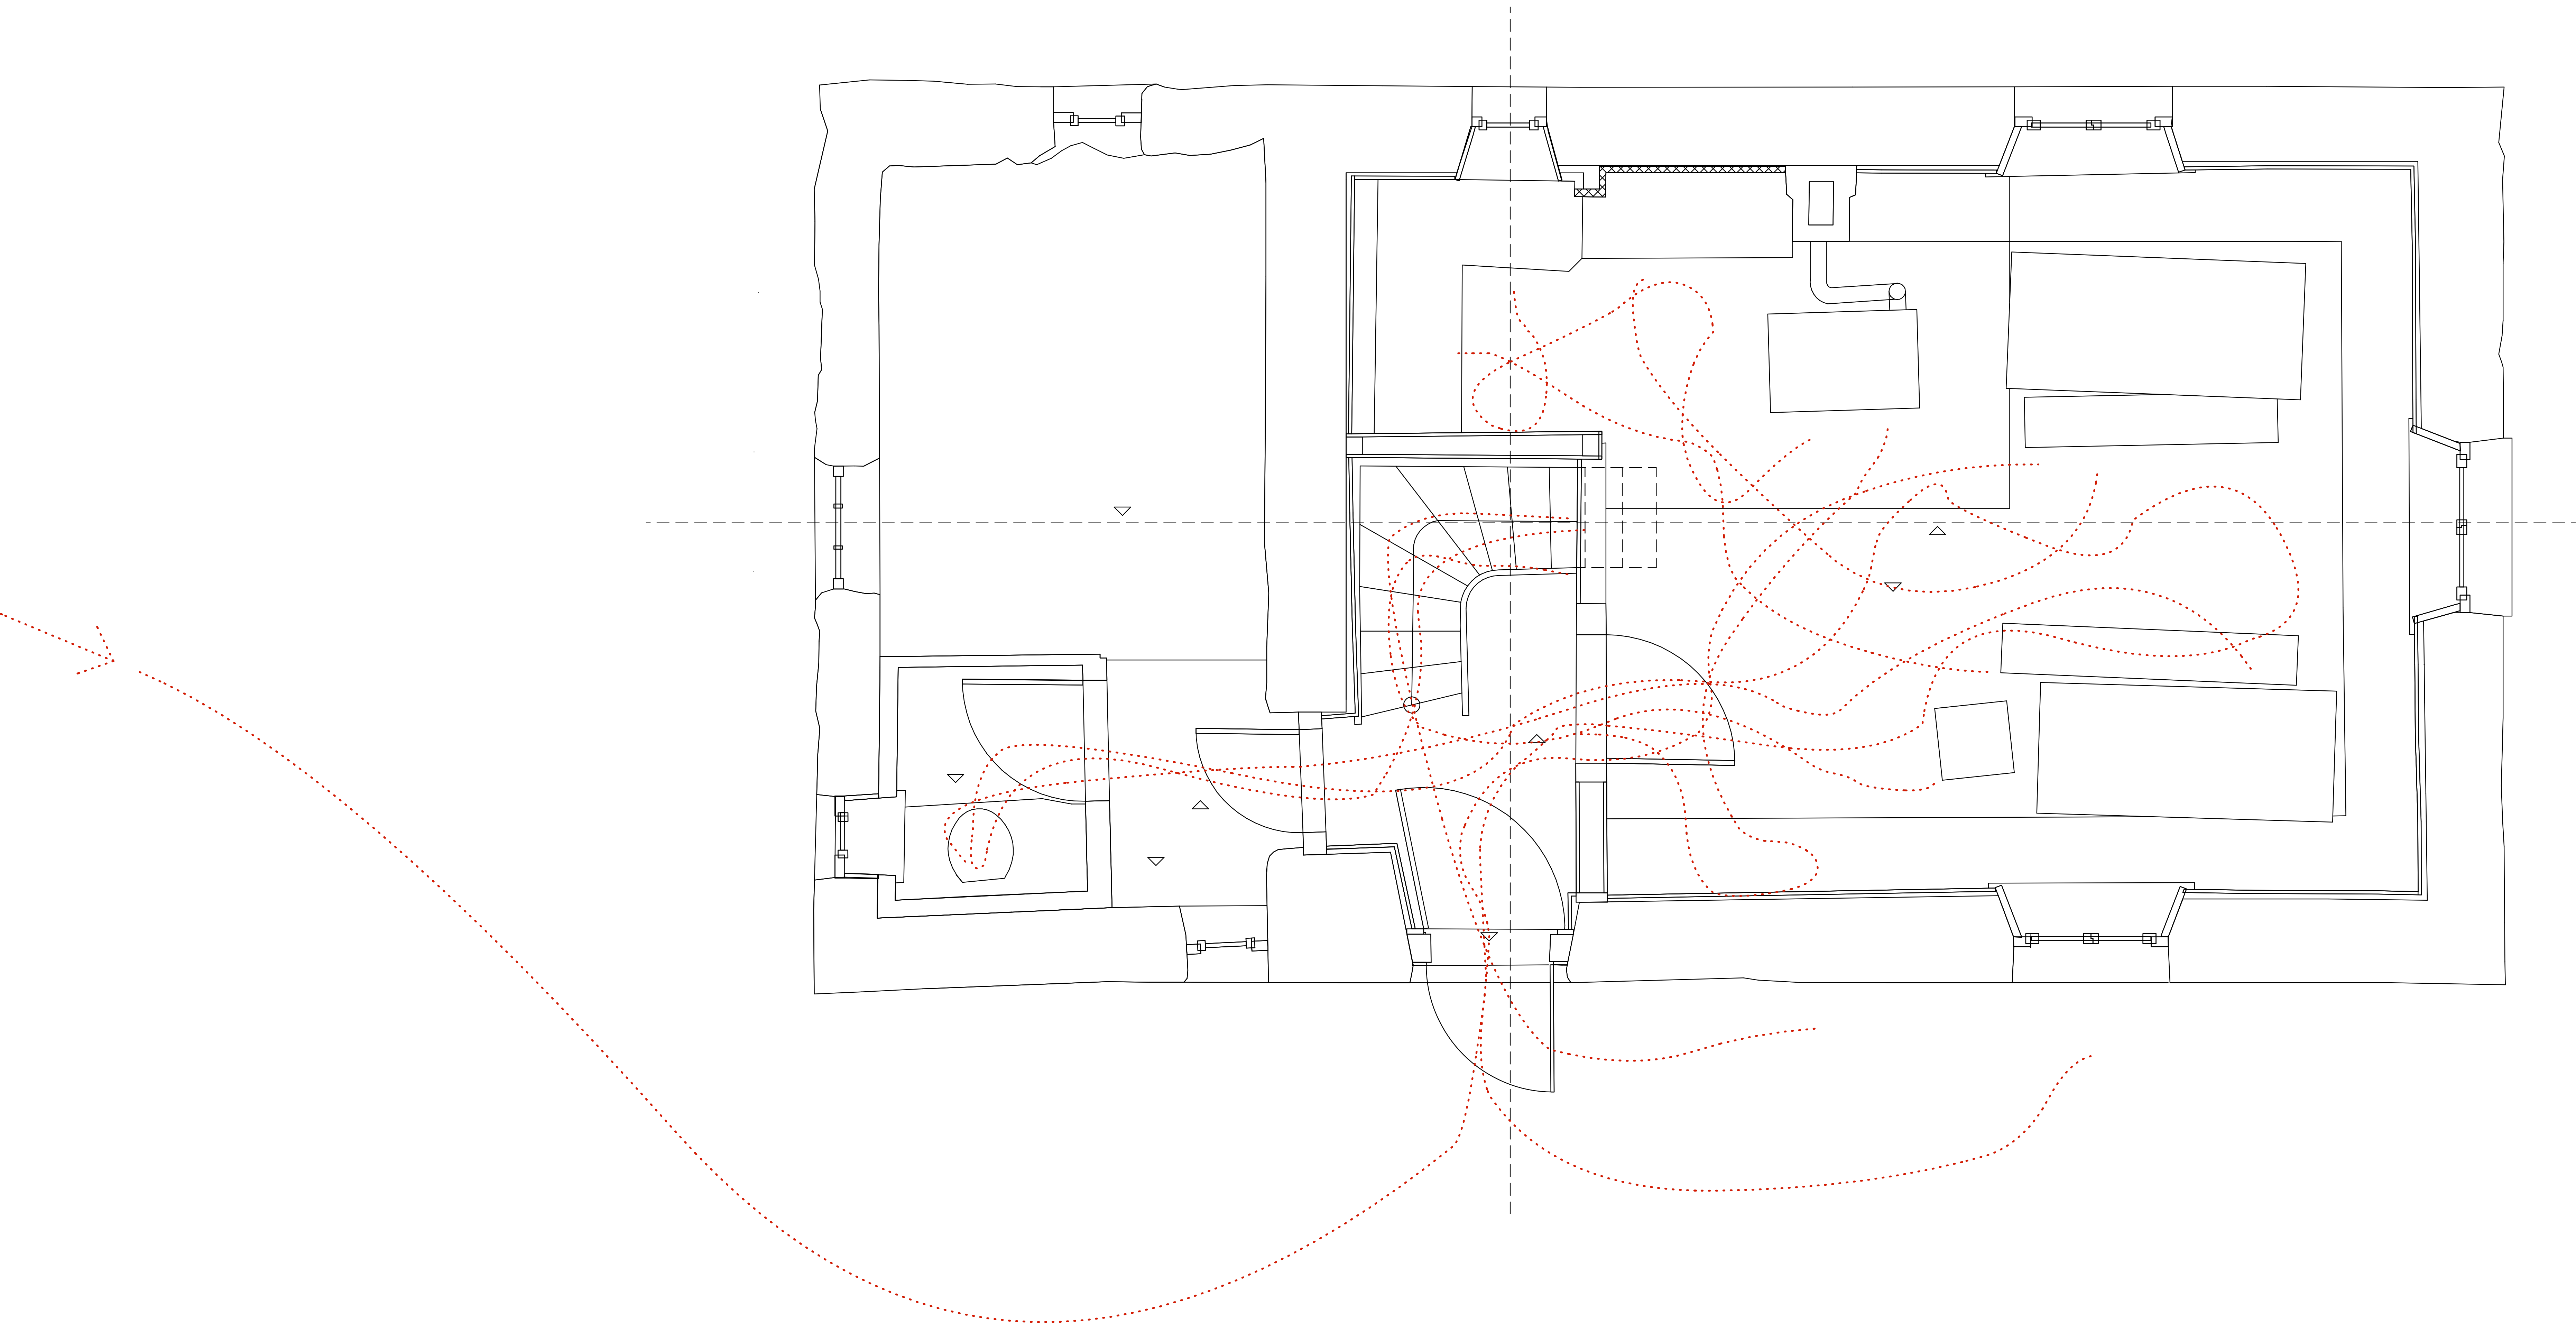
Ground floor: existing routesThe red lines trace guests’ movements through the existing floor plan. 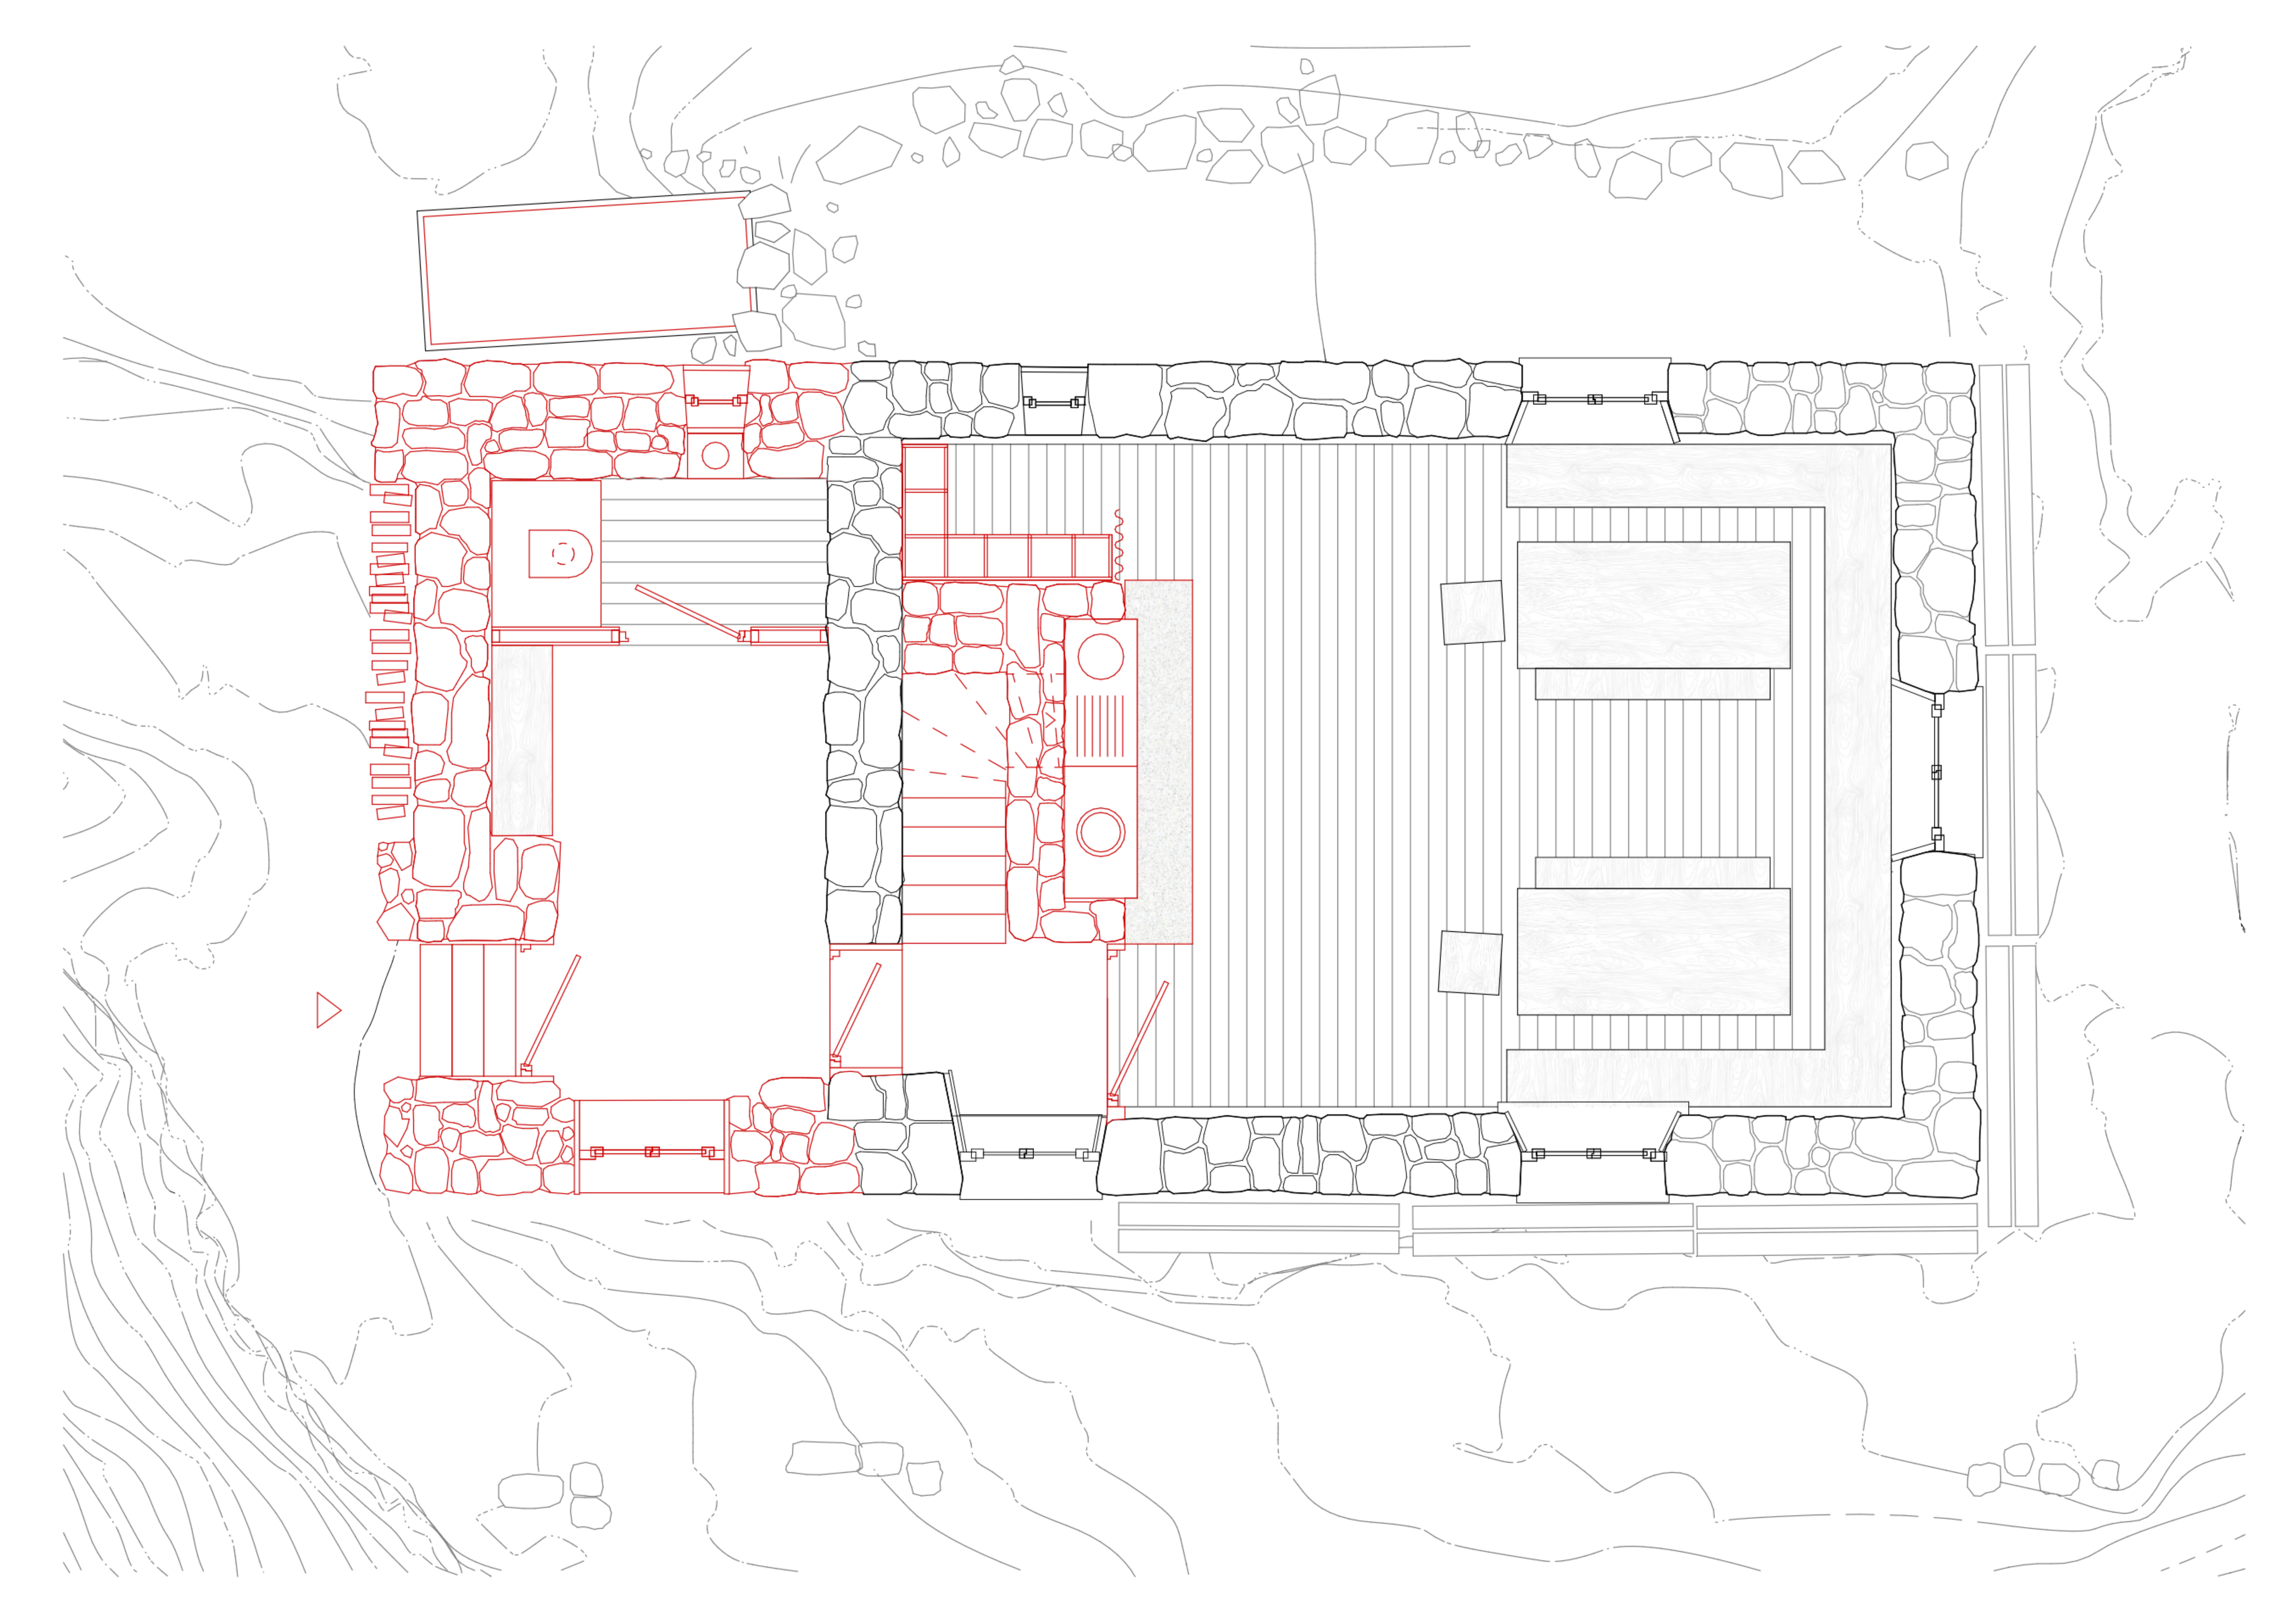
Ground floor: proposed sequence 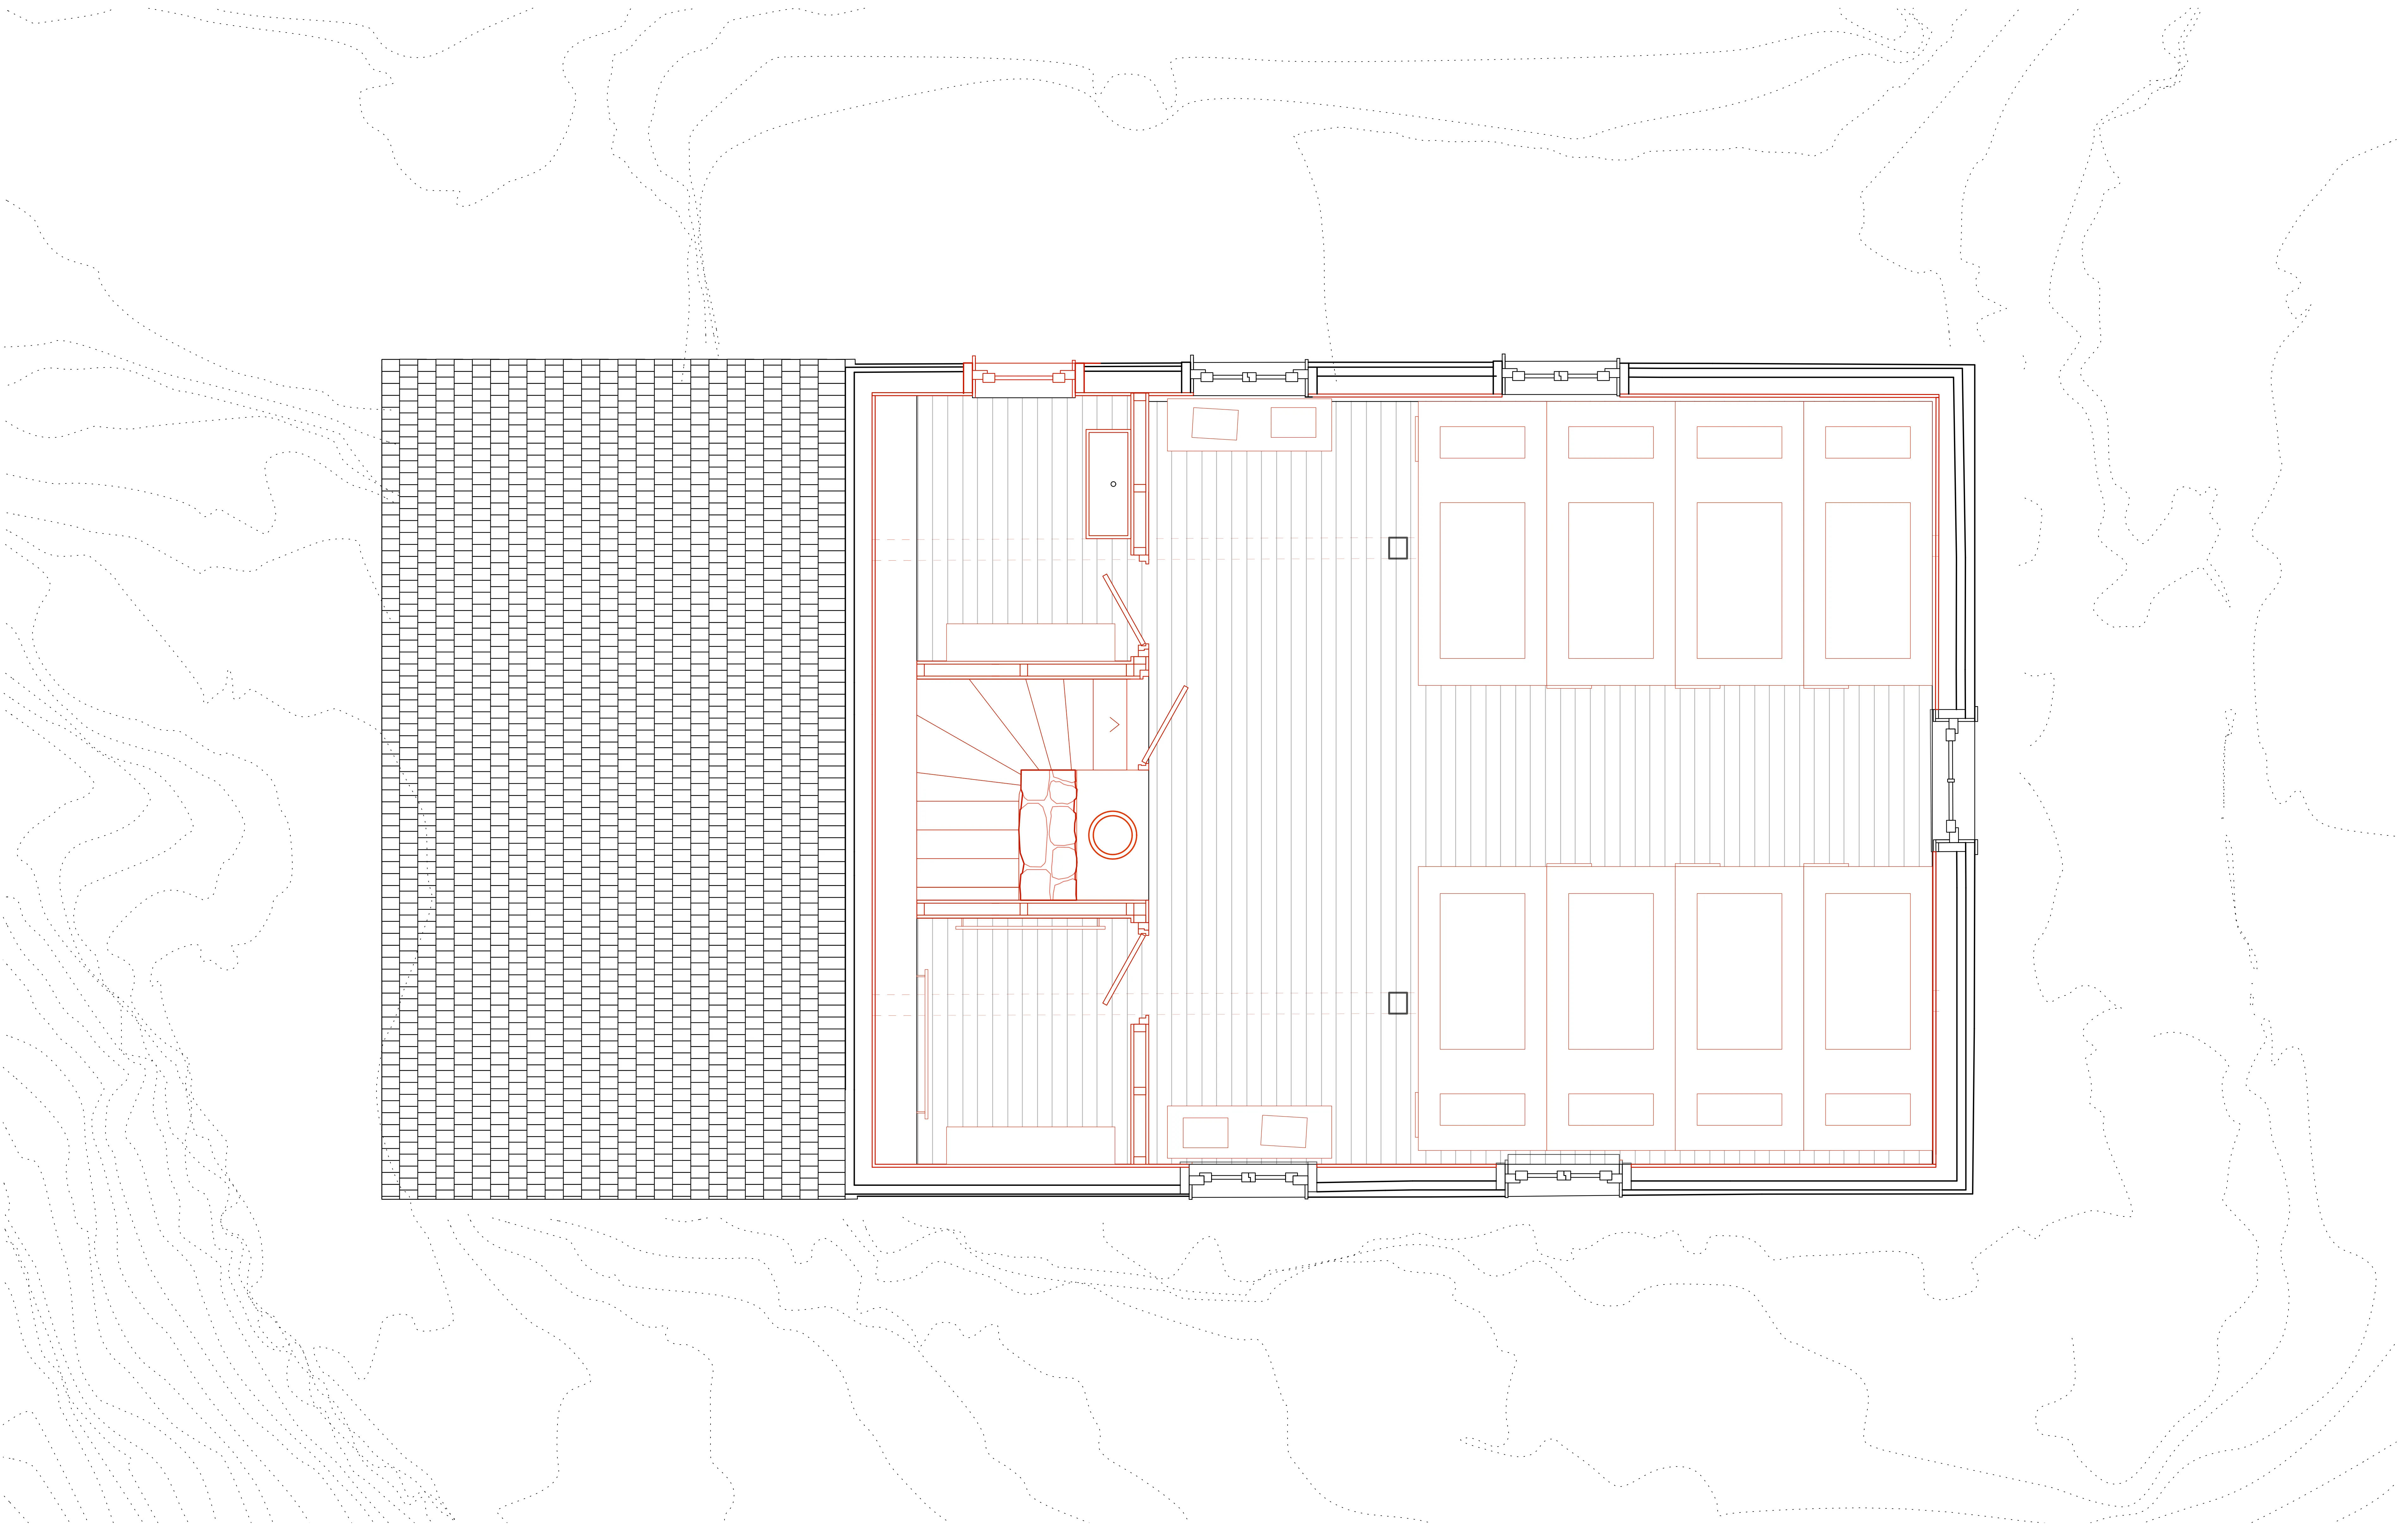
Upper floor: sleeping spaces 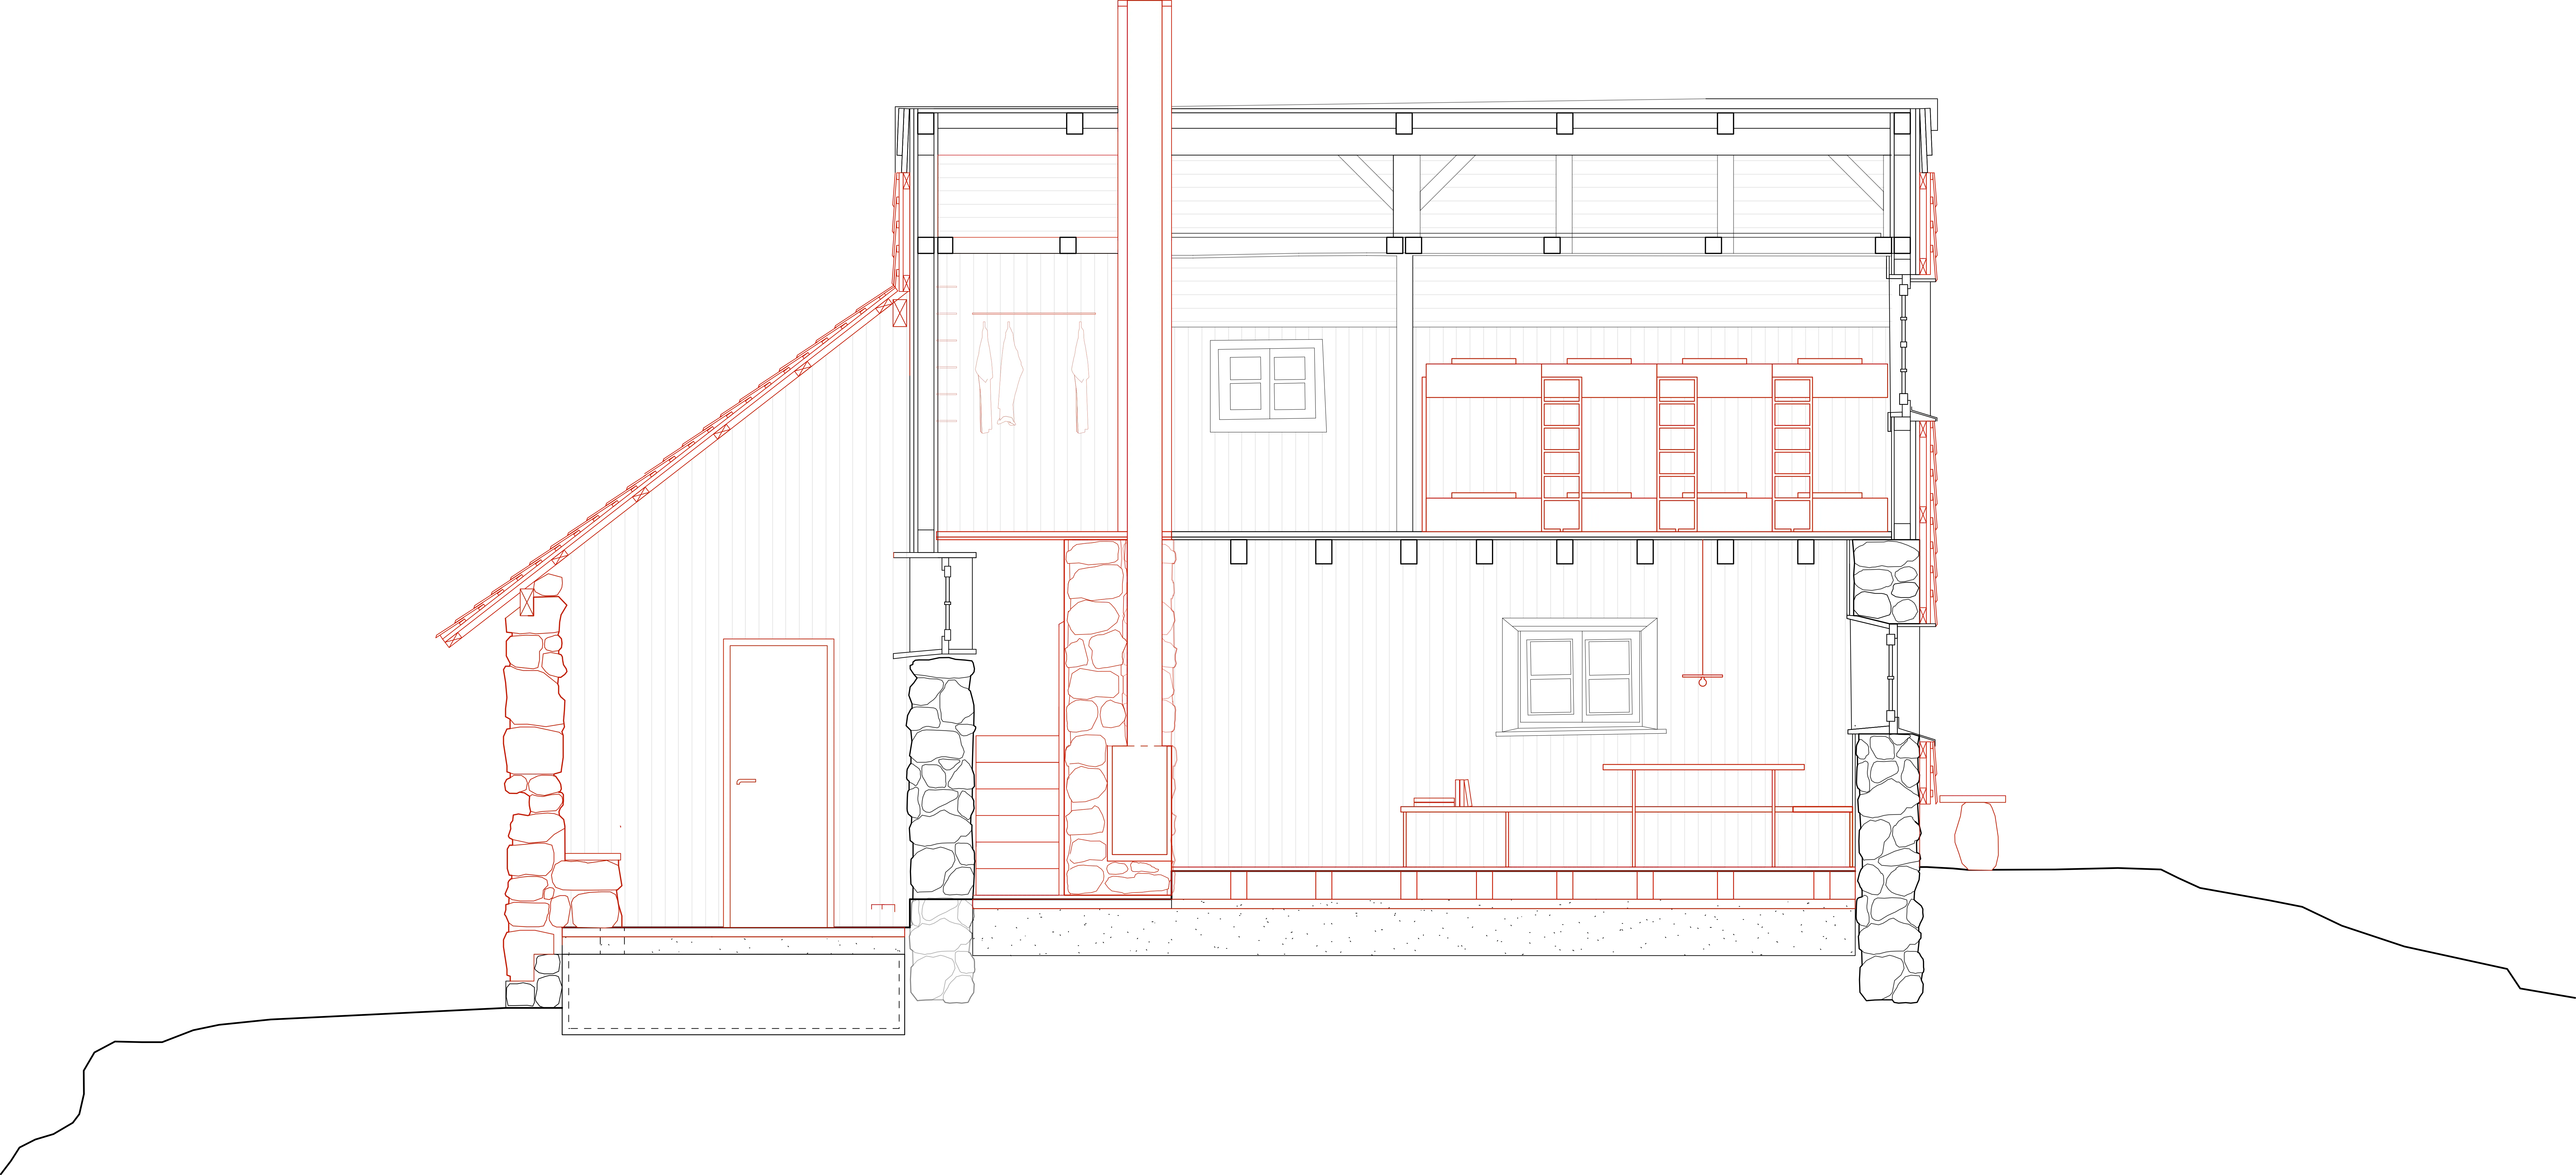
Long section through the hut 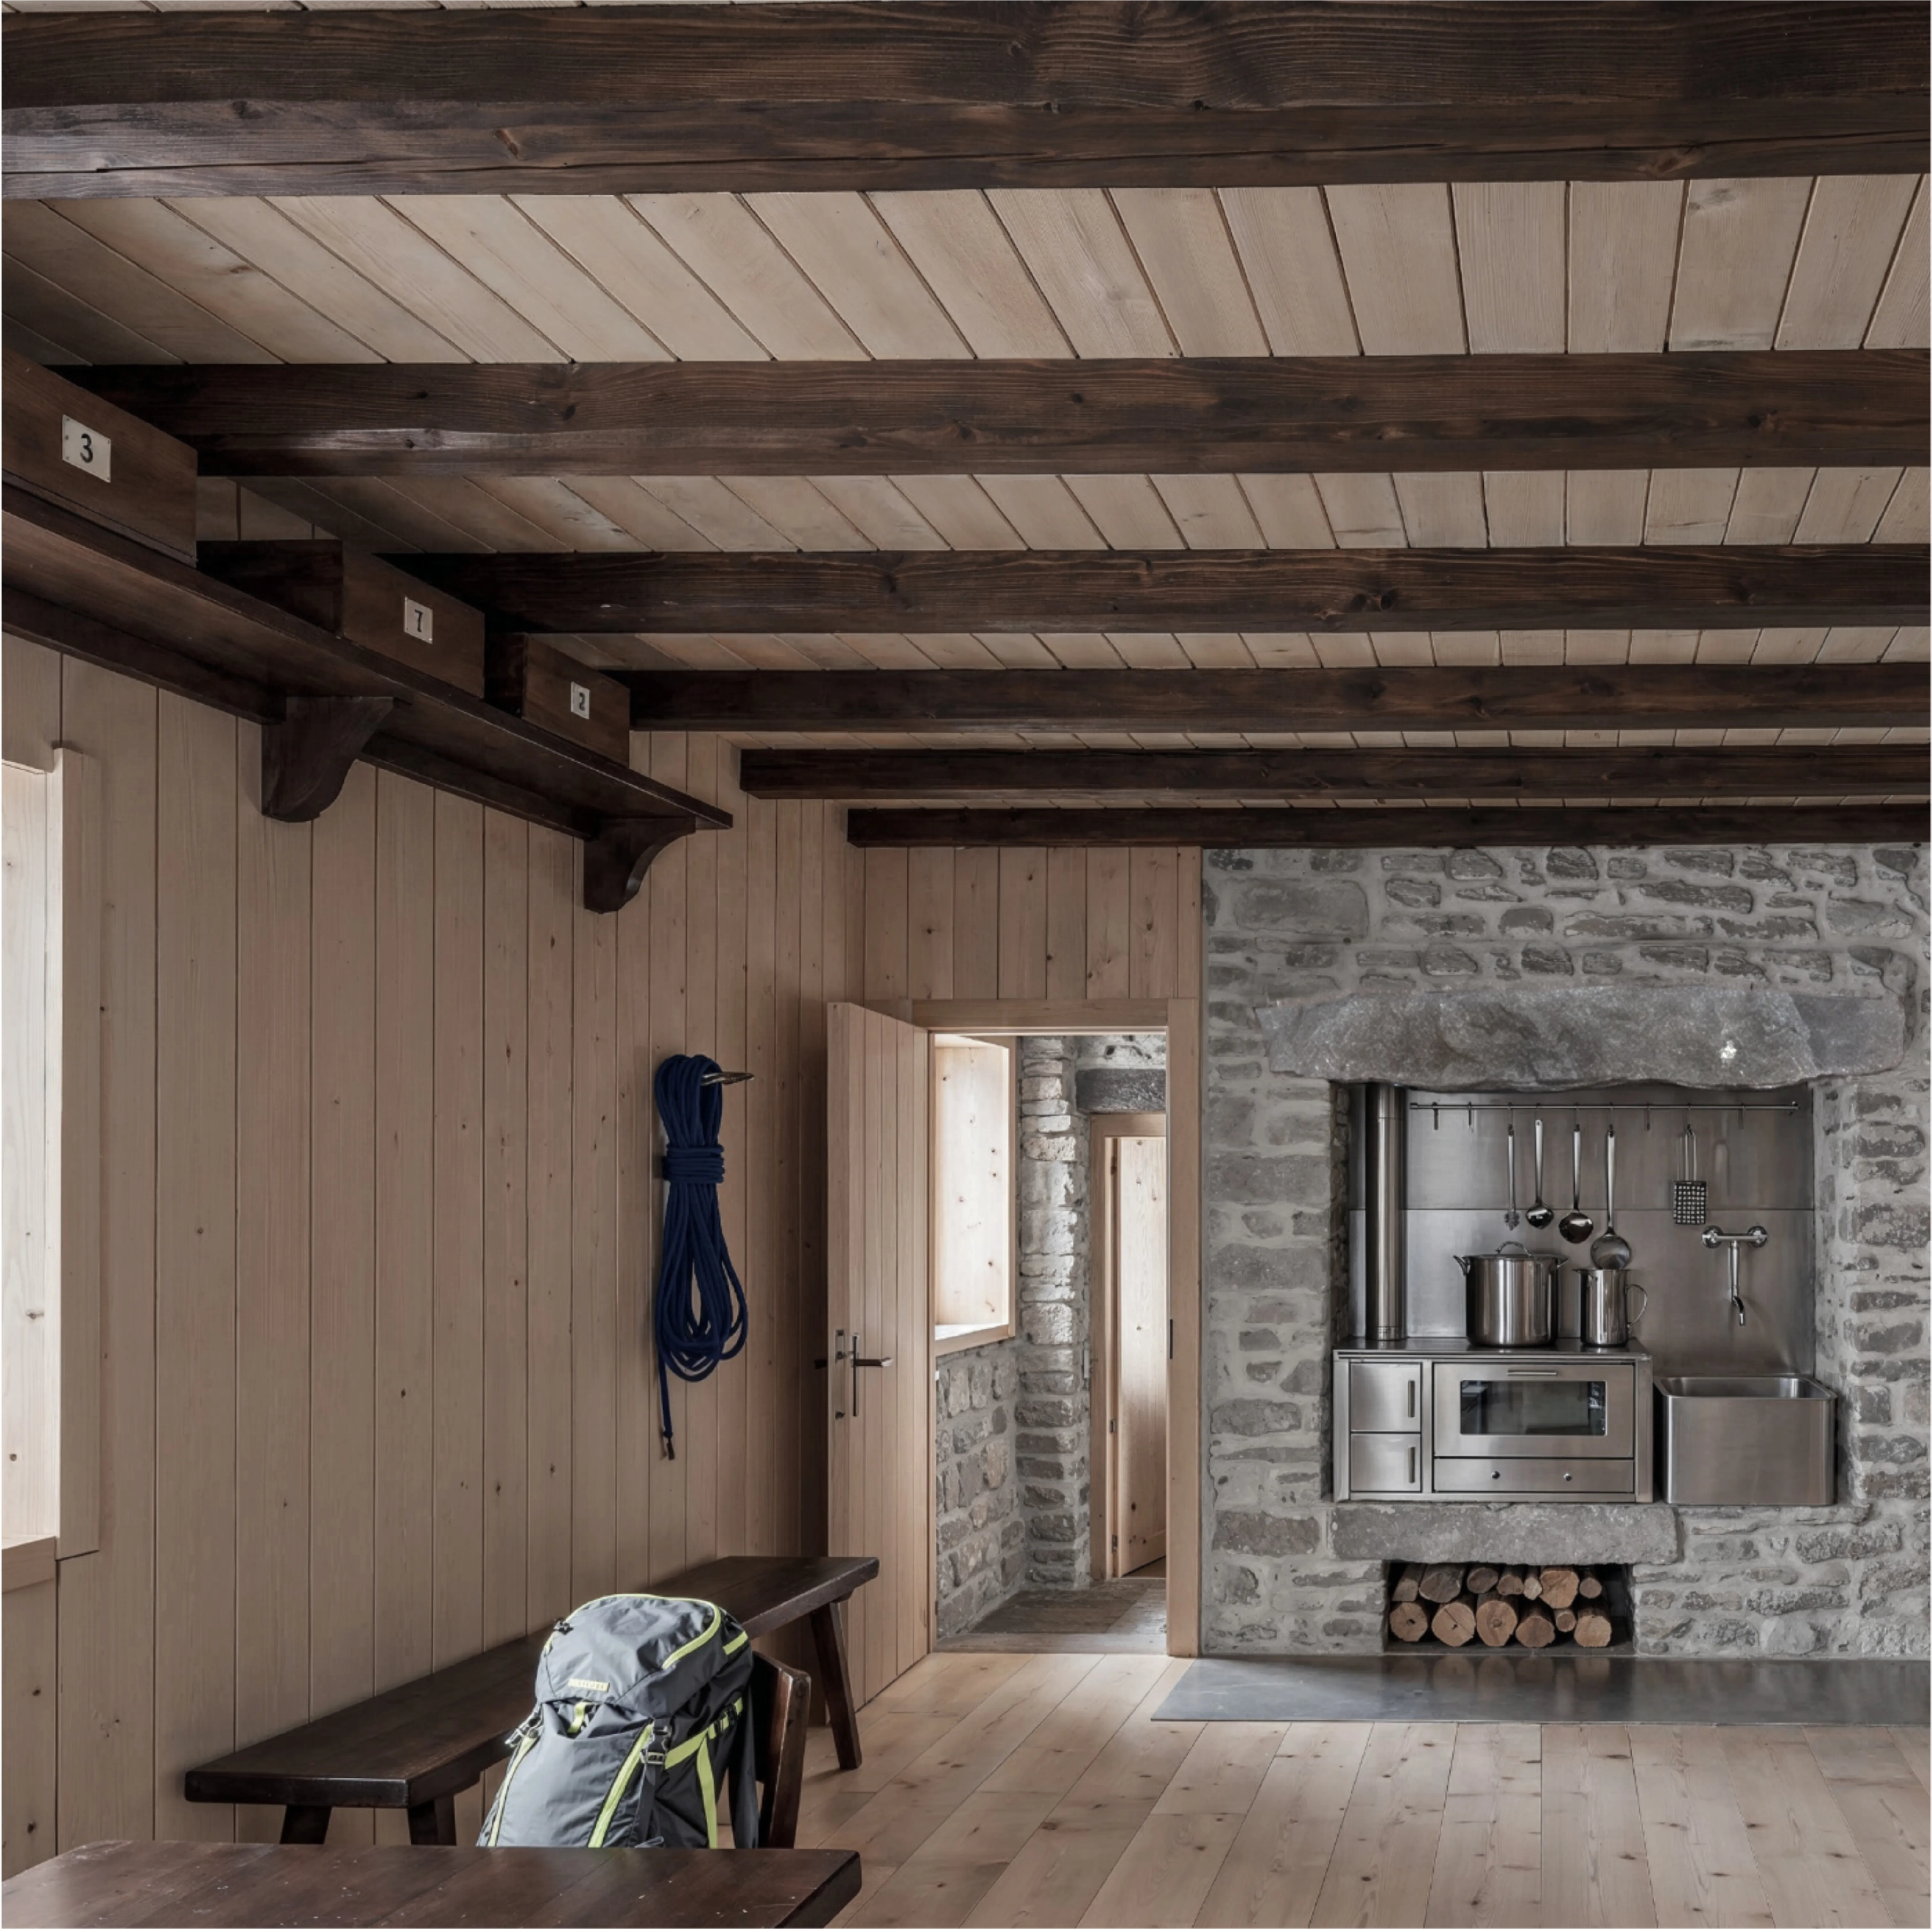
Arriving beside the stoveInterior view of the common room, with timber surfaces, exposed masonry and the central stove. 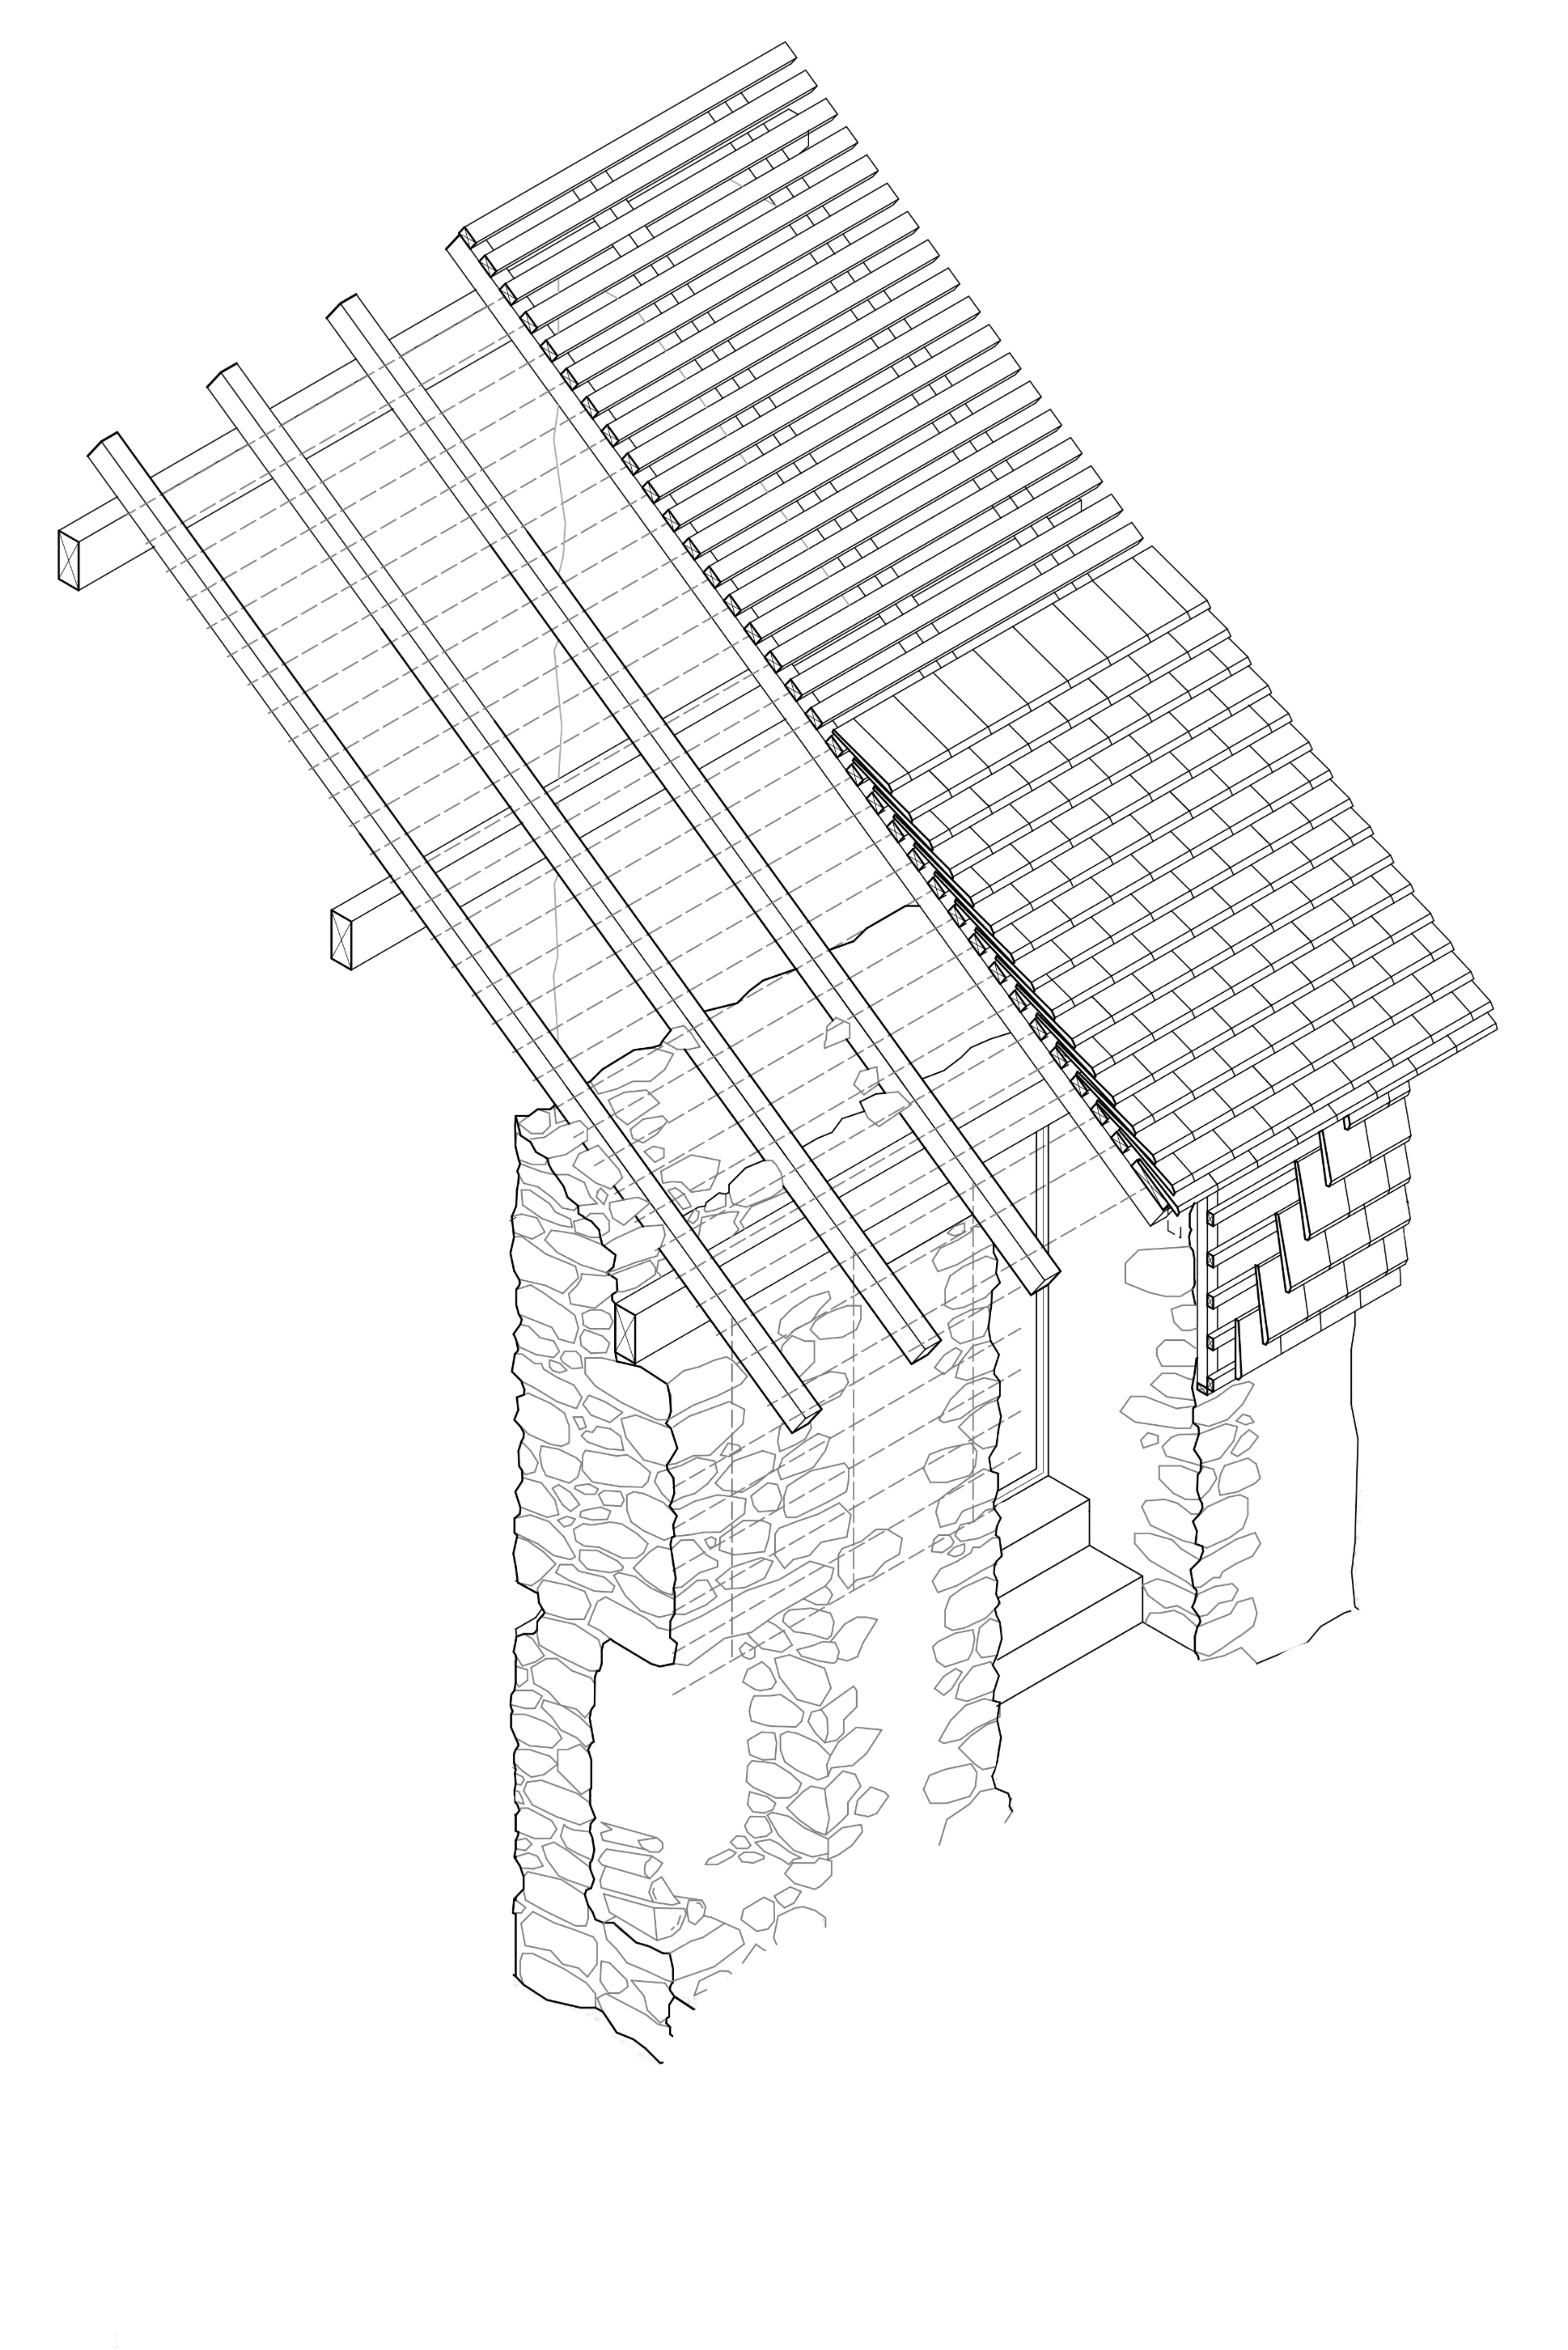
Extension construction 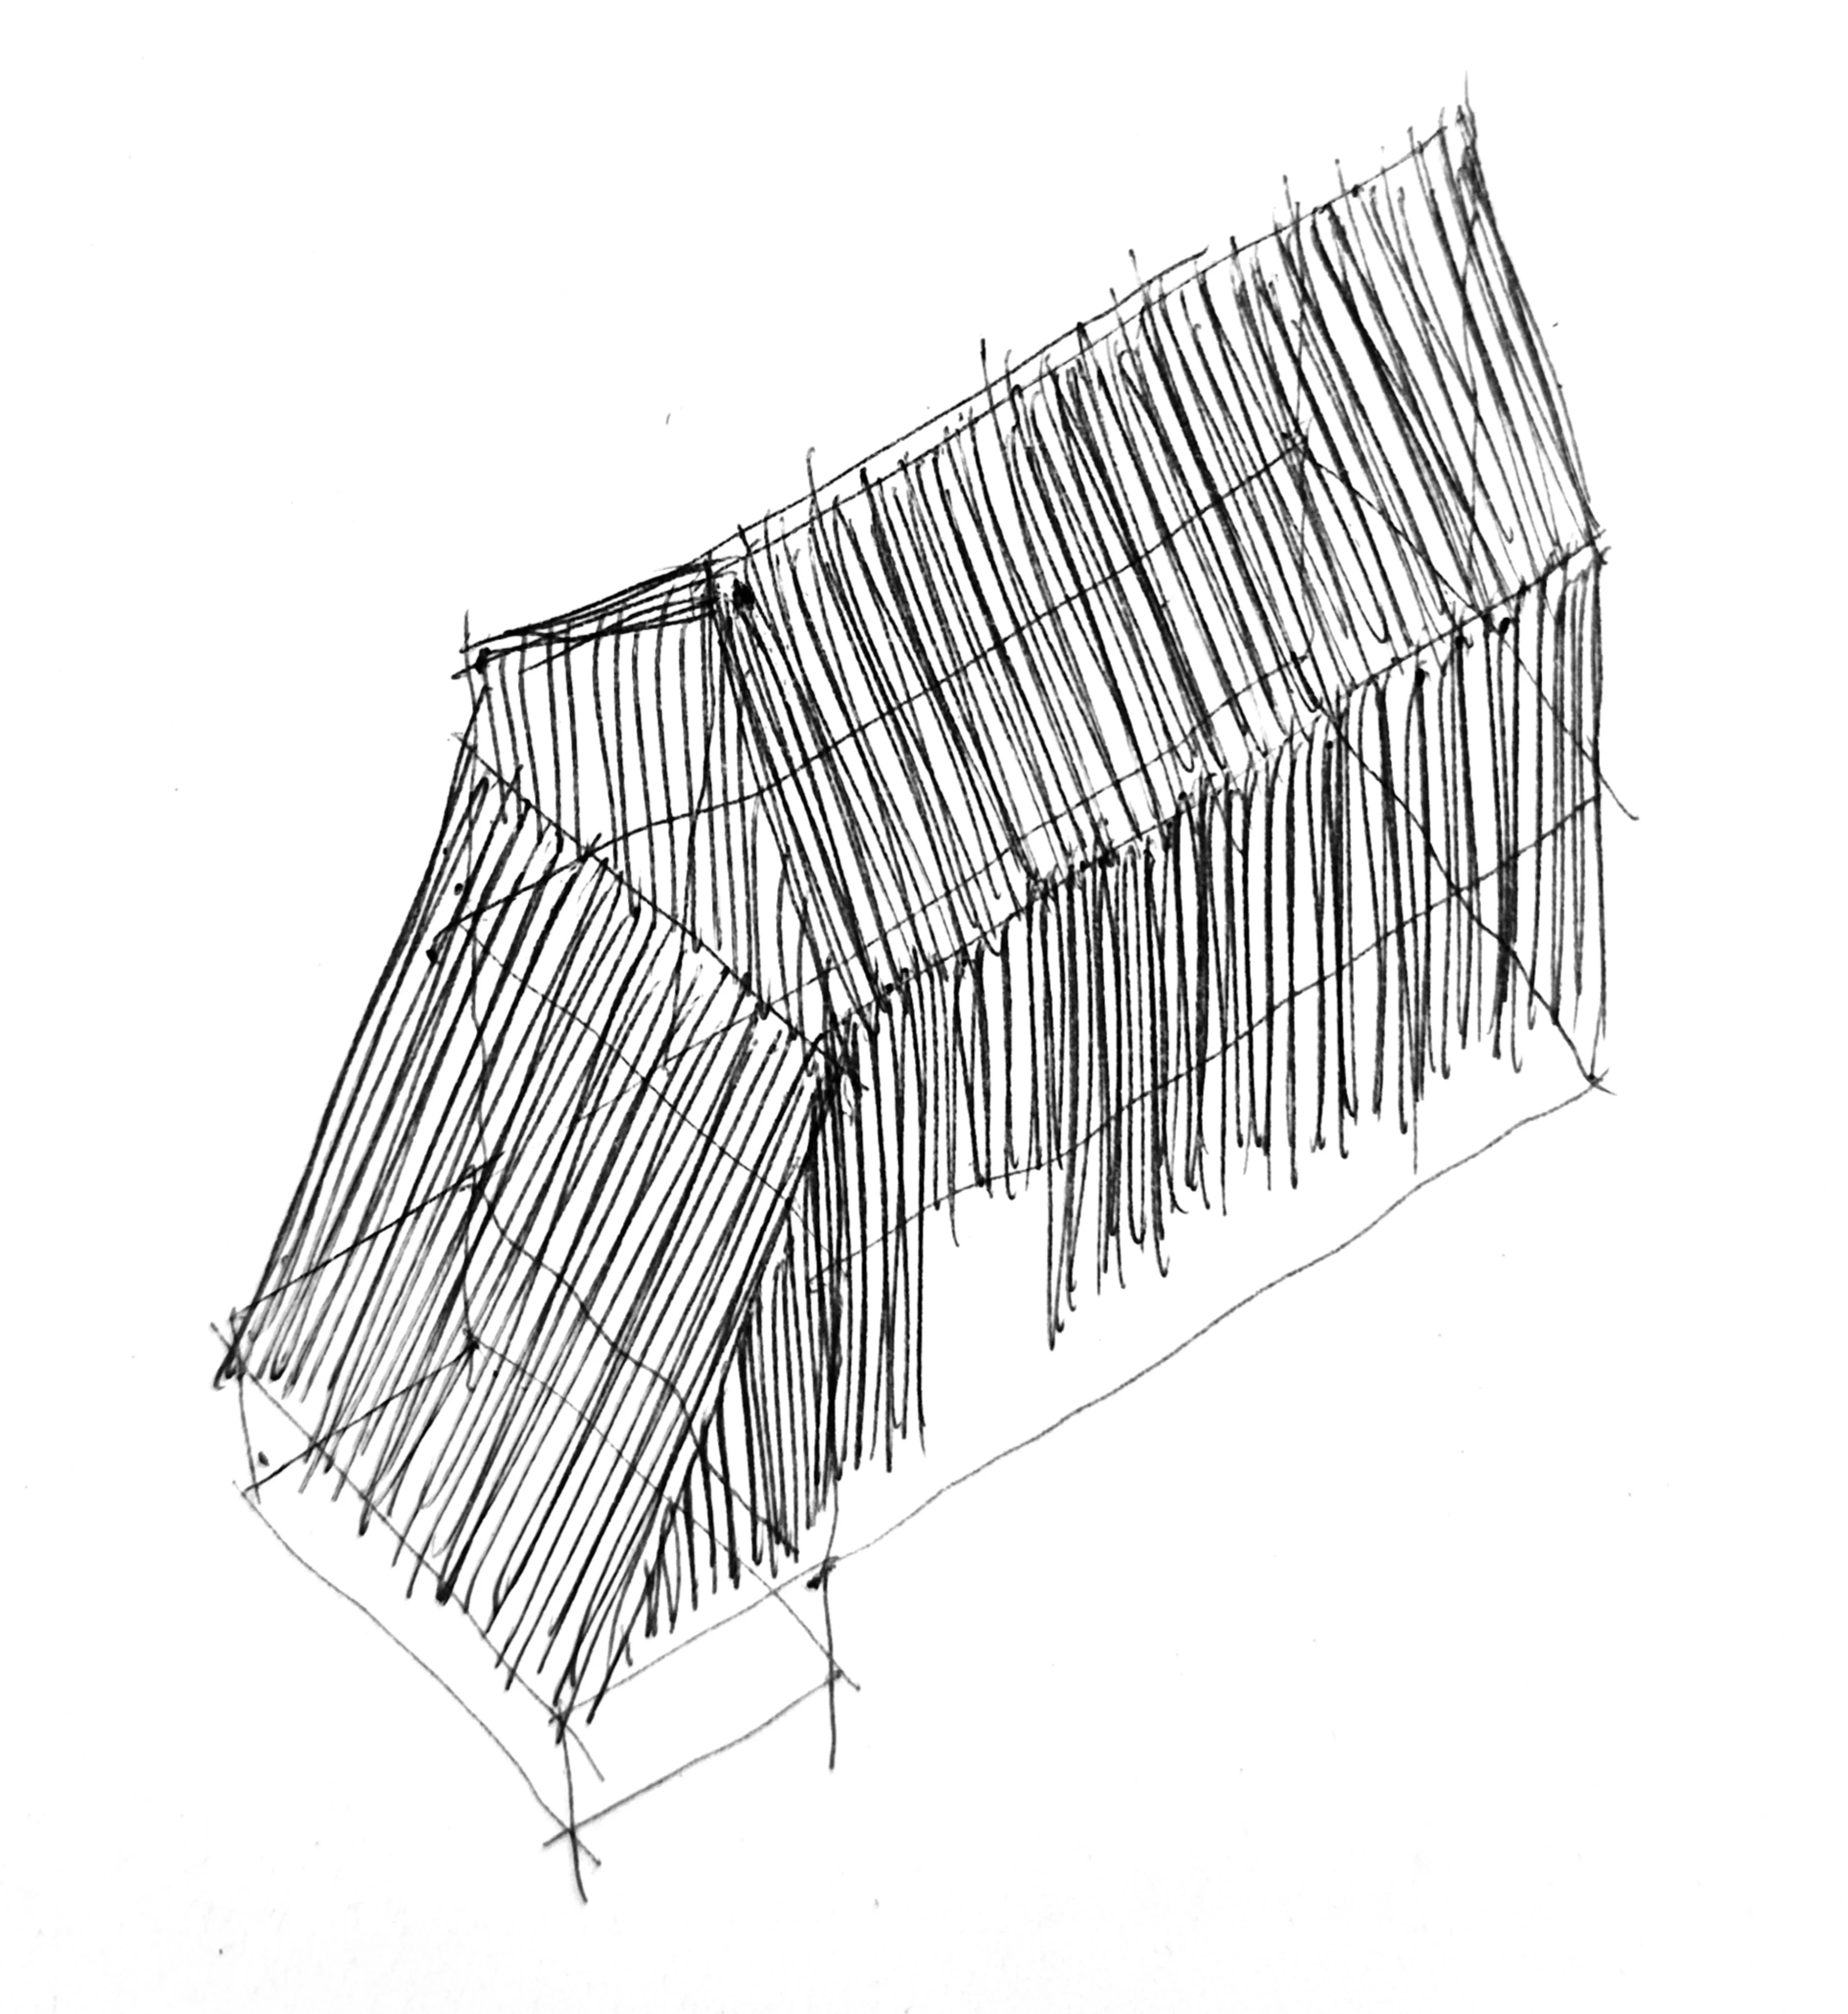
Shingle covering 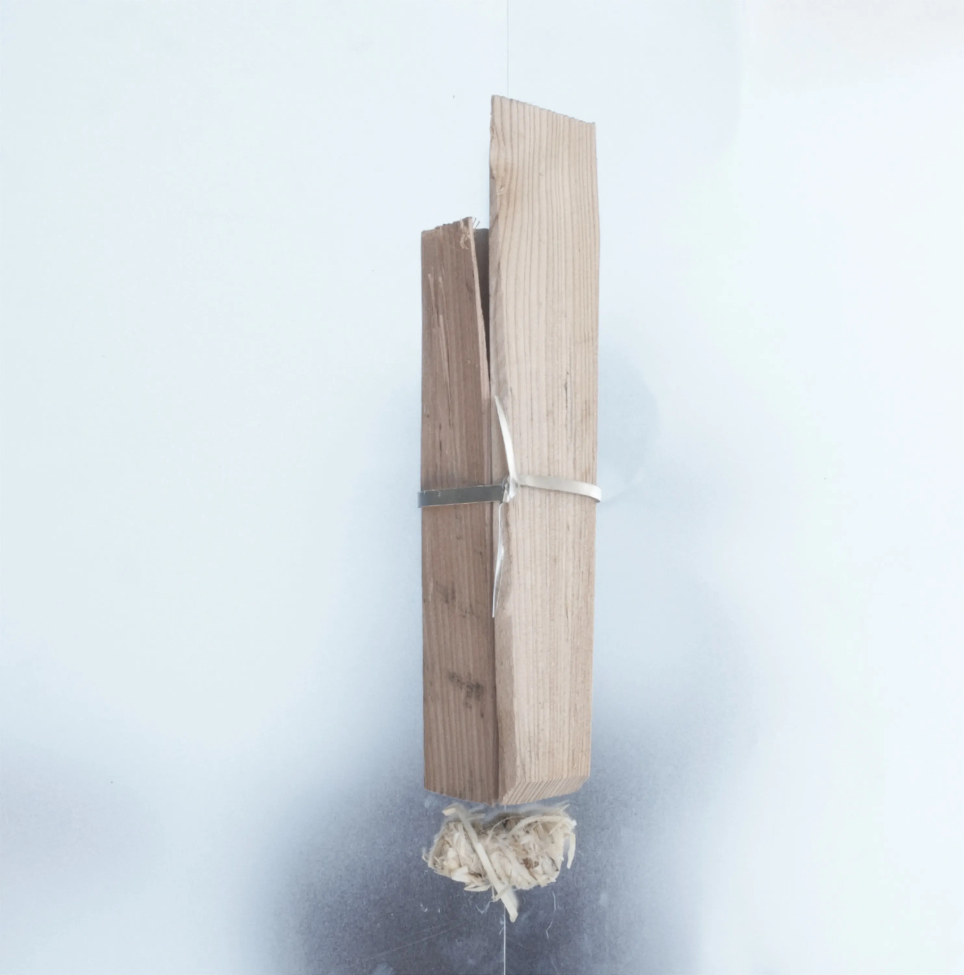
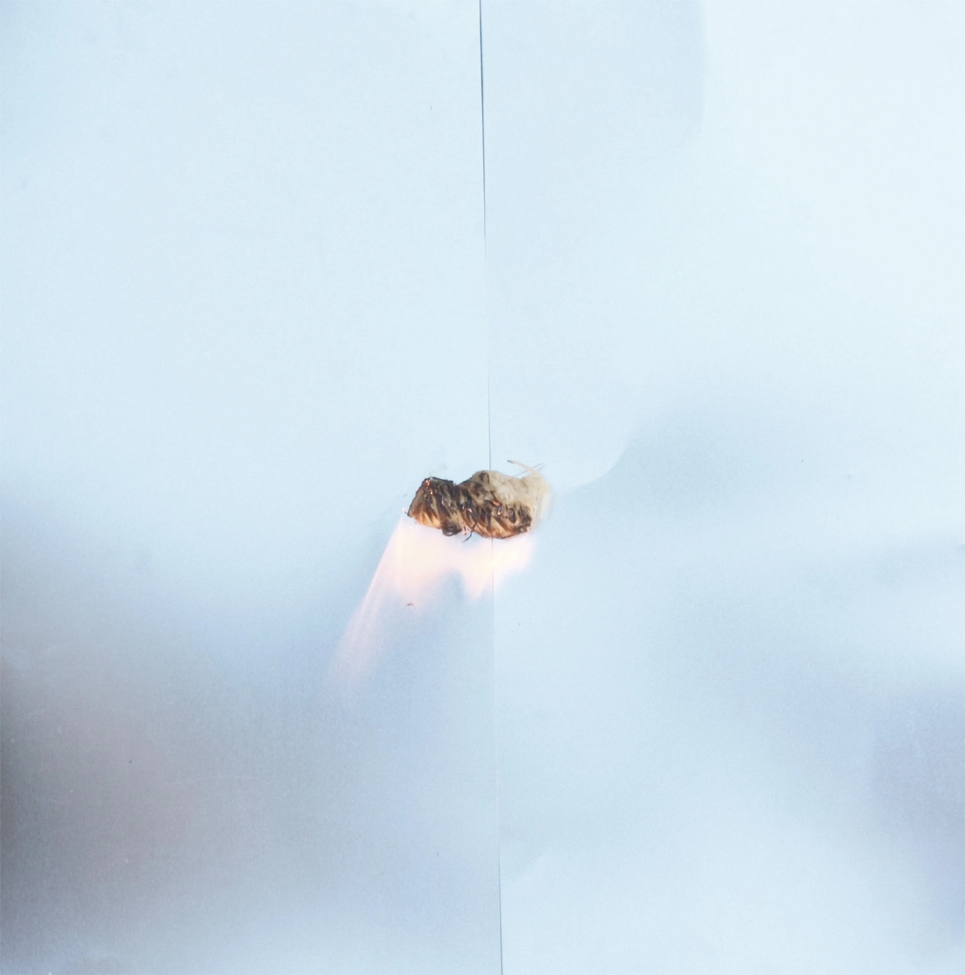
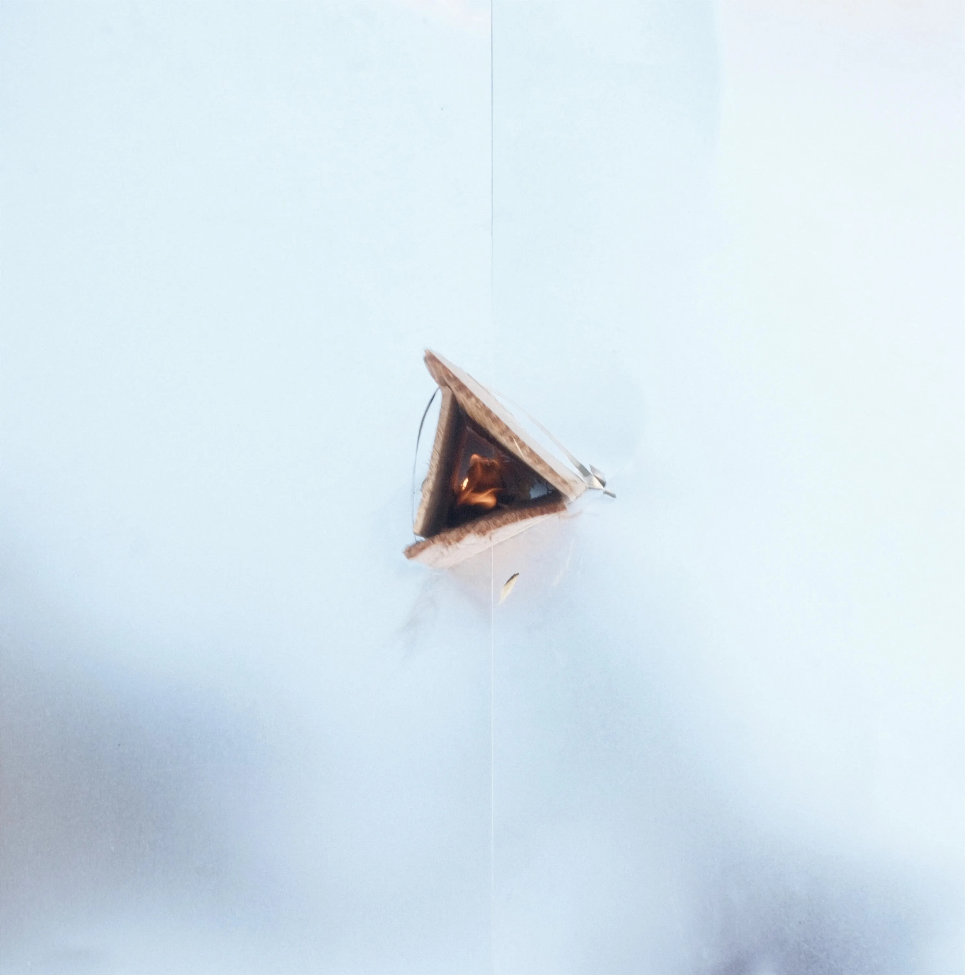
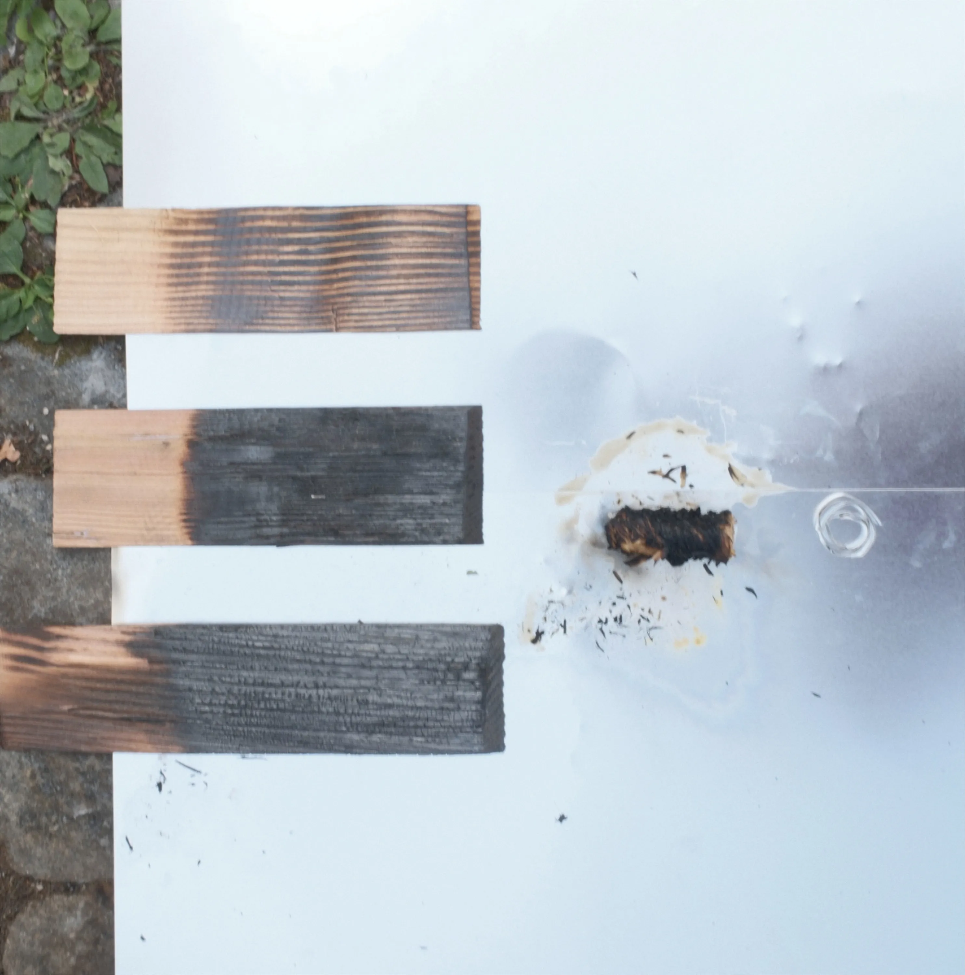
Charring test with three boardsThe photographs follow the test from assembly and burning to a comparison of the surfaces. The boards form a chimney that draws the flame upwards. 
Sun exposure on 21 DecemberThe colour study examines sun hours within the cirque. Blue marks areas with prolonged shade; the analysis informs the location of the photovoltaics. 
Hut and service platformA shared service route carries water and electricity from the separate platform to the hut. 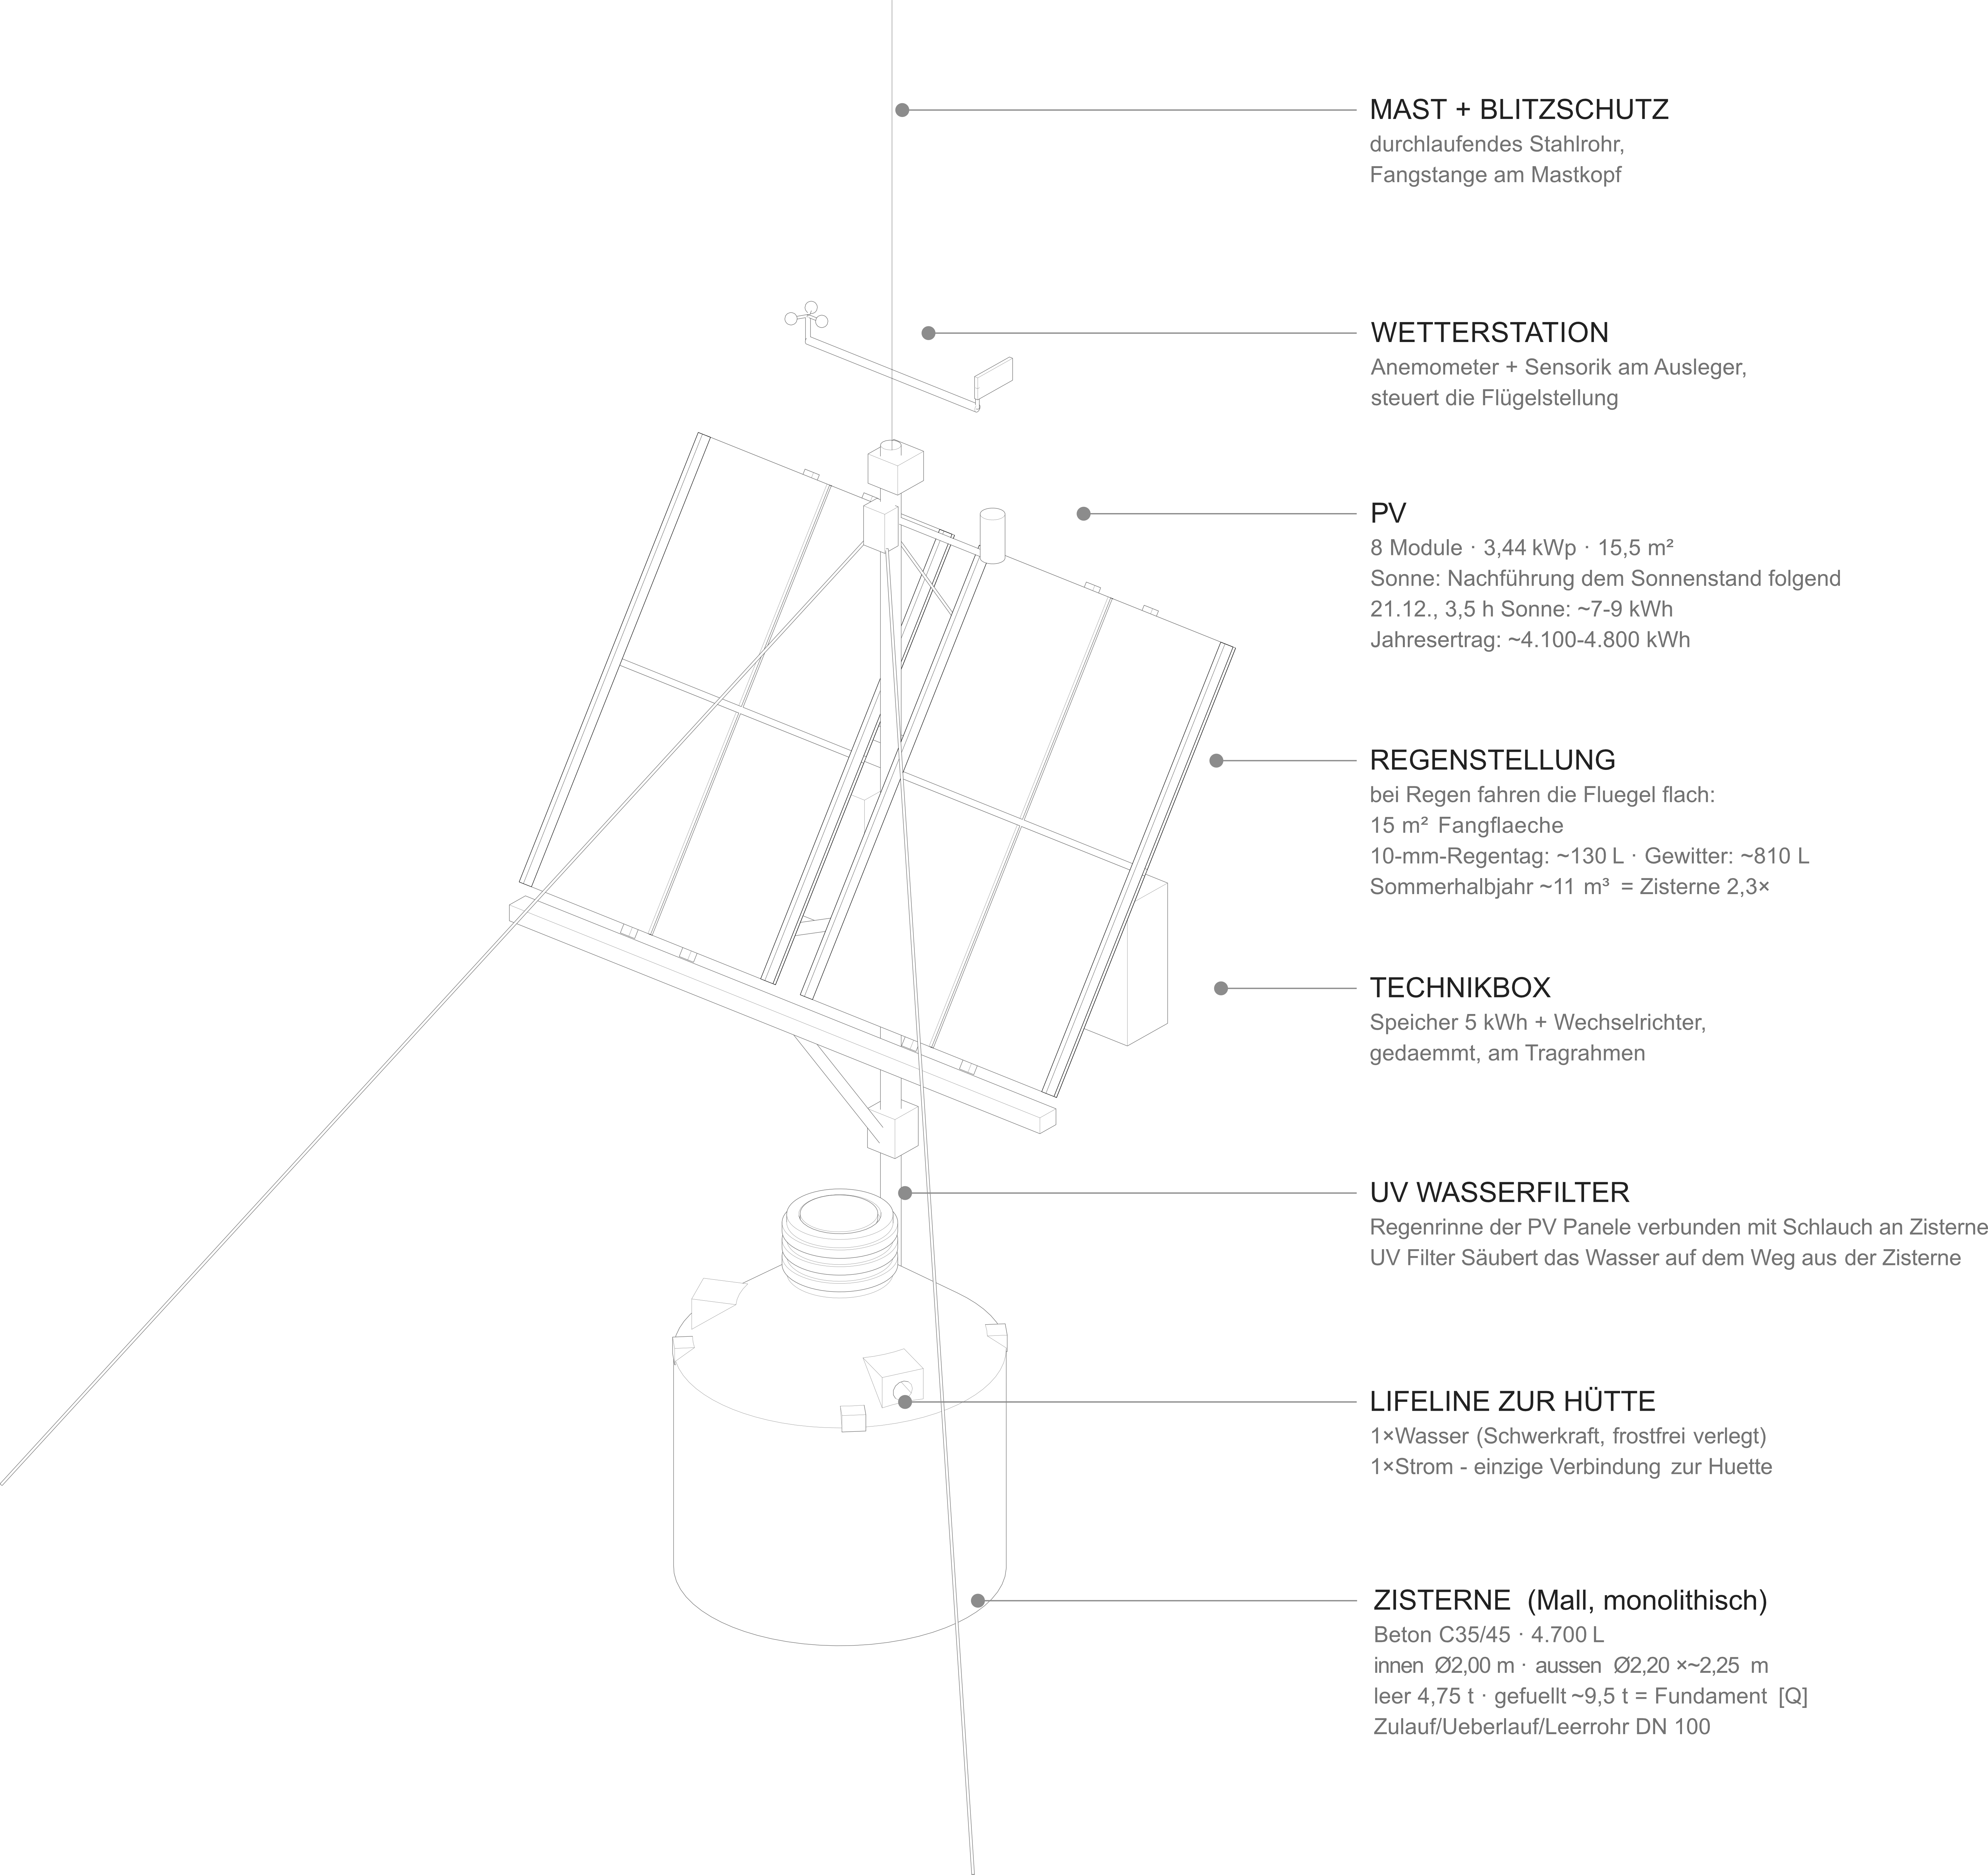
Service platform assemblyIn the studio proposal, the movable PV wings also collect rainwater. The storage tank sits below the structure. 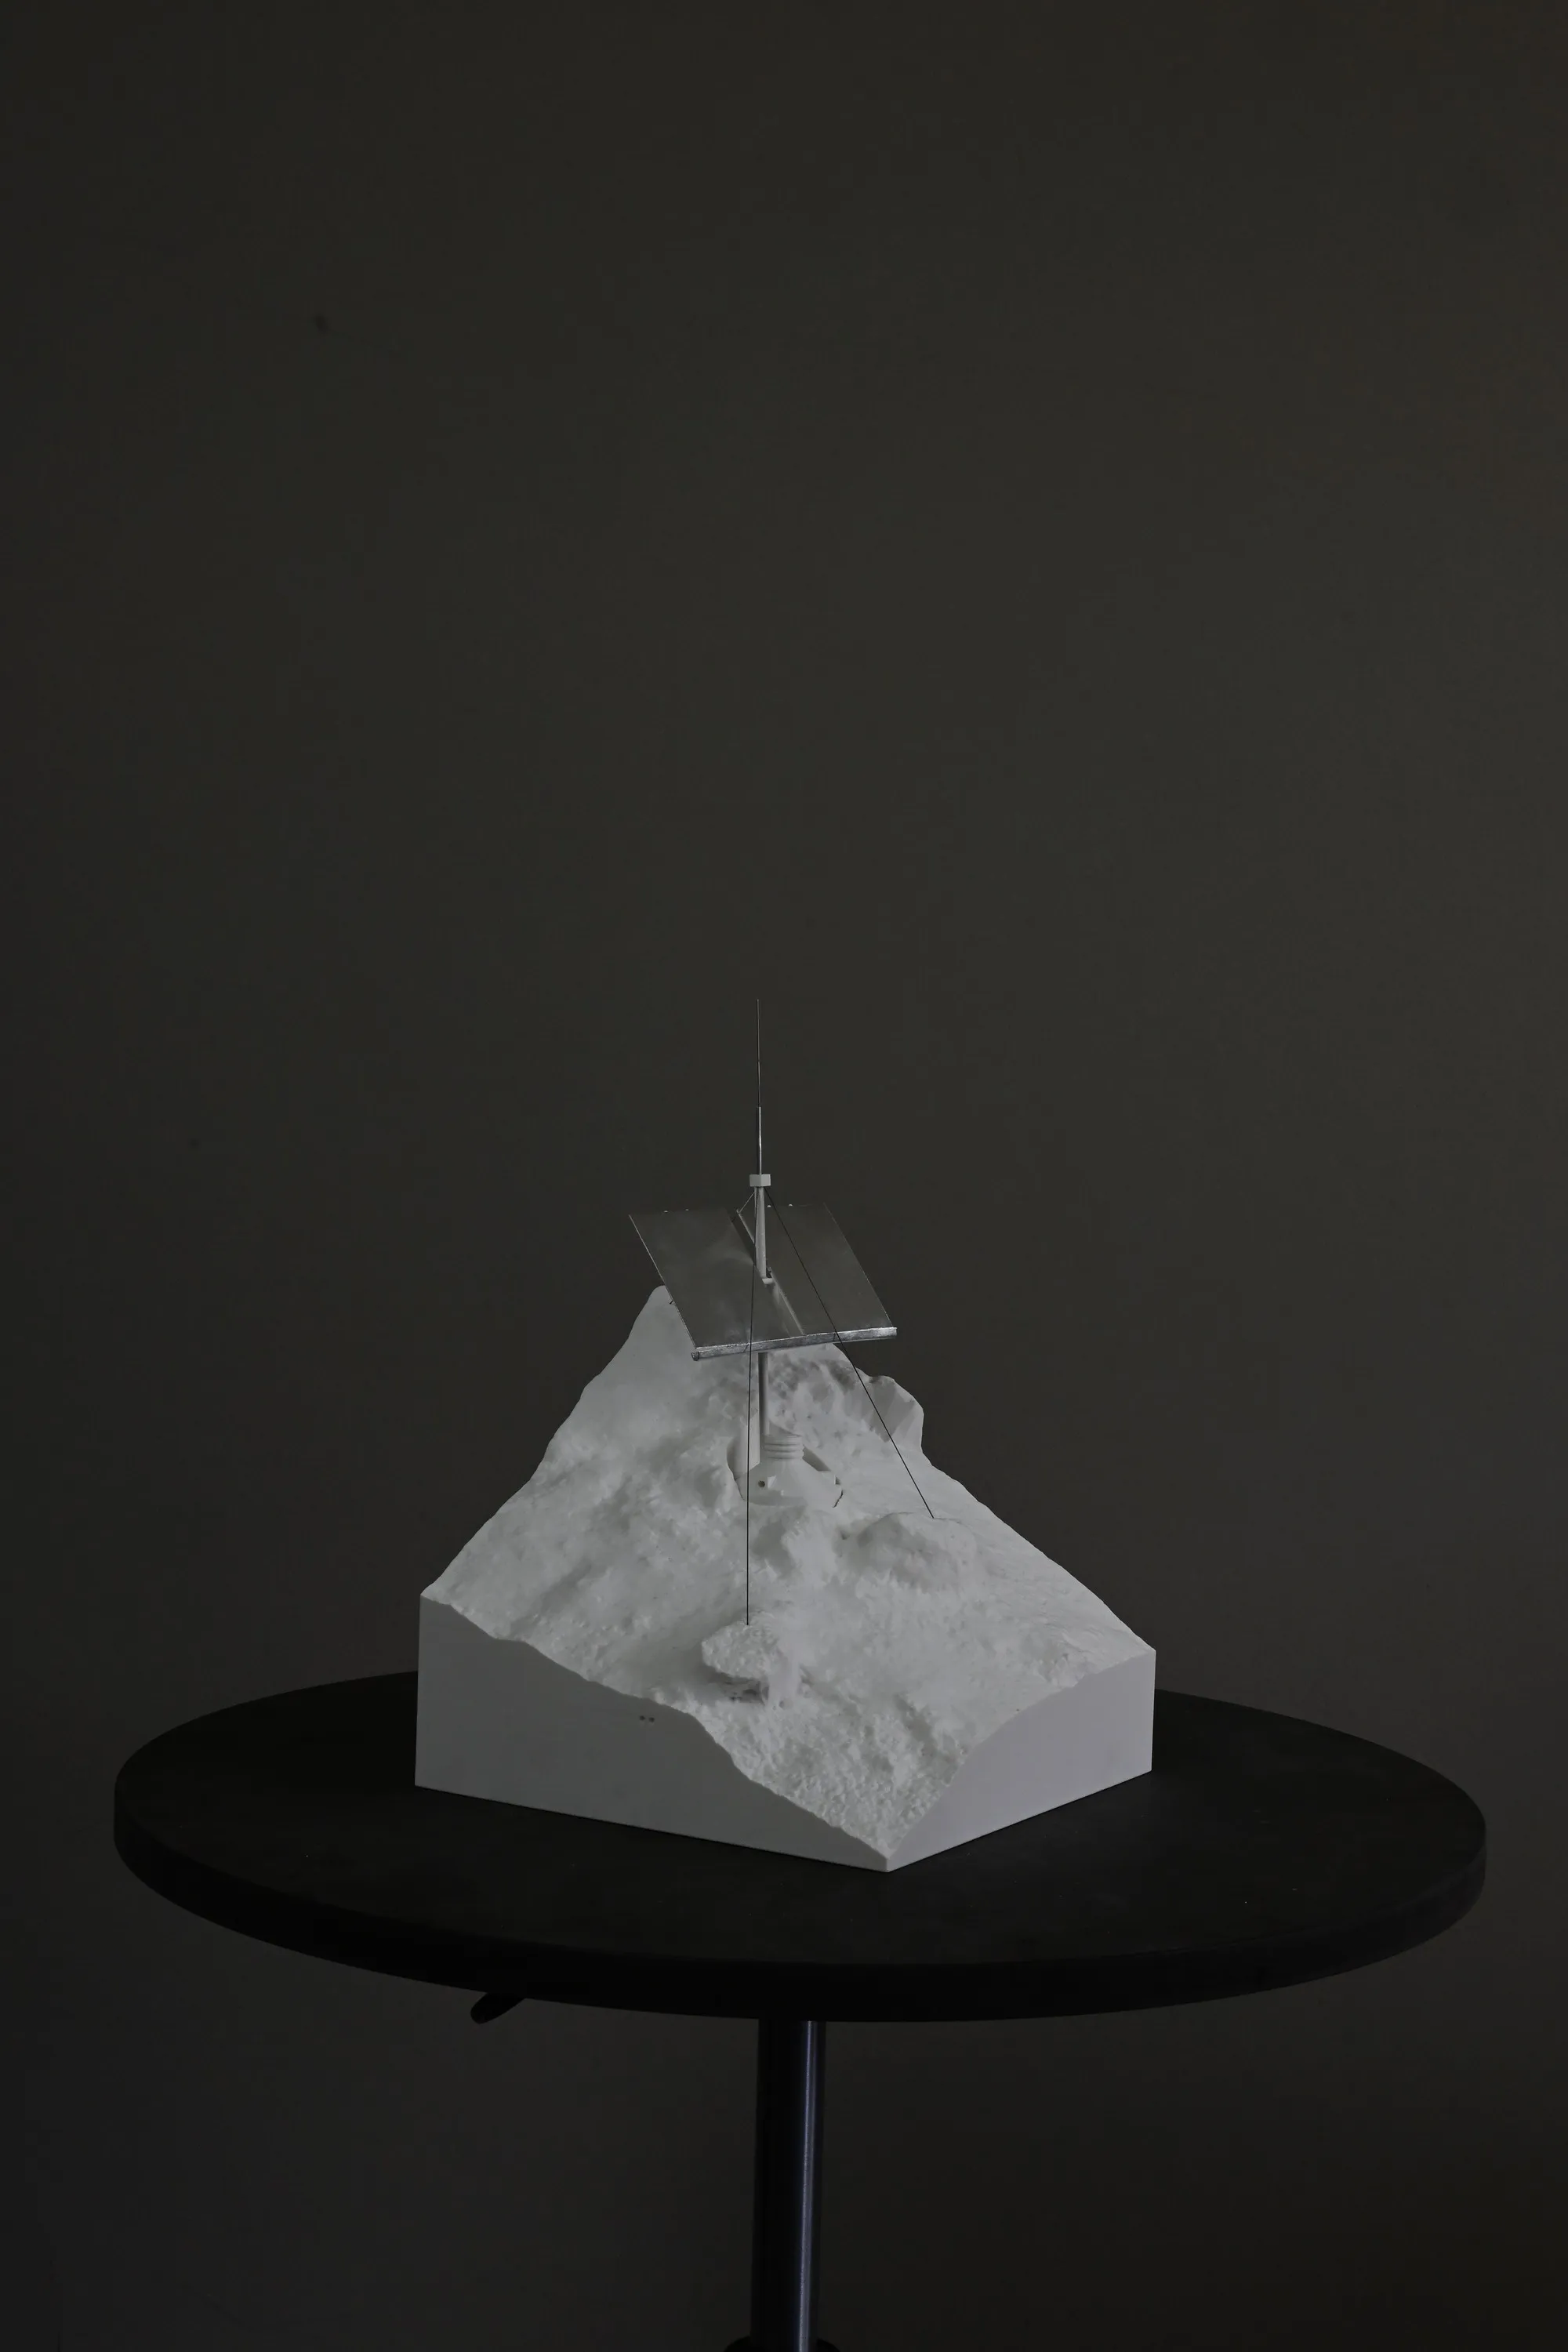
Service platform model 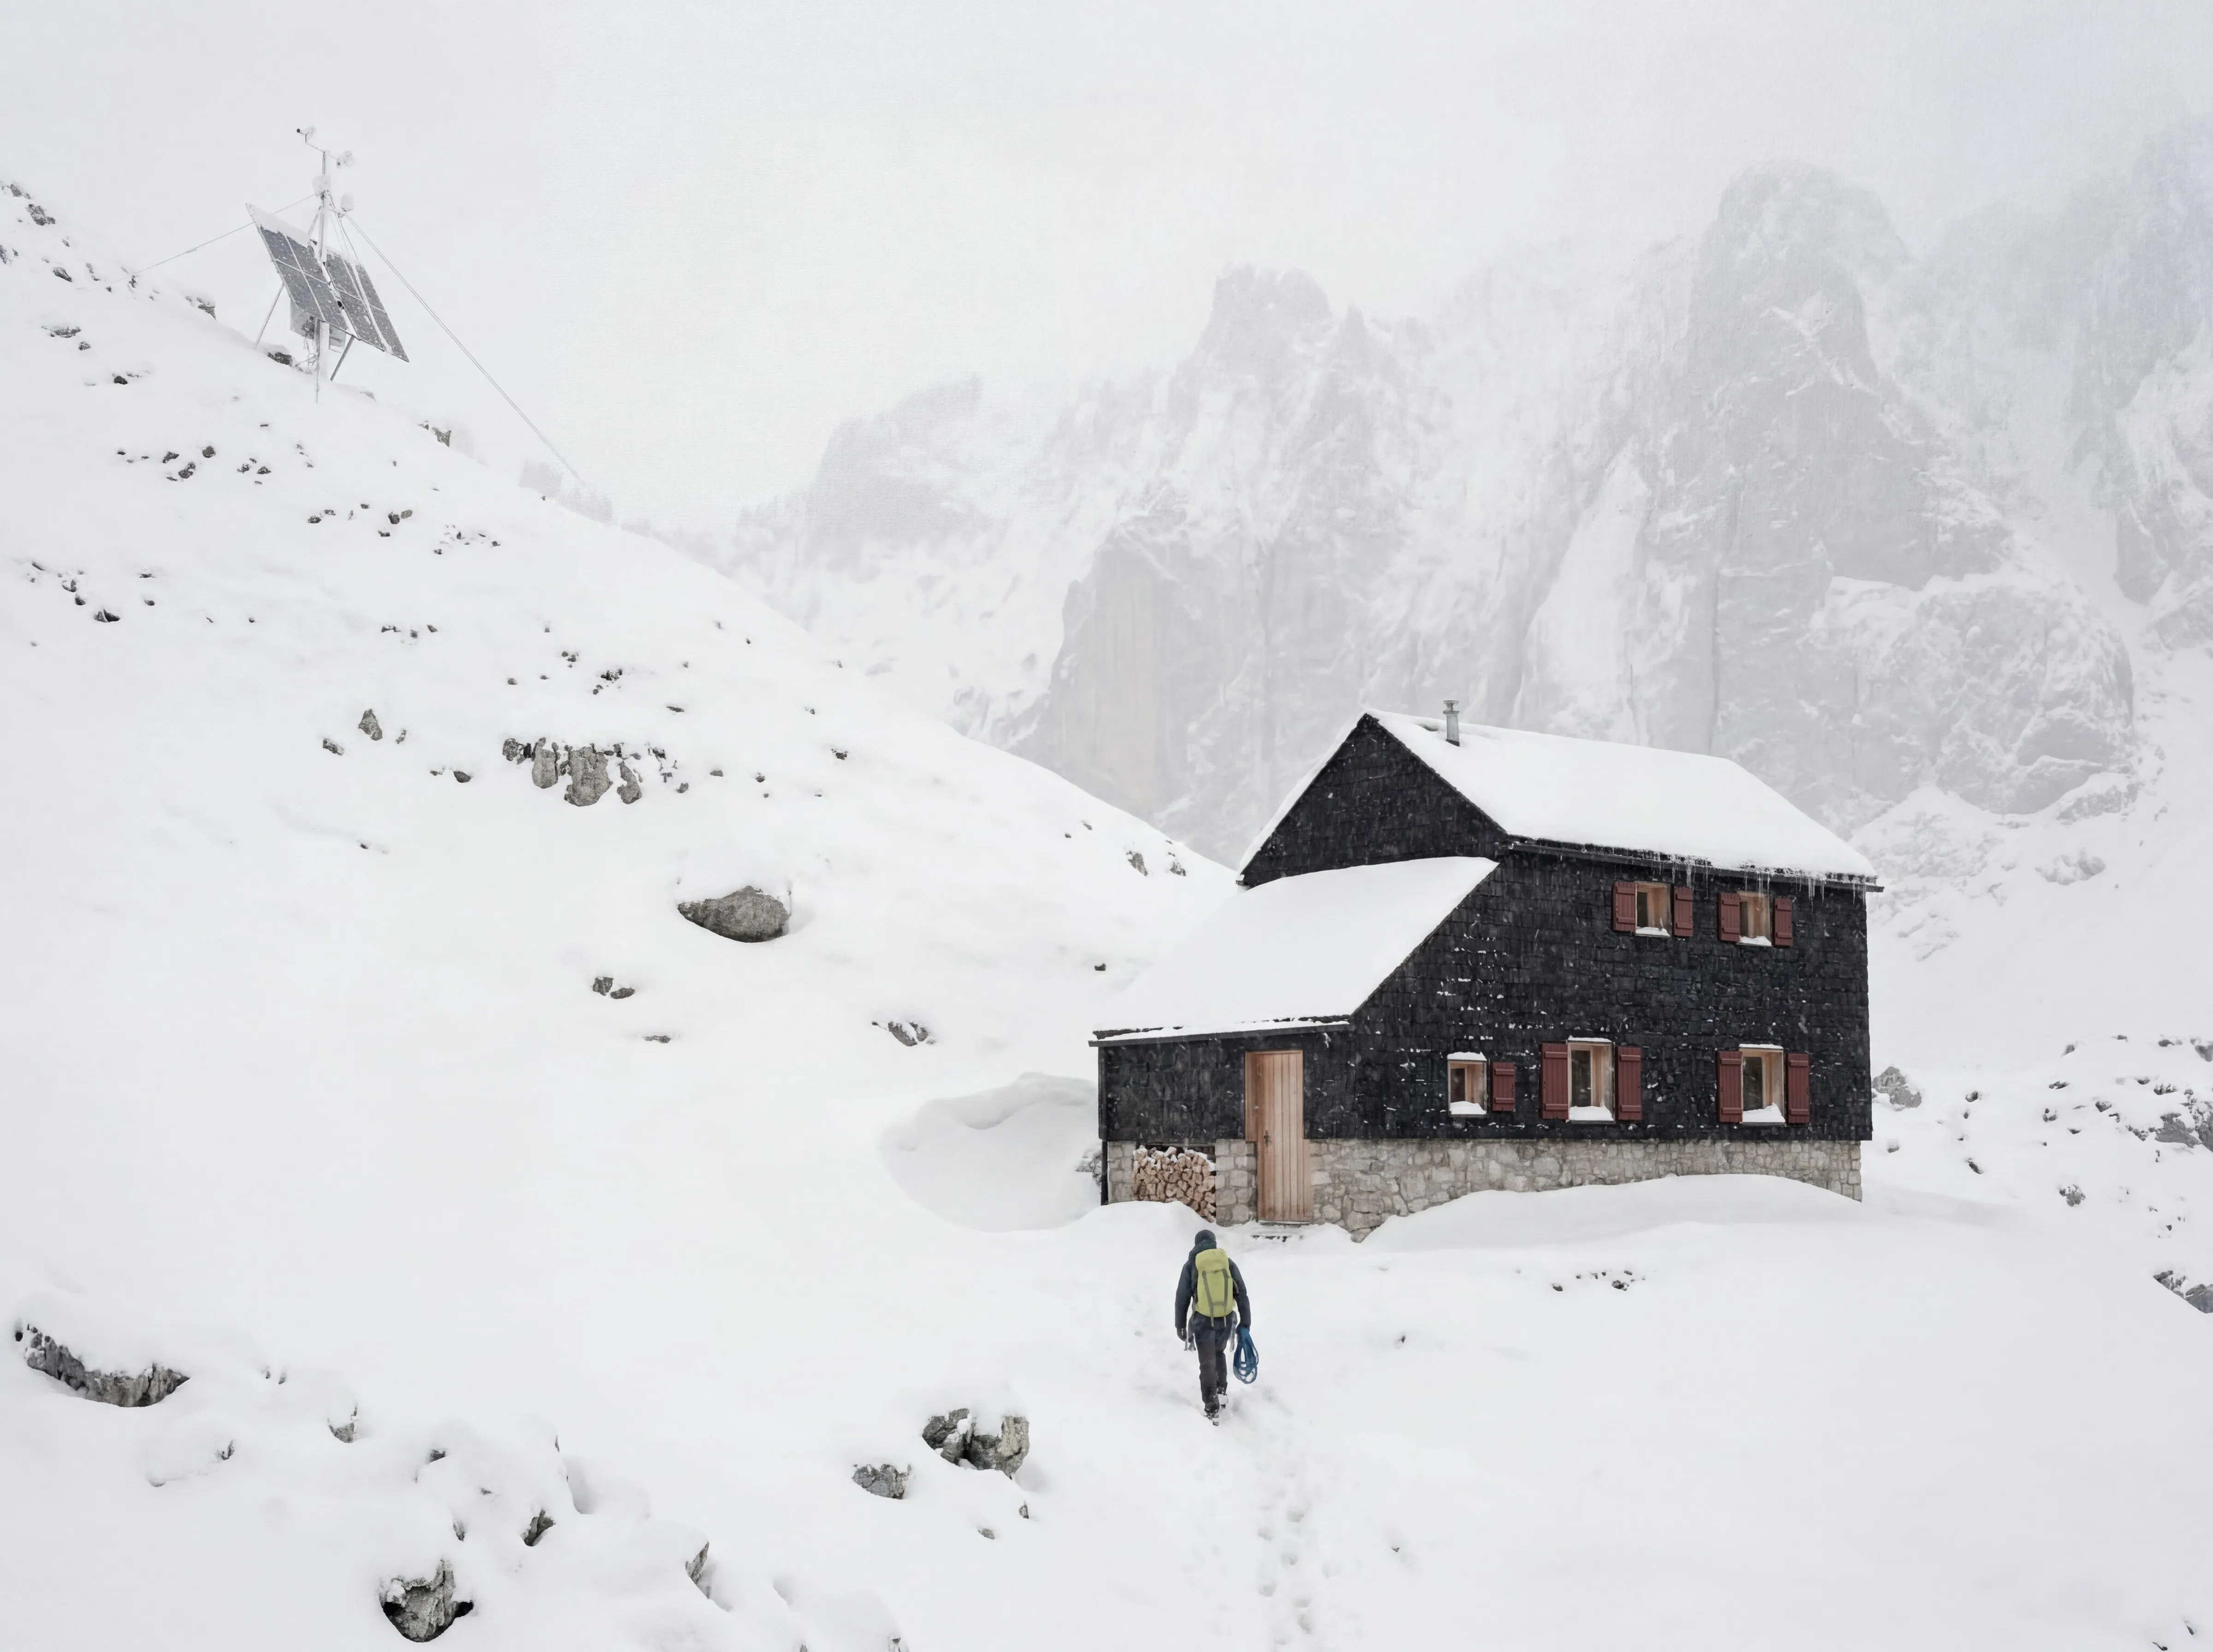
Winter viewThe visualisation places the dark shingle envelope against the snow-covered terrain. - Year
- 2026
- Theme
- Existing buildings & craft
- My role
- Studio design in a team of three
- Location
- Griesnerkar, Wilder Kaiser, Austria
- Supervision
- Prof. Kathrin Dörfler, Lidia Atanasova, Tizian Rein, Prof. Daniela Mitterberger
- Team
- Anna Adam, Nils Wolfsgruber, Jonathan Wahl
Project 02 of 19.Next A Quarter for Everyone, Gesundbrunnen →