Fritz-Pflaum-Hütte, Design StudyTUM × ETH Zurich
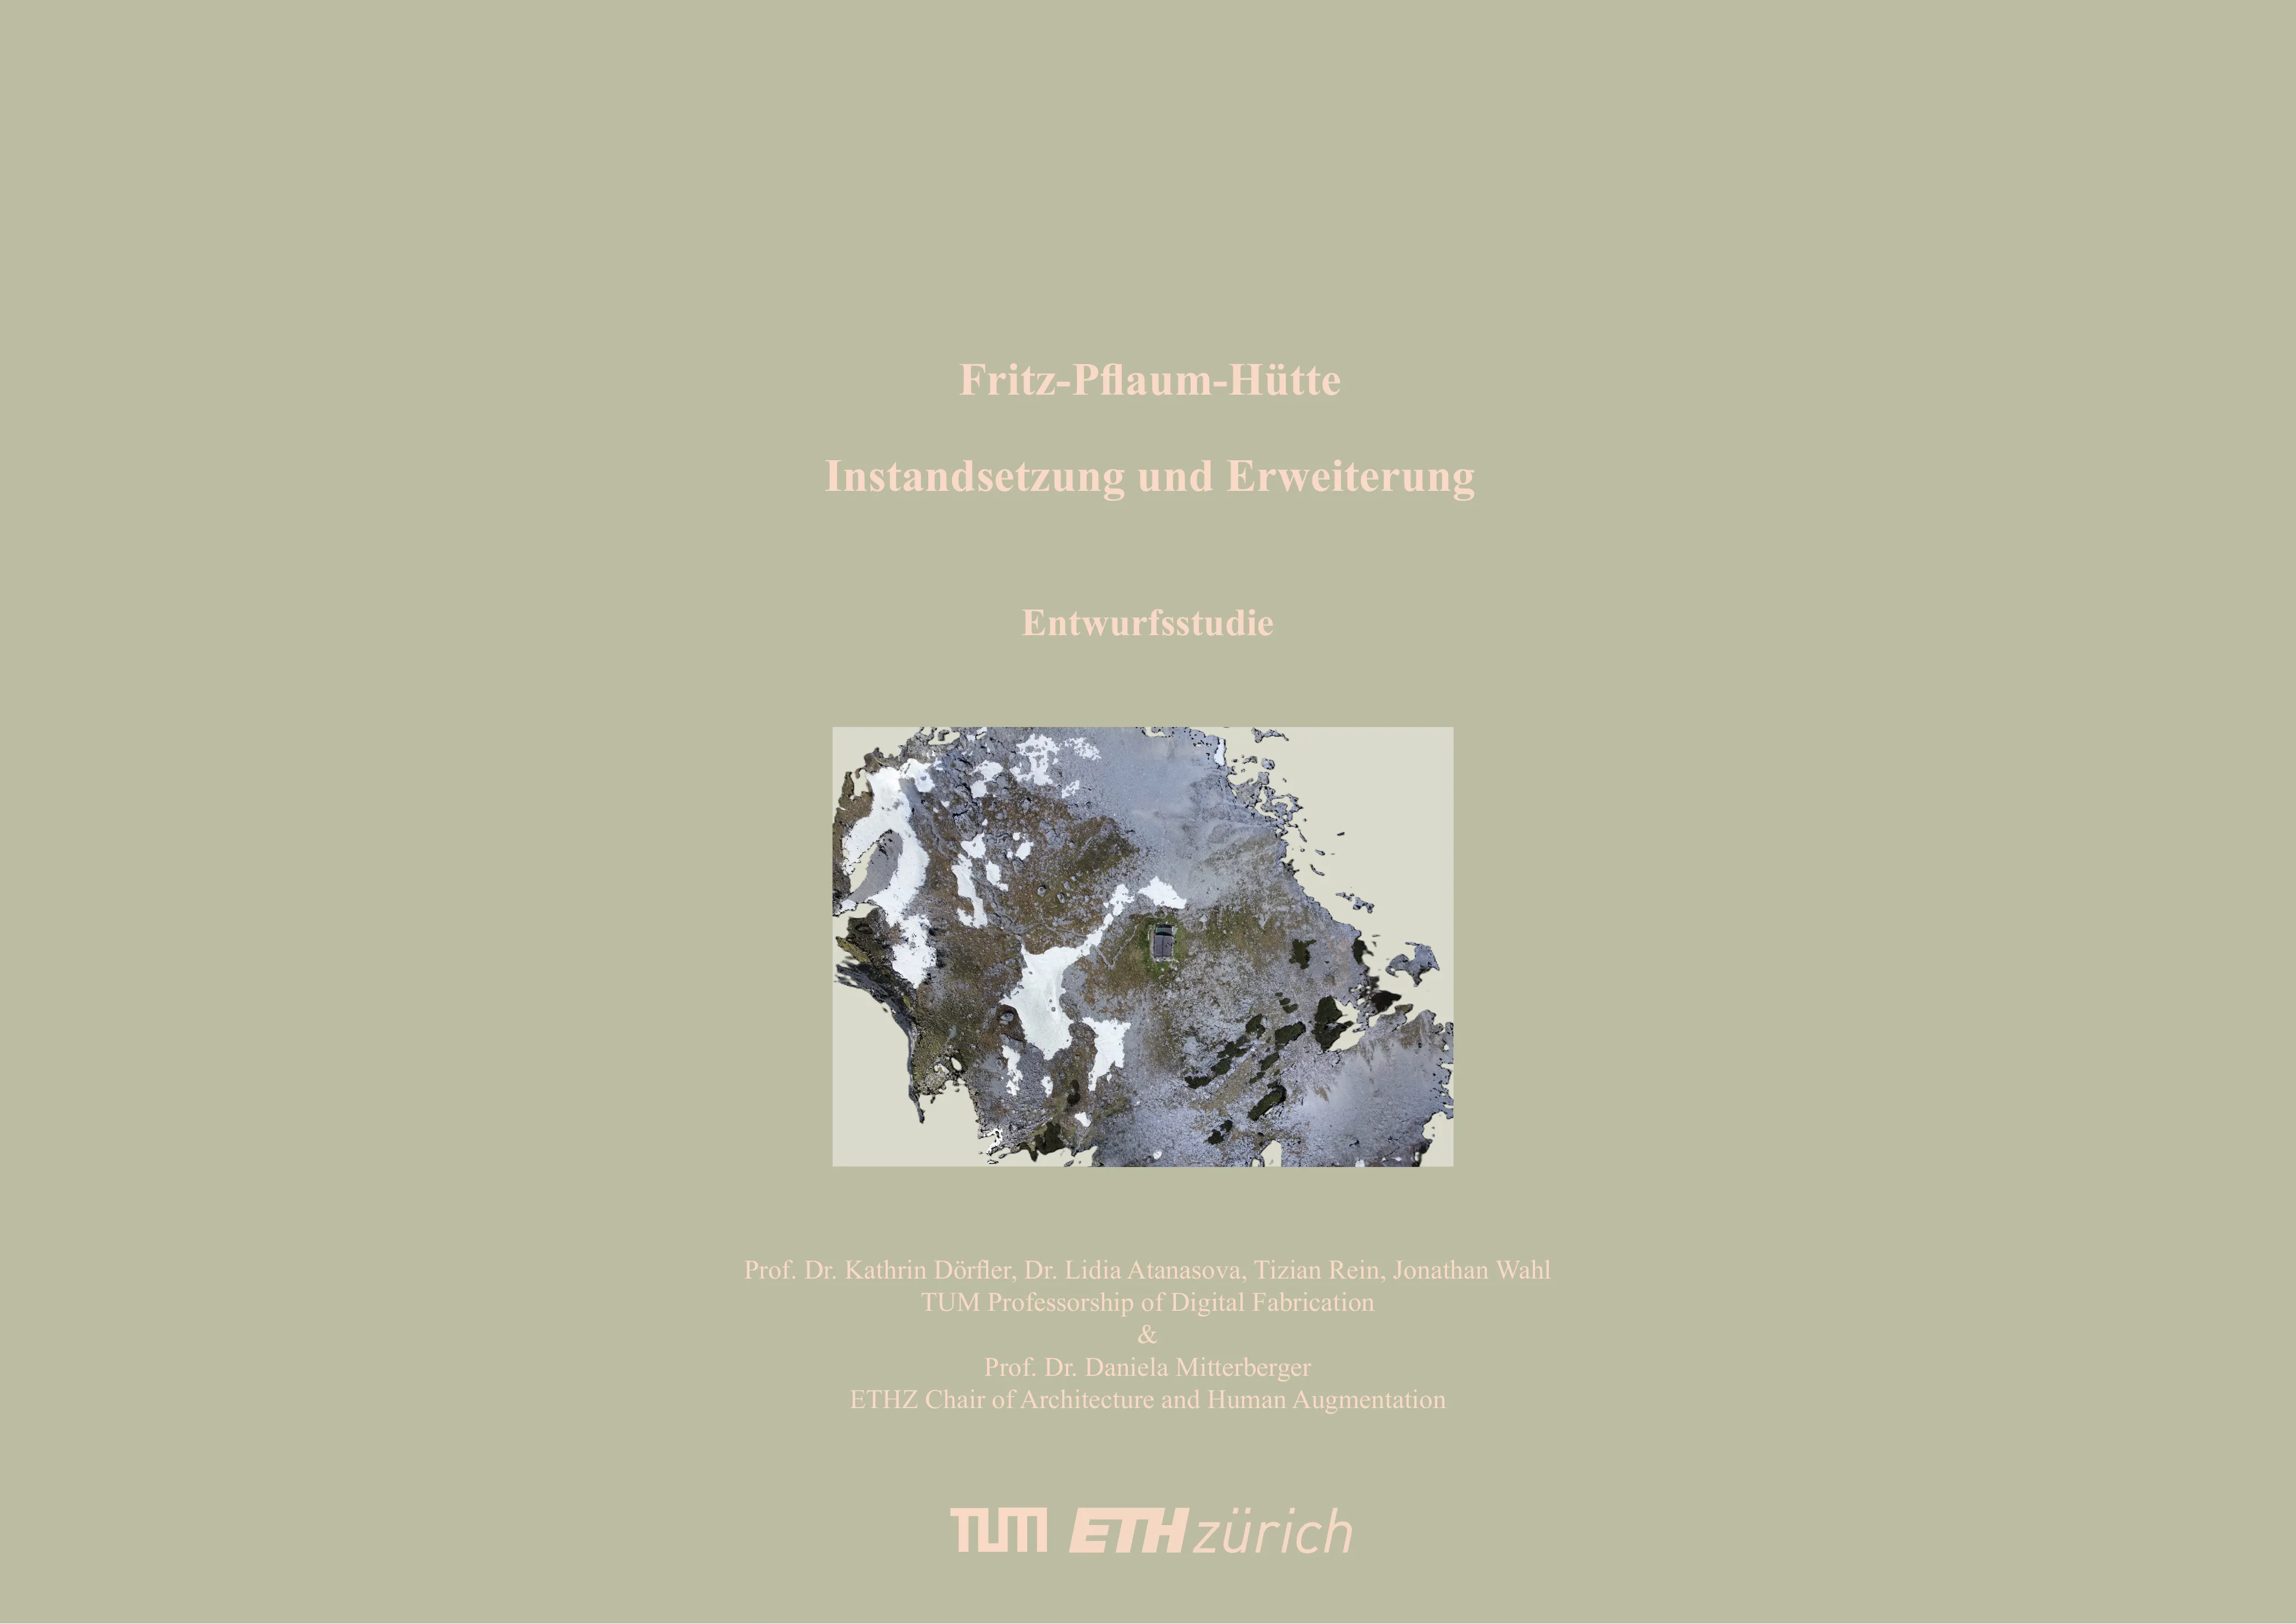
Design study for the German Alpine Club, Bayerland Section This design study explores the repair and extension of the Fritz-Pflaum-Hütte for the German Alpine Club. It was developed by the Professorship of Digital Fabrication at the Technical University of Munich together with the Chair of Architecture and Human Augmentation at ETH Zurich. The work builds on the master’s studio and a joint survey of the existing hut.
The existing annex is dismantled, with its stones to be reused in a new extension on the uphill side. This houses the entrance, dry toilet, water point and storage. The additional roof collects rainwater, leaving the main hut for cooking, shared living and sleeping. Curved rows of shingles run across the roof and façades, with their arrangement planned digitally.
As a student assistant at TUM, I was responsible for the 3D visualisations, point clouds and renderings, as well as the building services concept and its diagram. The drawings were developed within the project team. The study shown here records the design stage of August 2026.
About the project 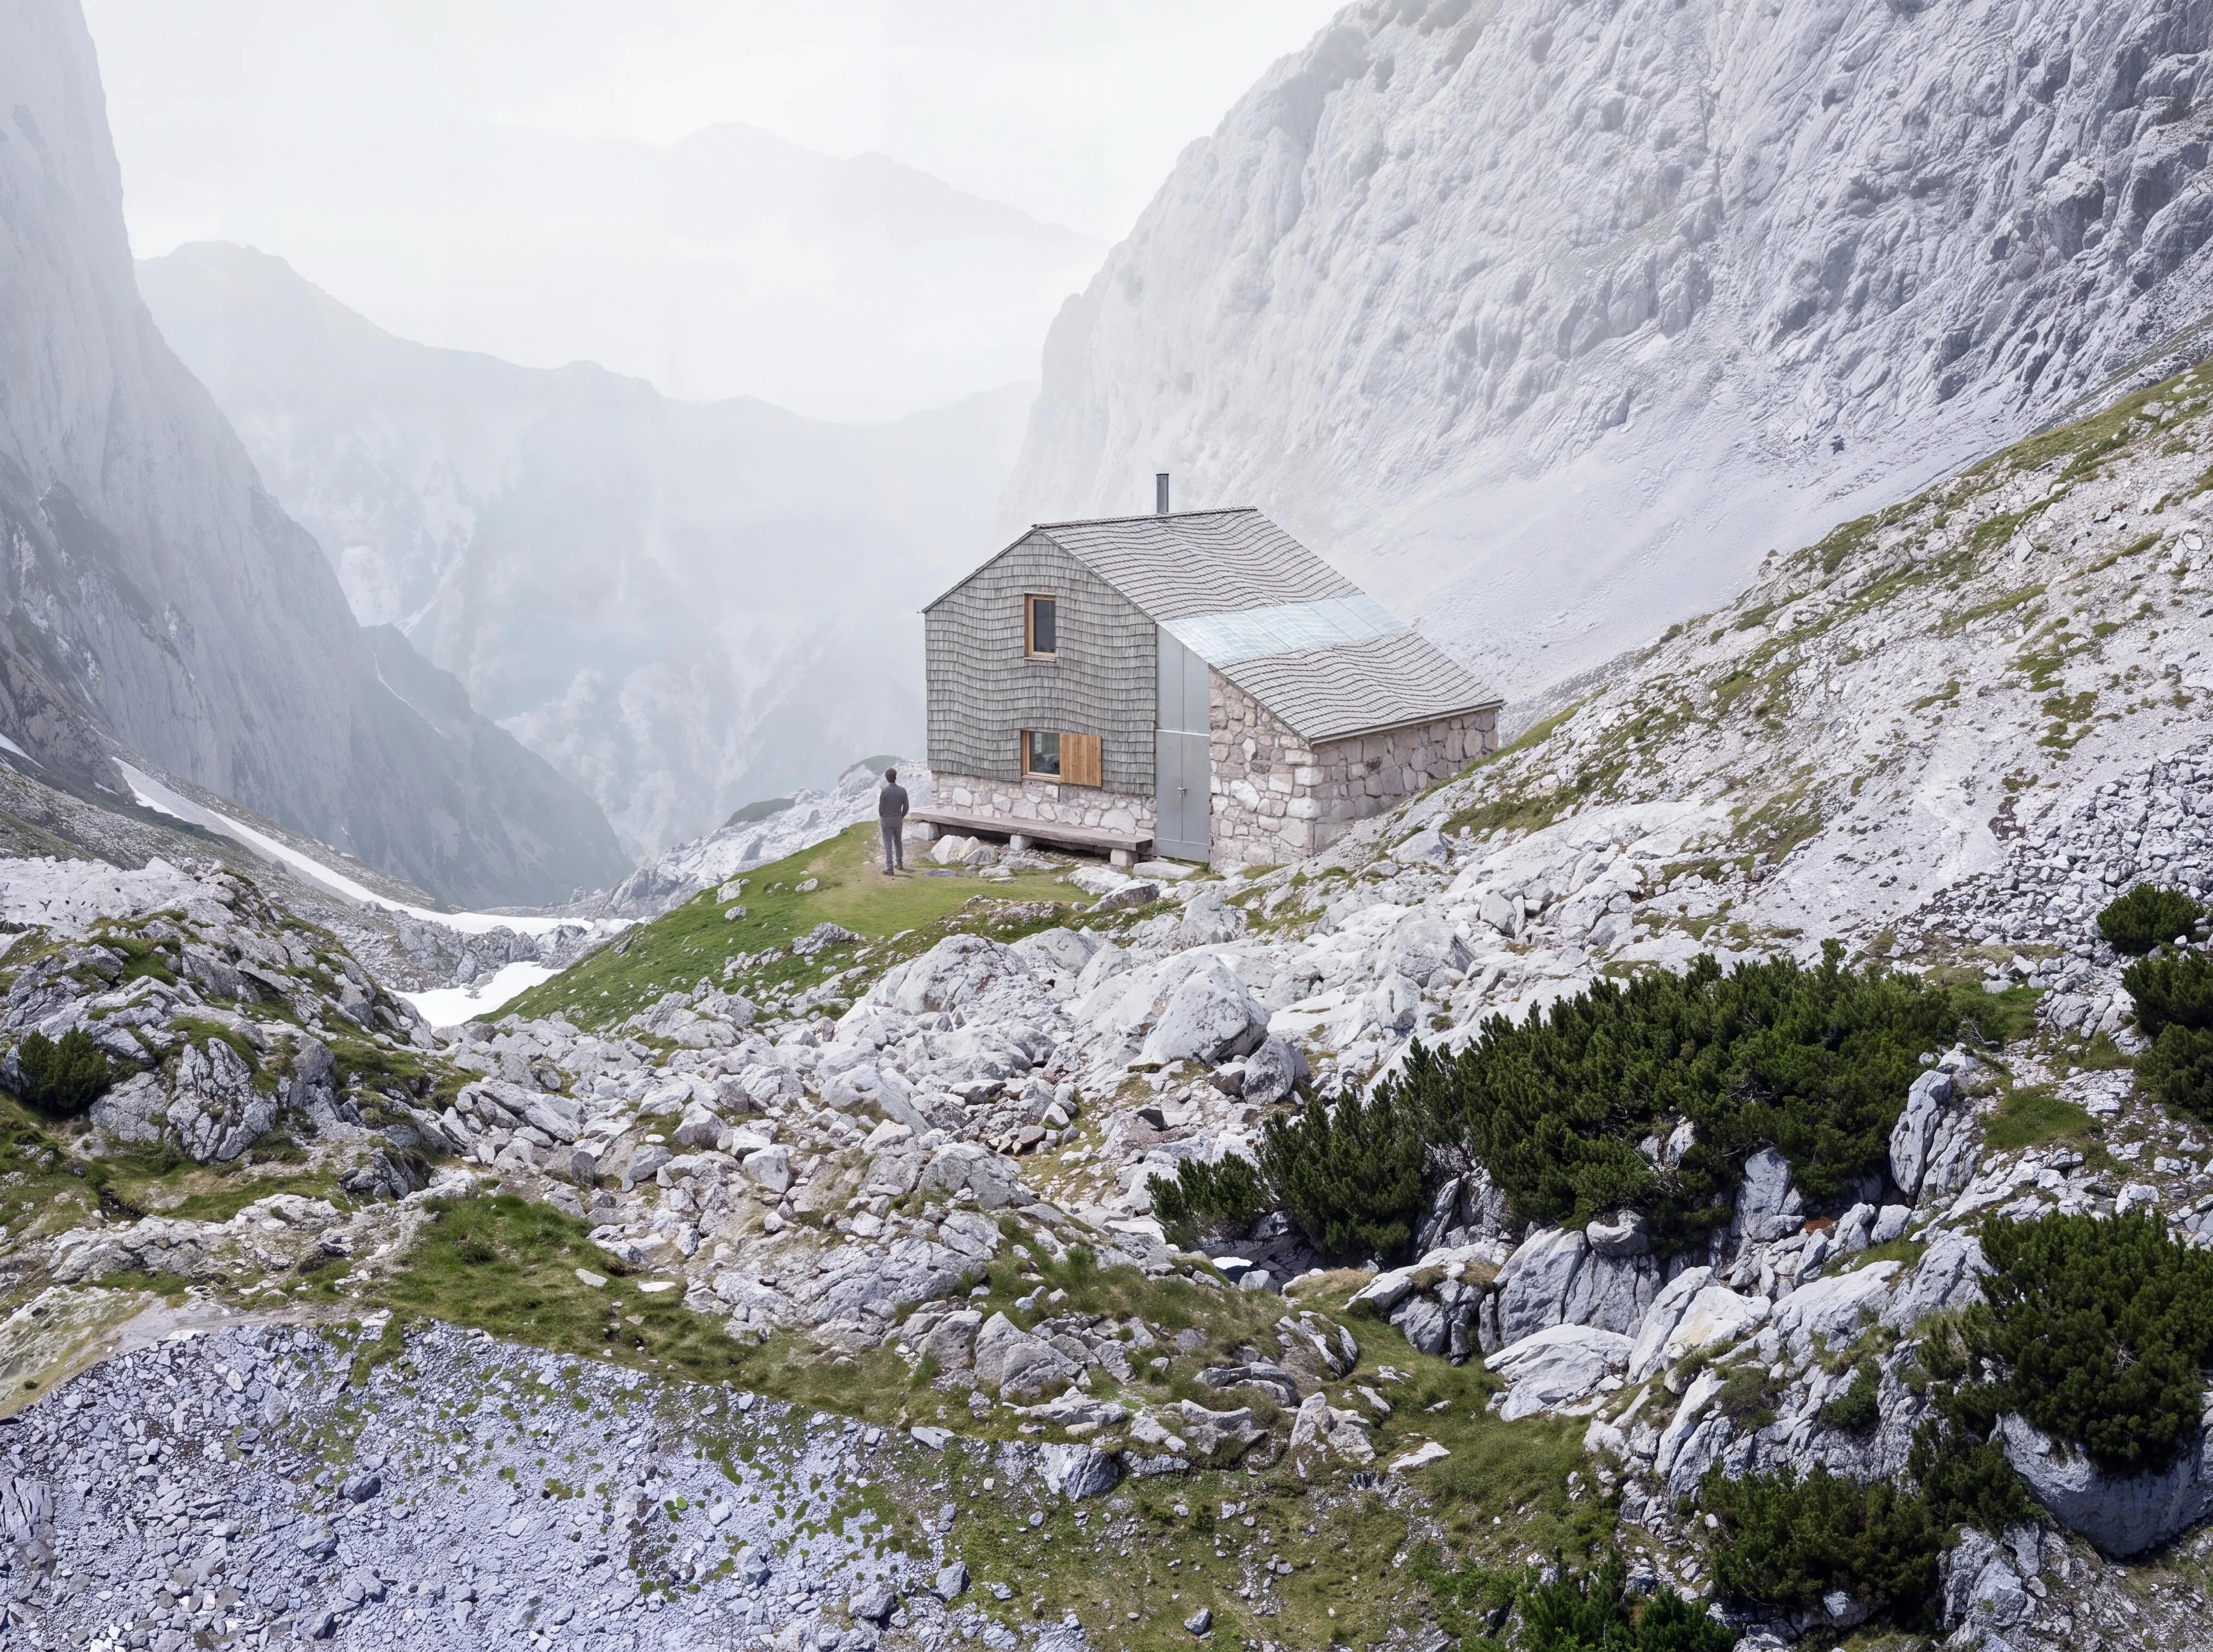
The hut in the Griesner KarThe view along the path shows the scree landscape and the low extension on the uphill side. Visualisation: Jonathan Wahl. Loading 0%
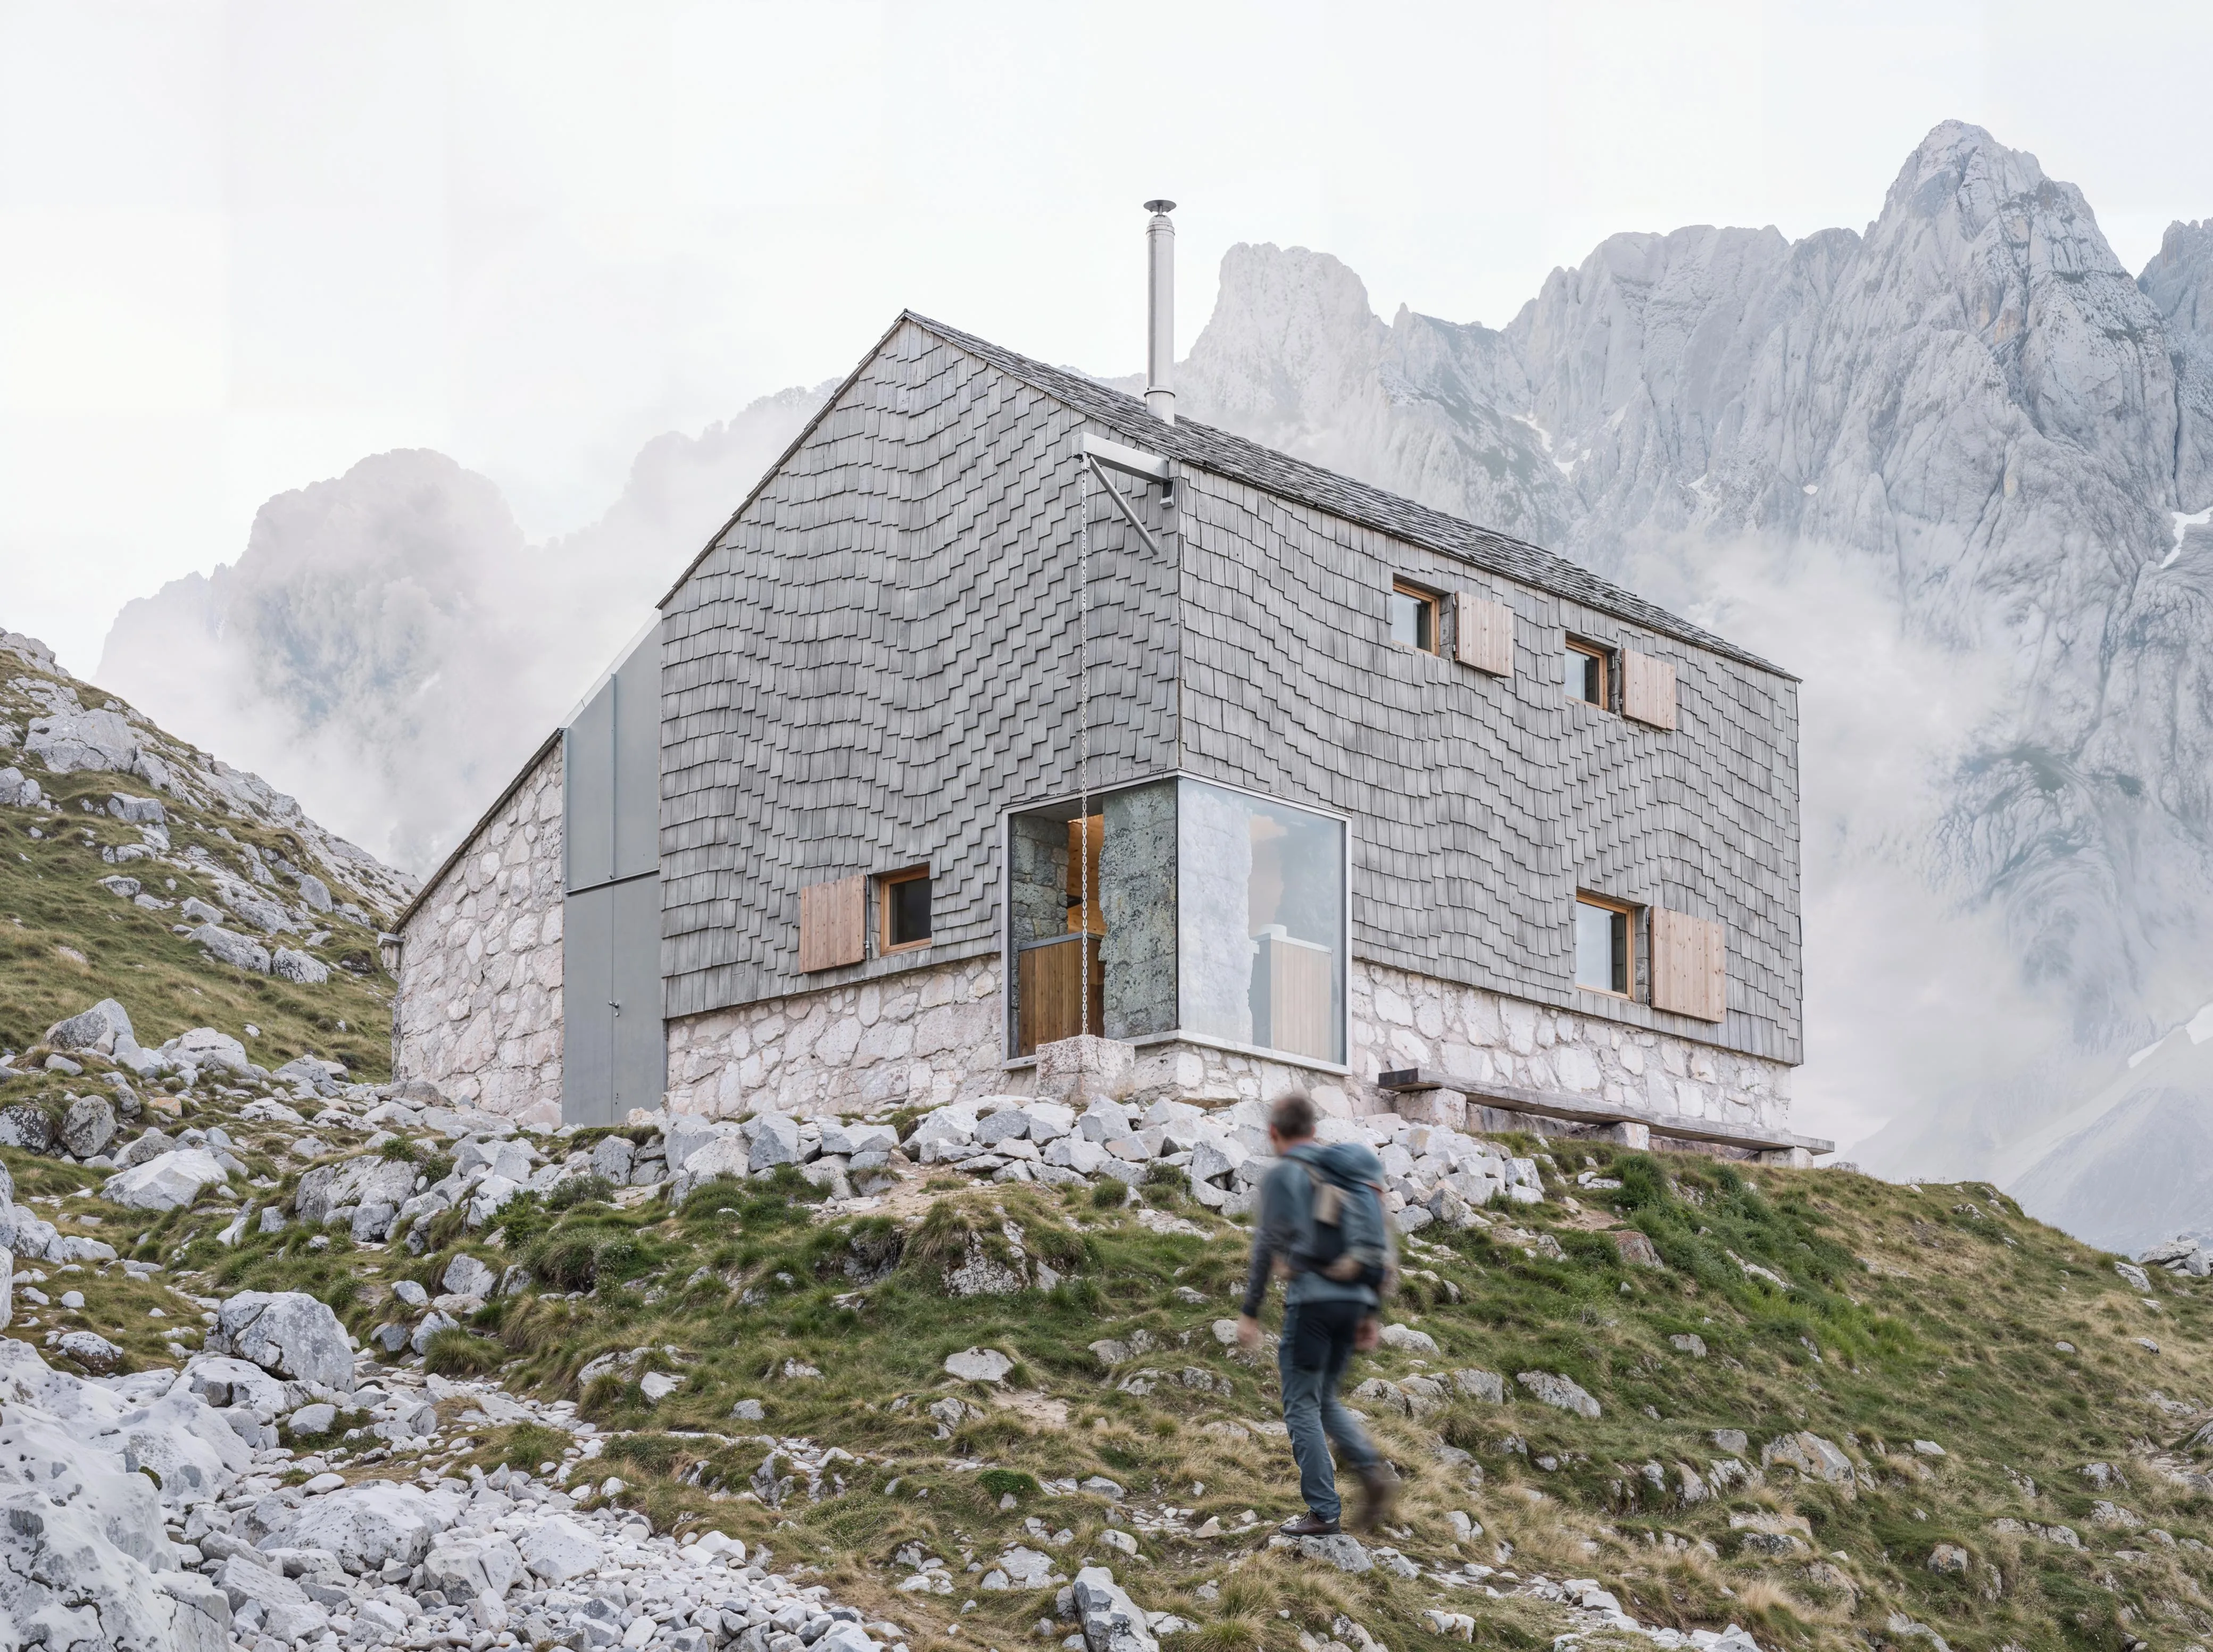
Shingles across roof and façadeCurved rows run across the building envelope. The base and extension incorporate the existing stone material. Visualisation: Jonathan Wahl. Working with the existing hut
- New intervention
- Demolition
- New intervention reusing material from demolition
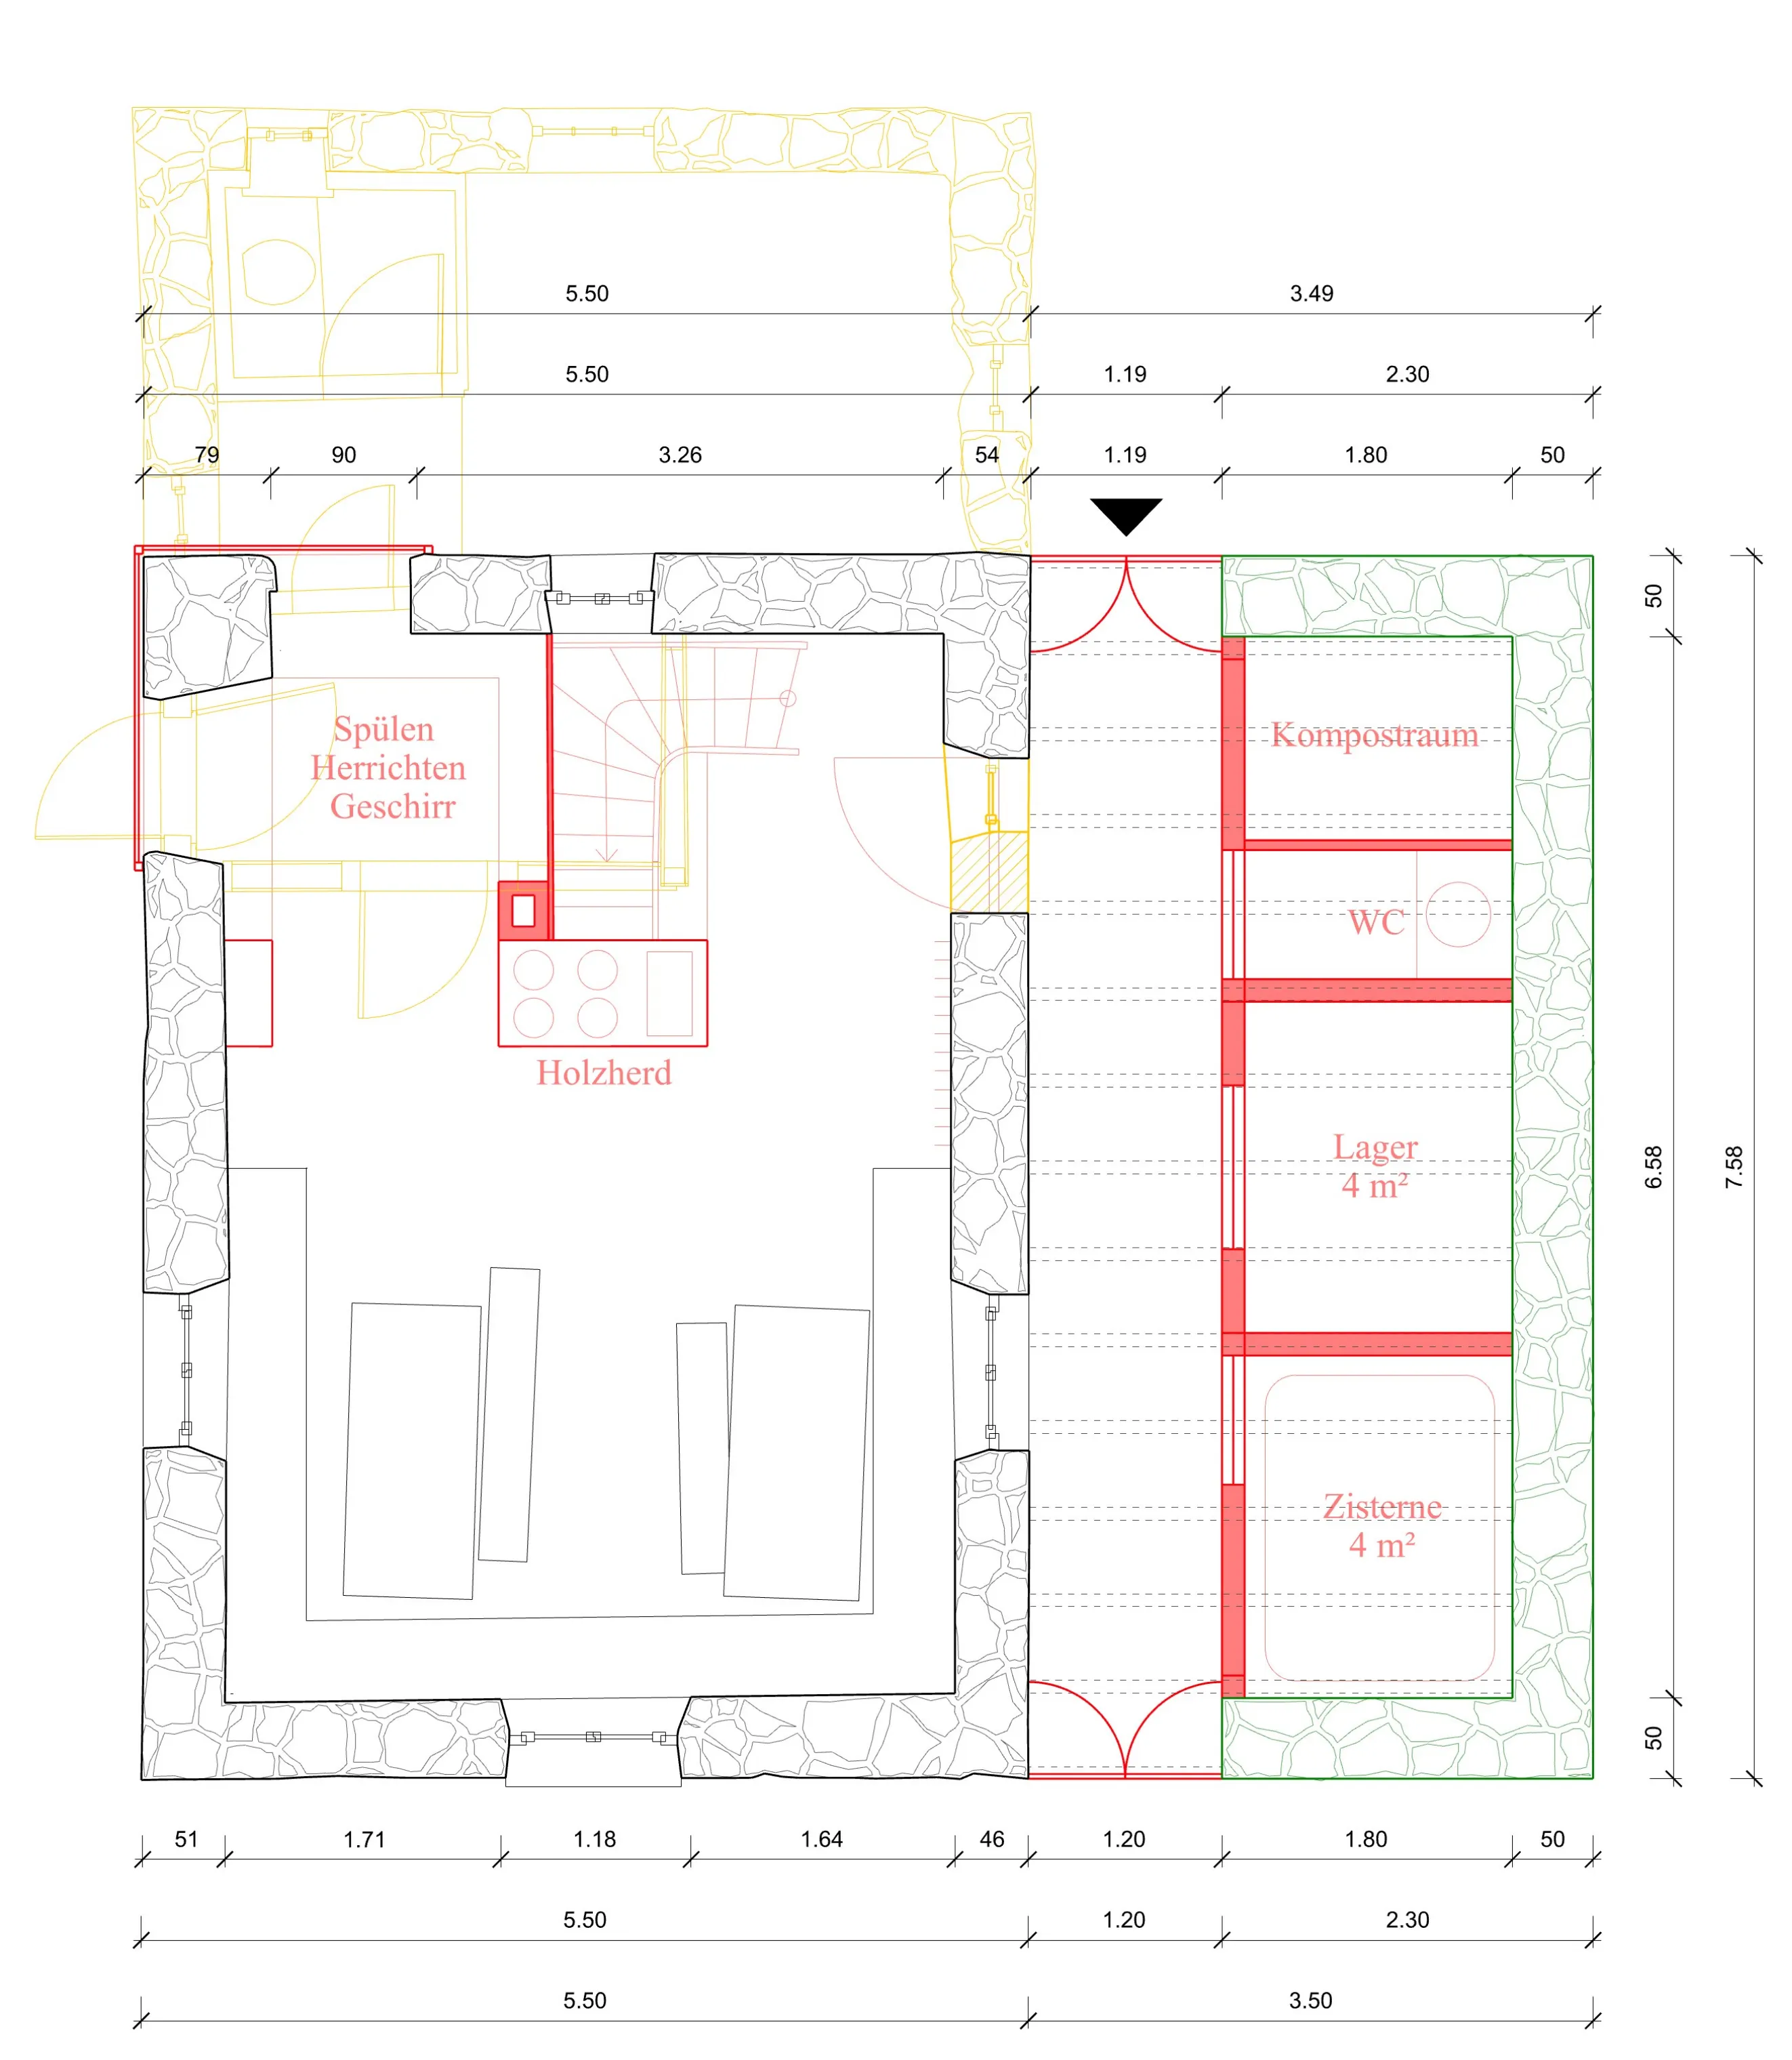
Ground floor 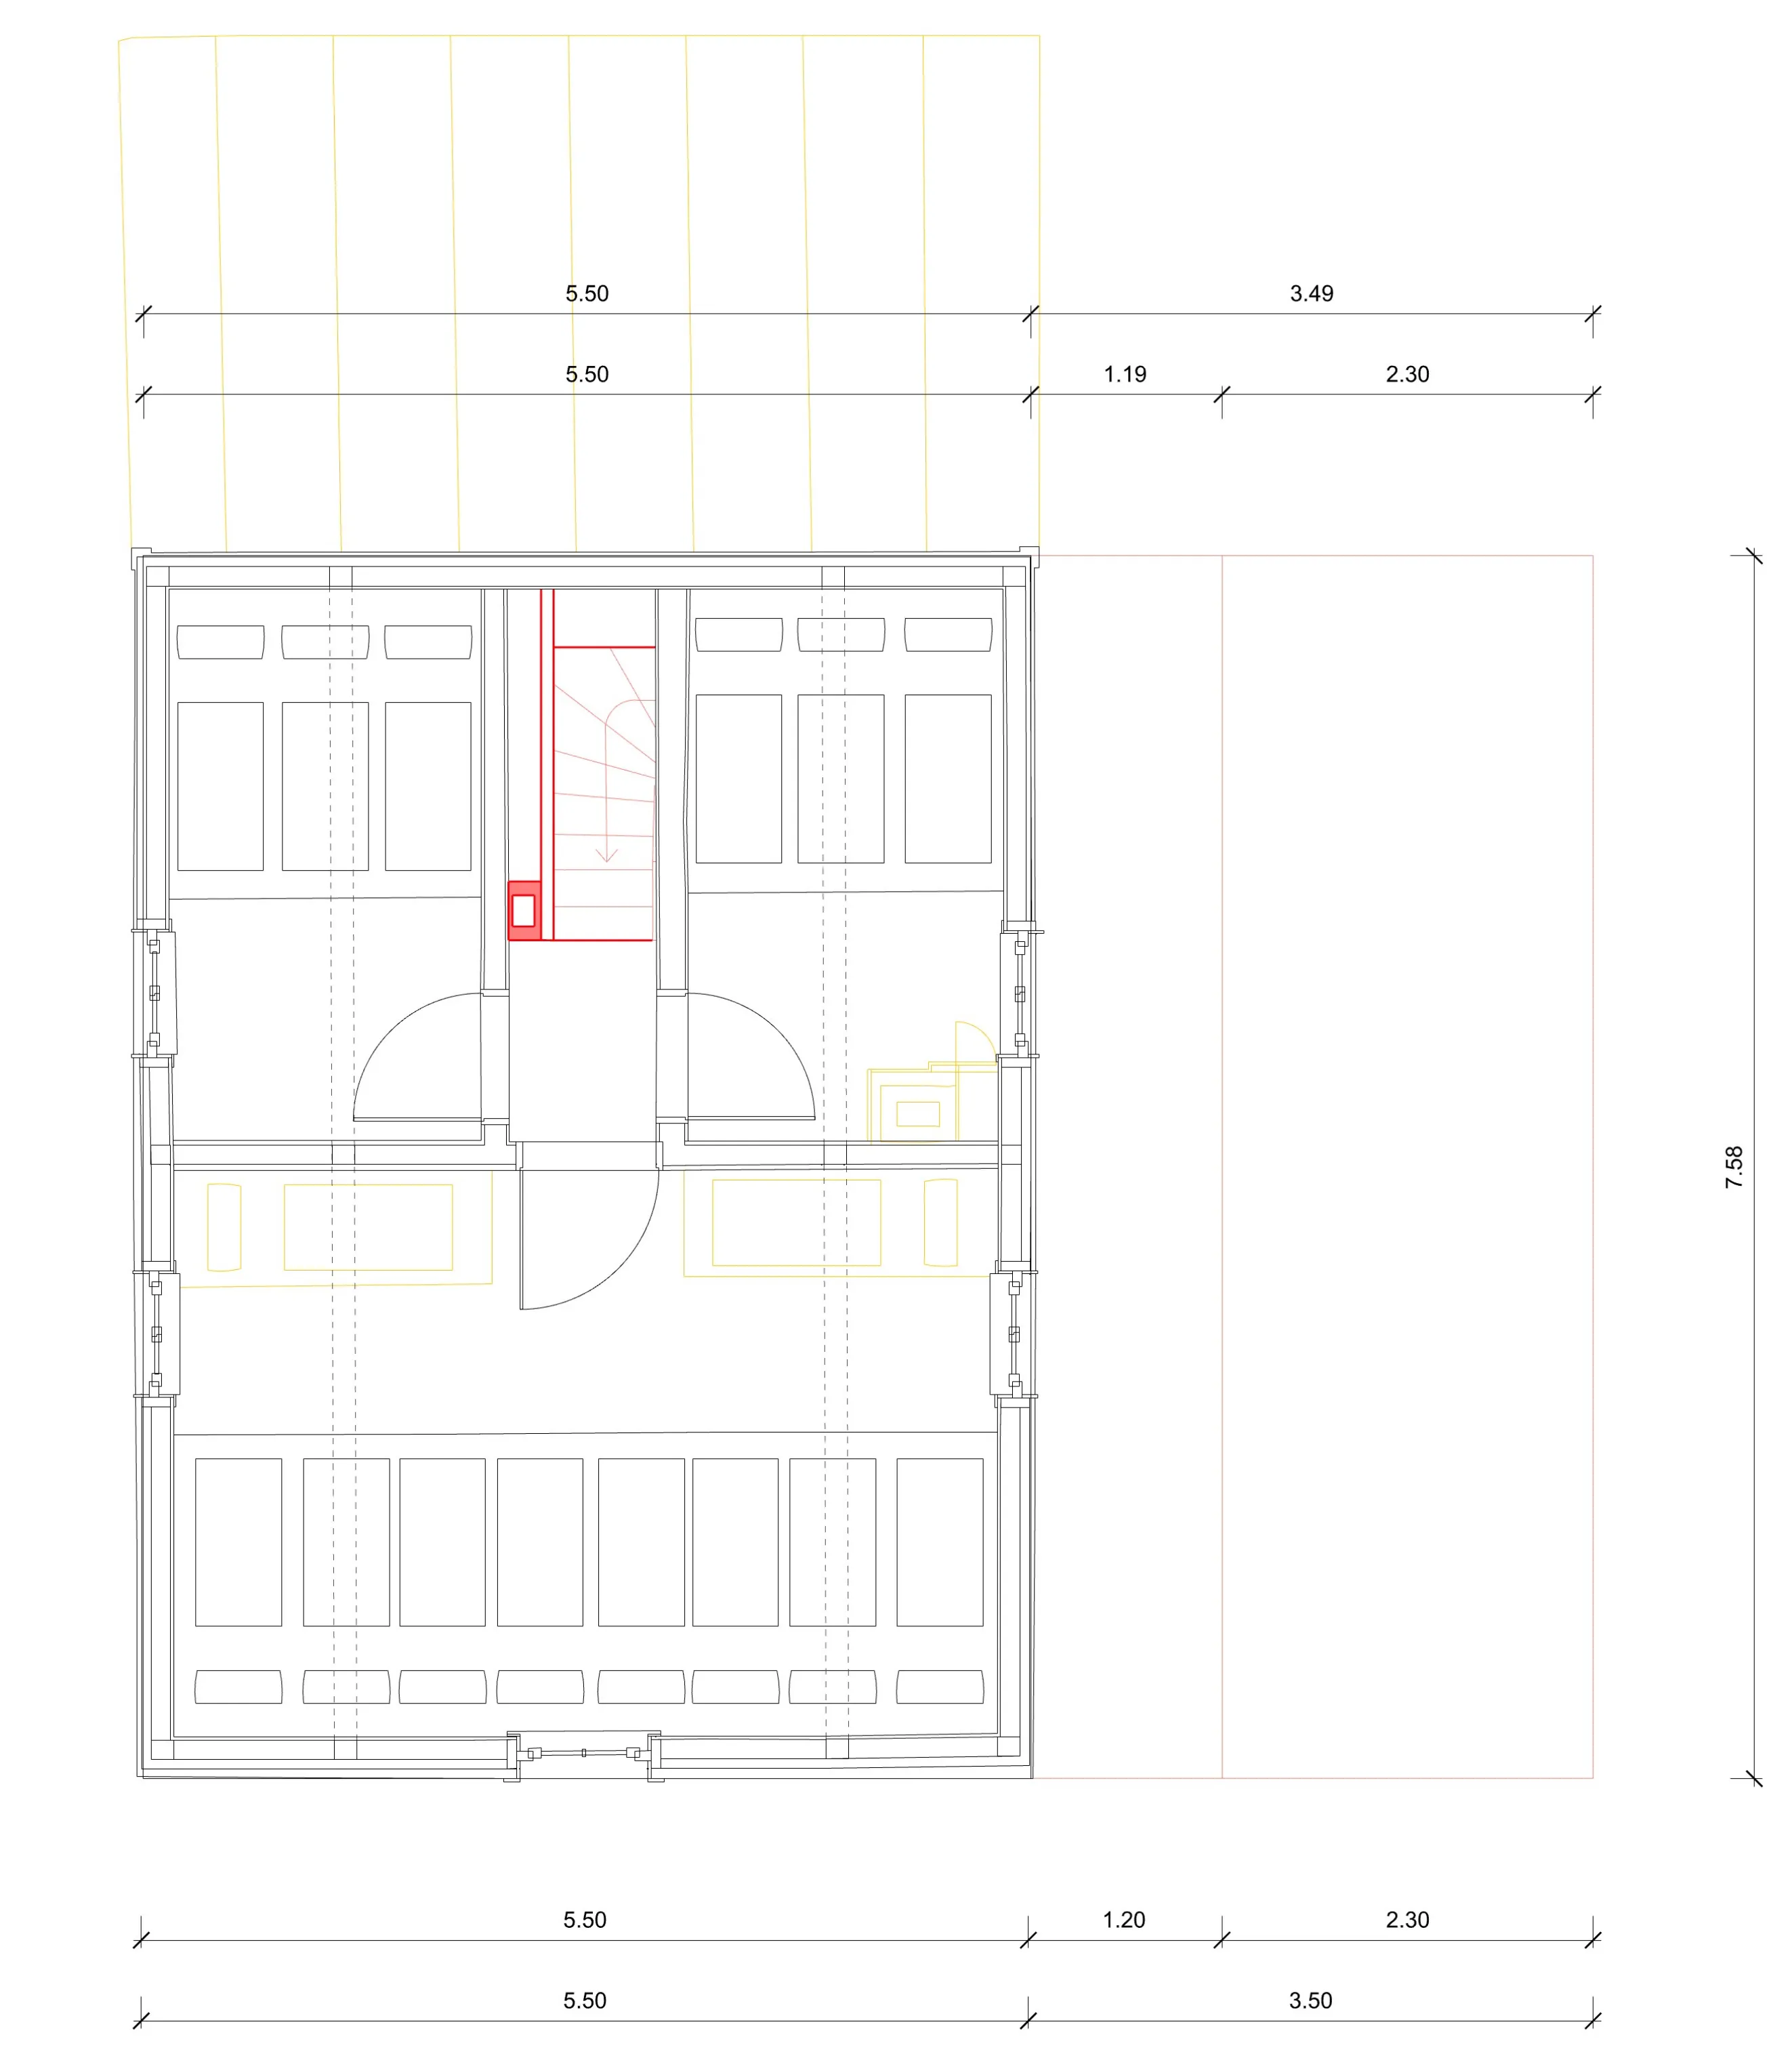
Upper floor 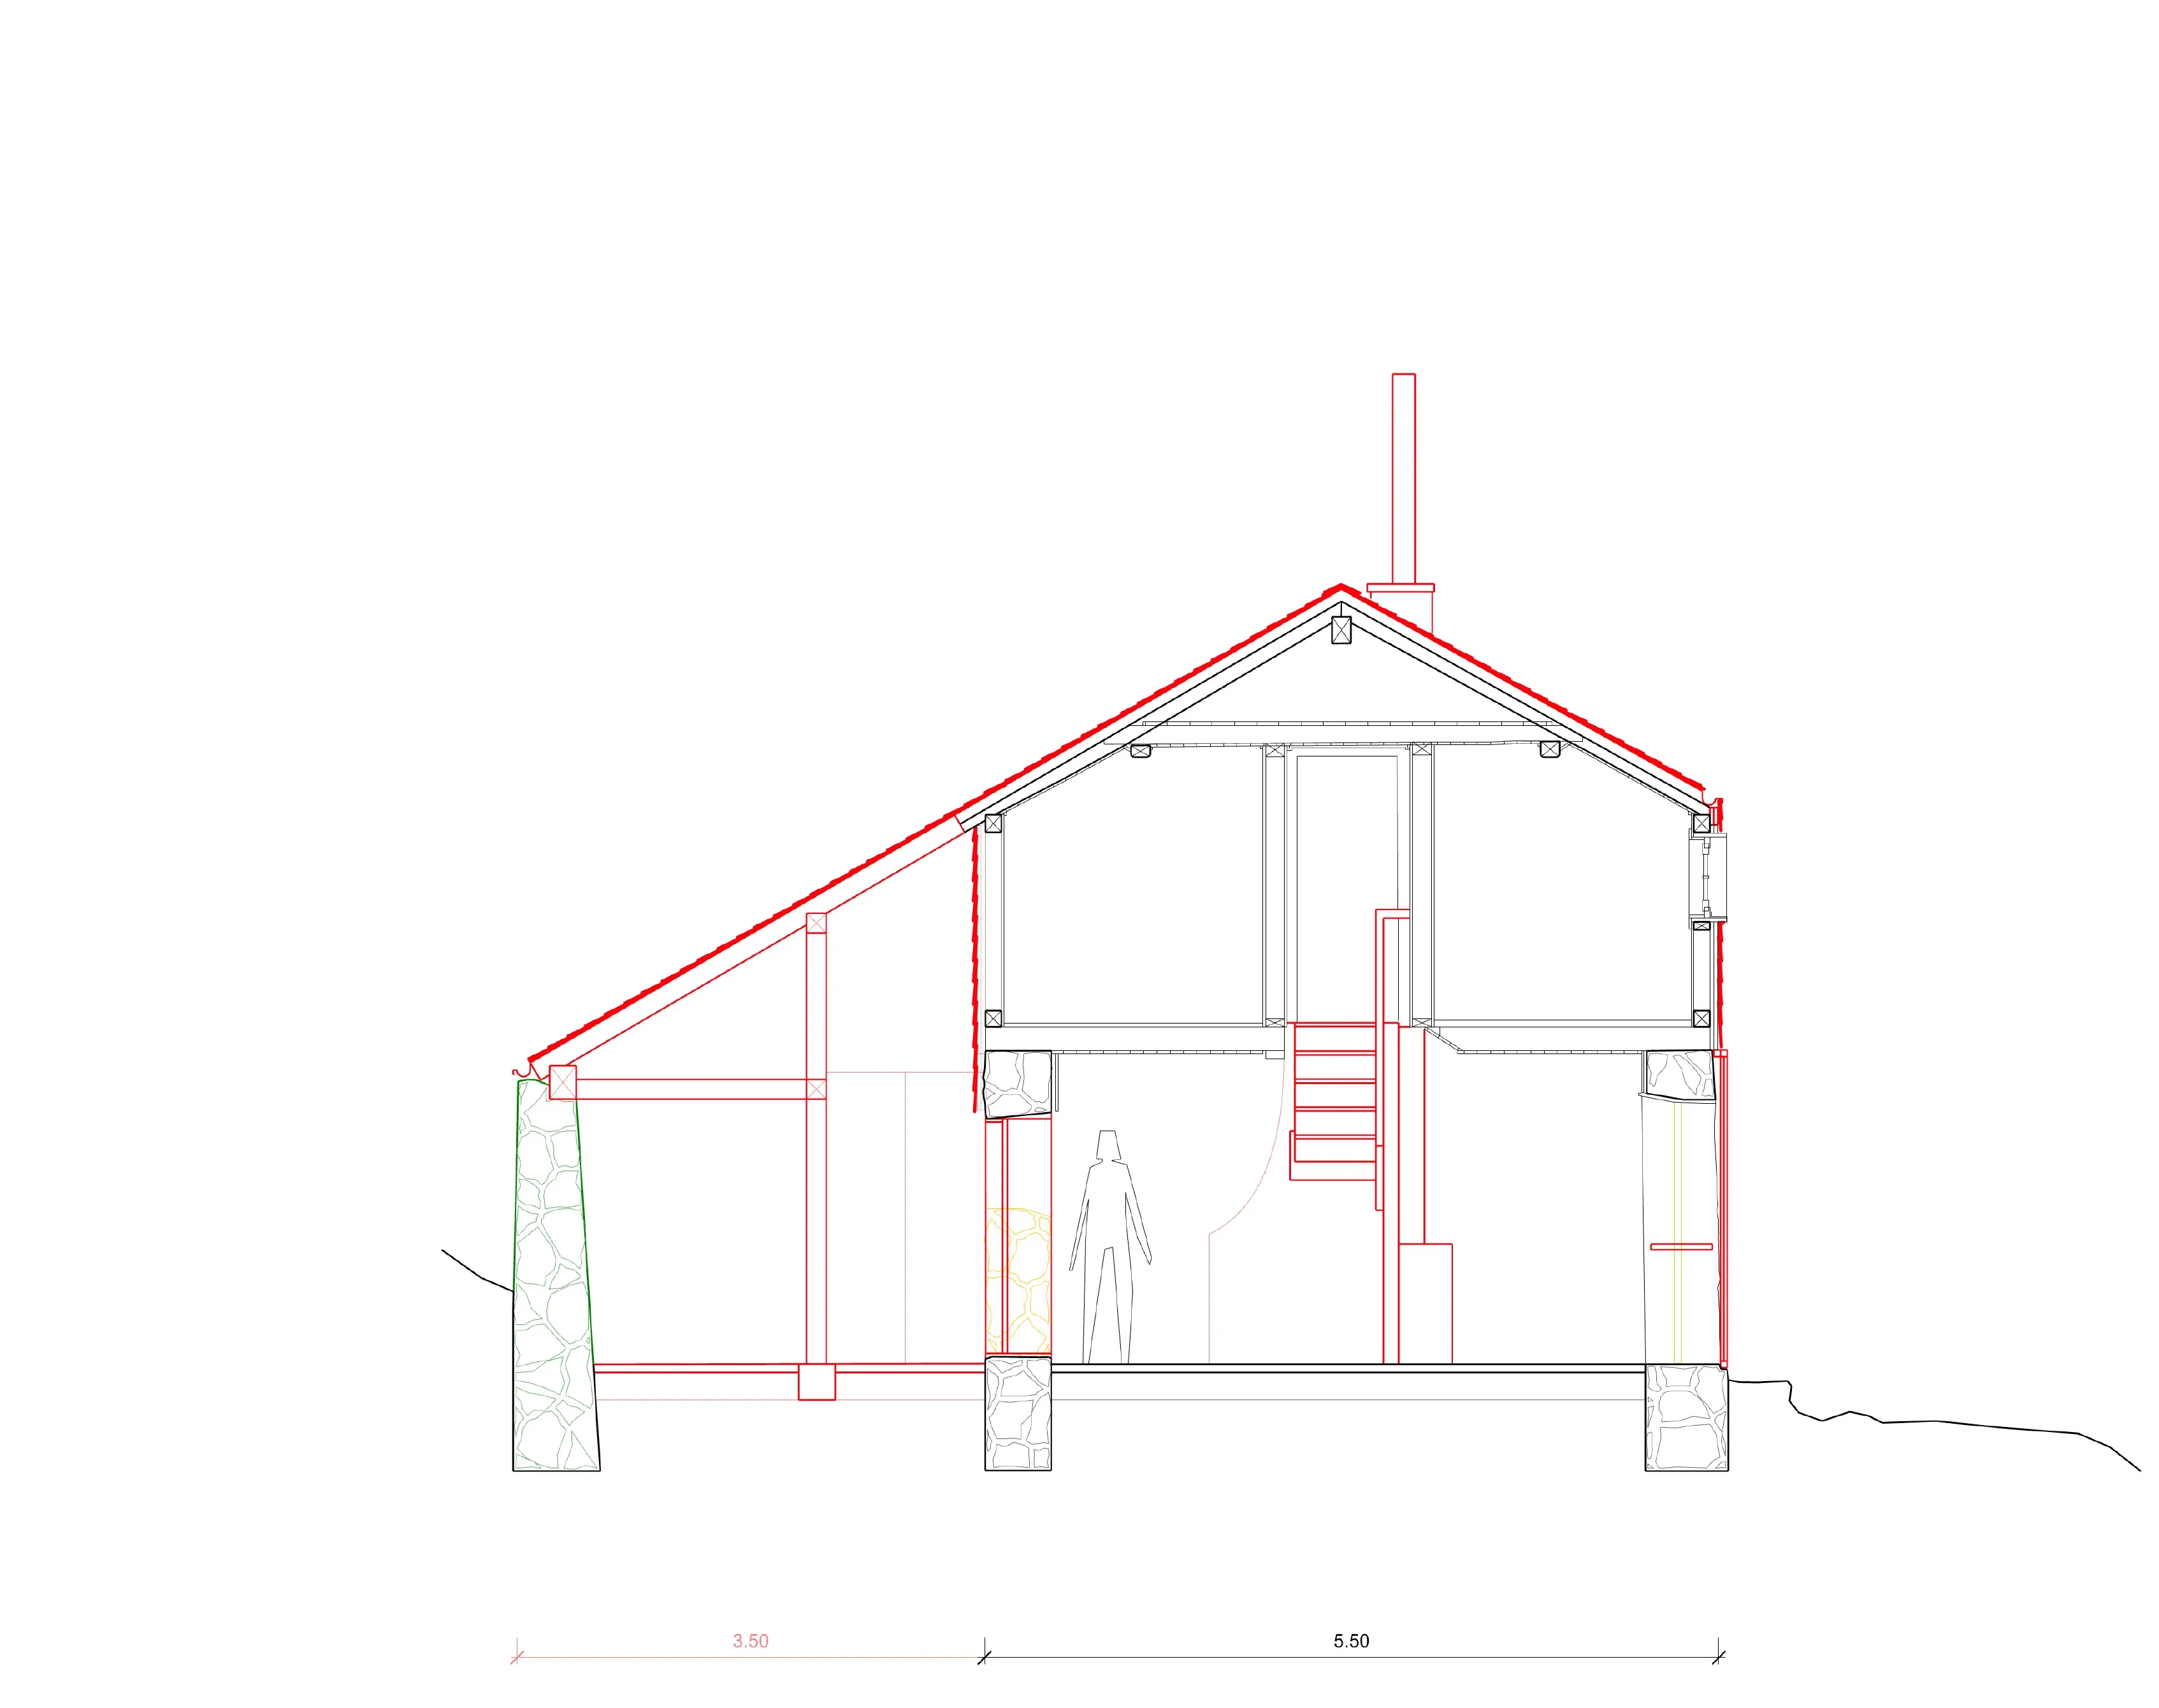
Section AA 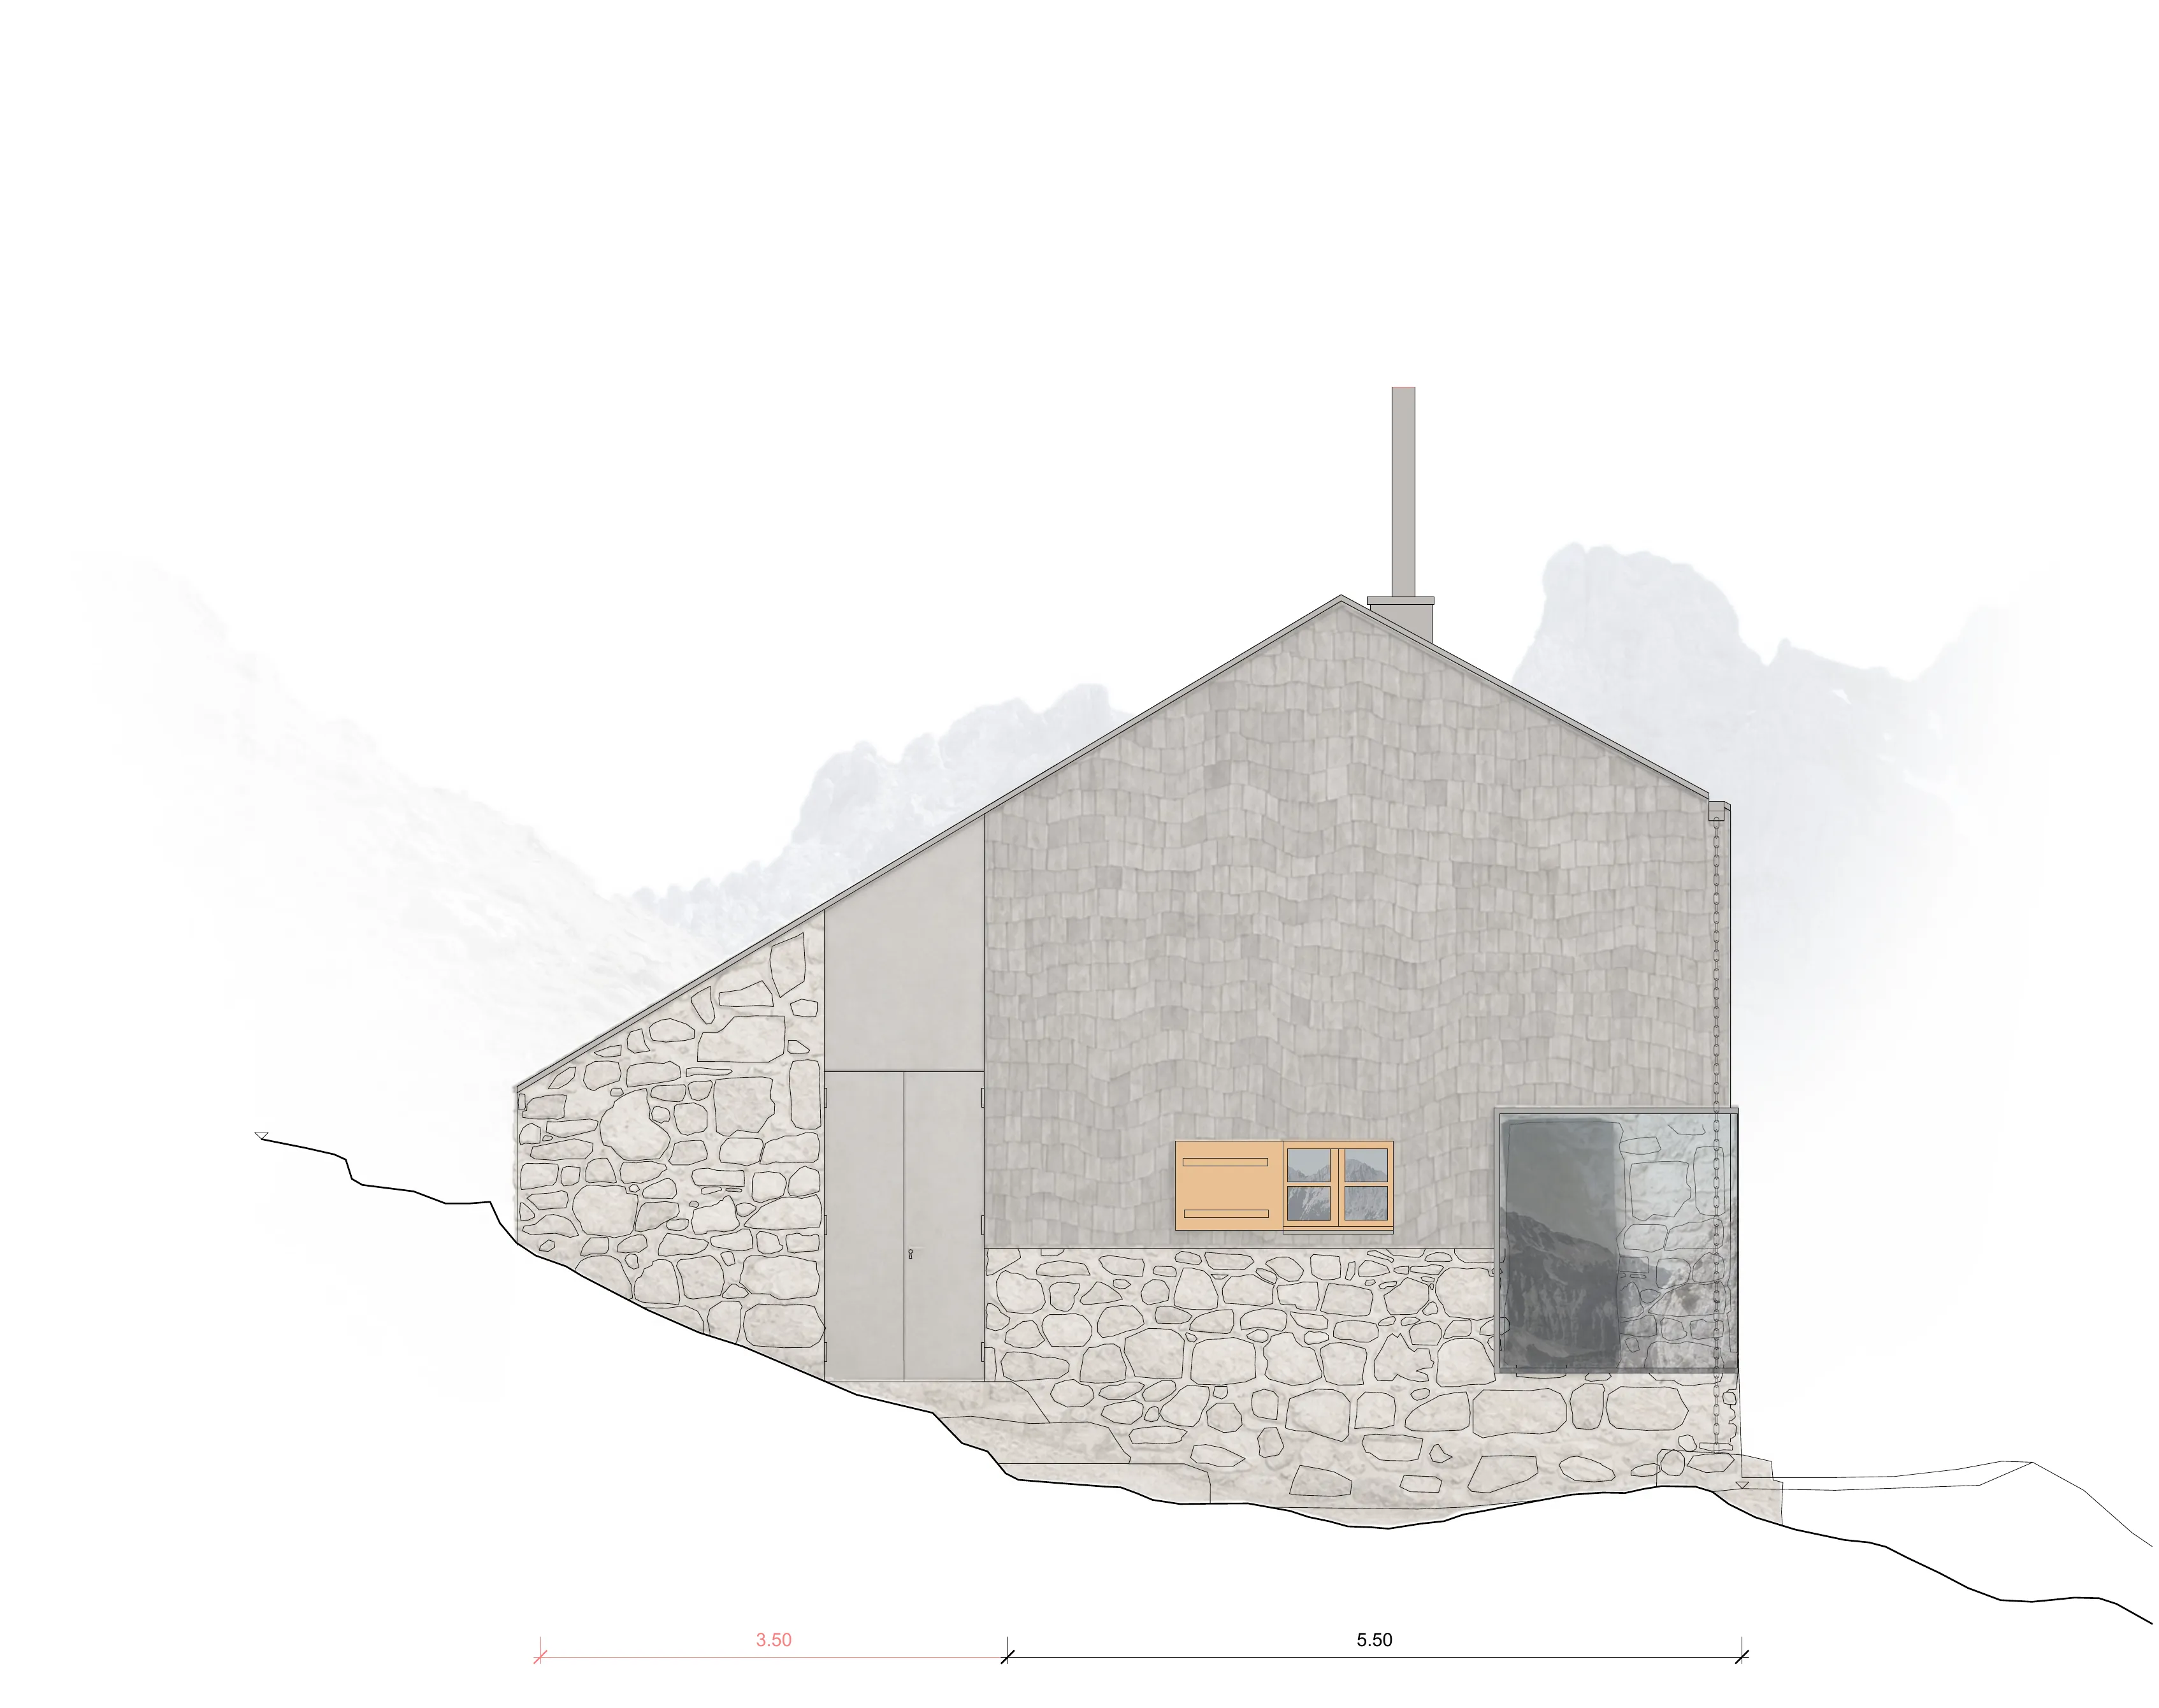
North elevation 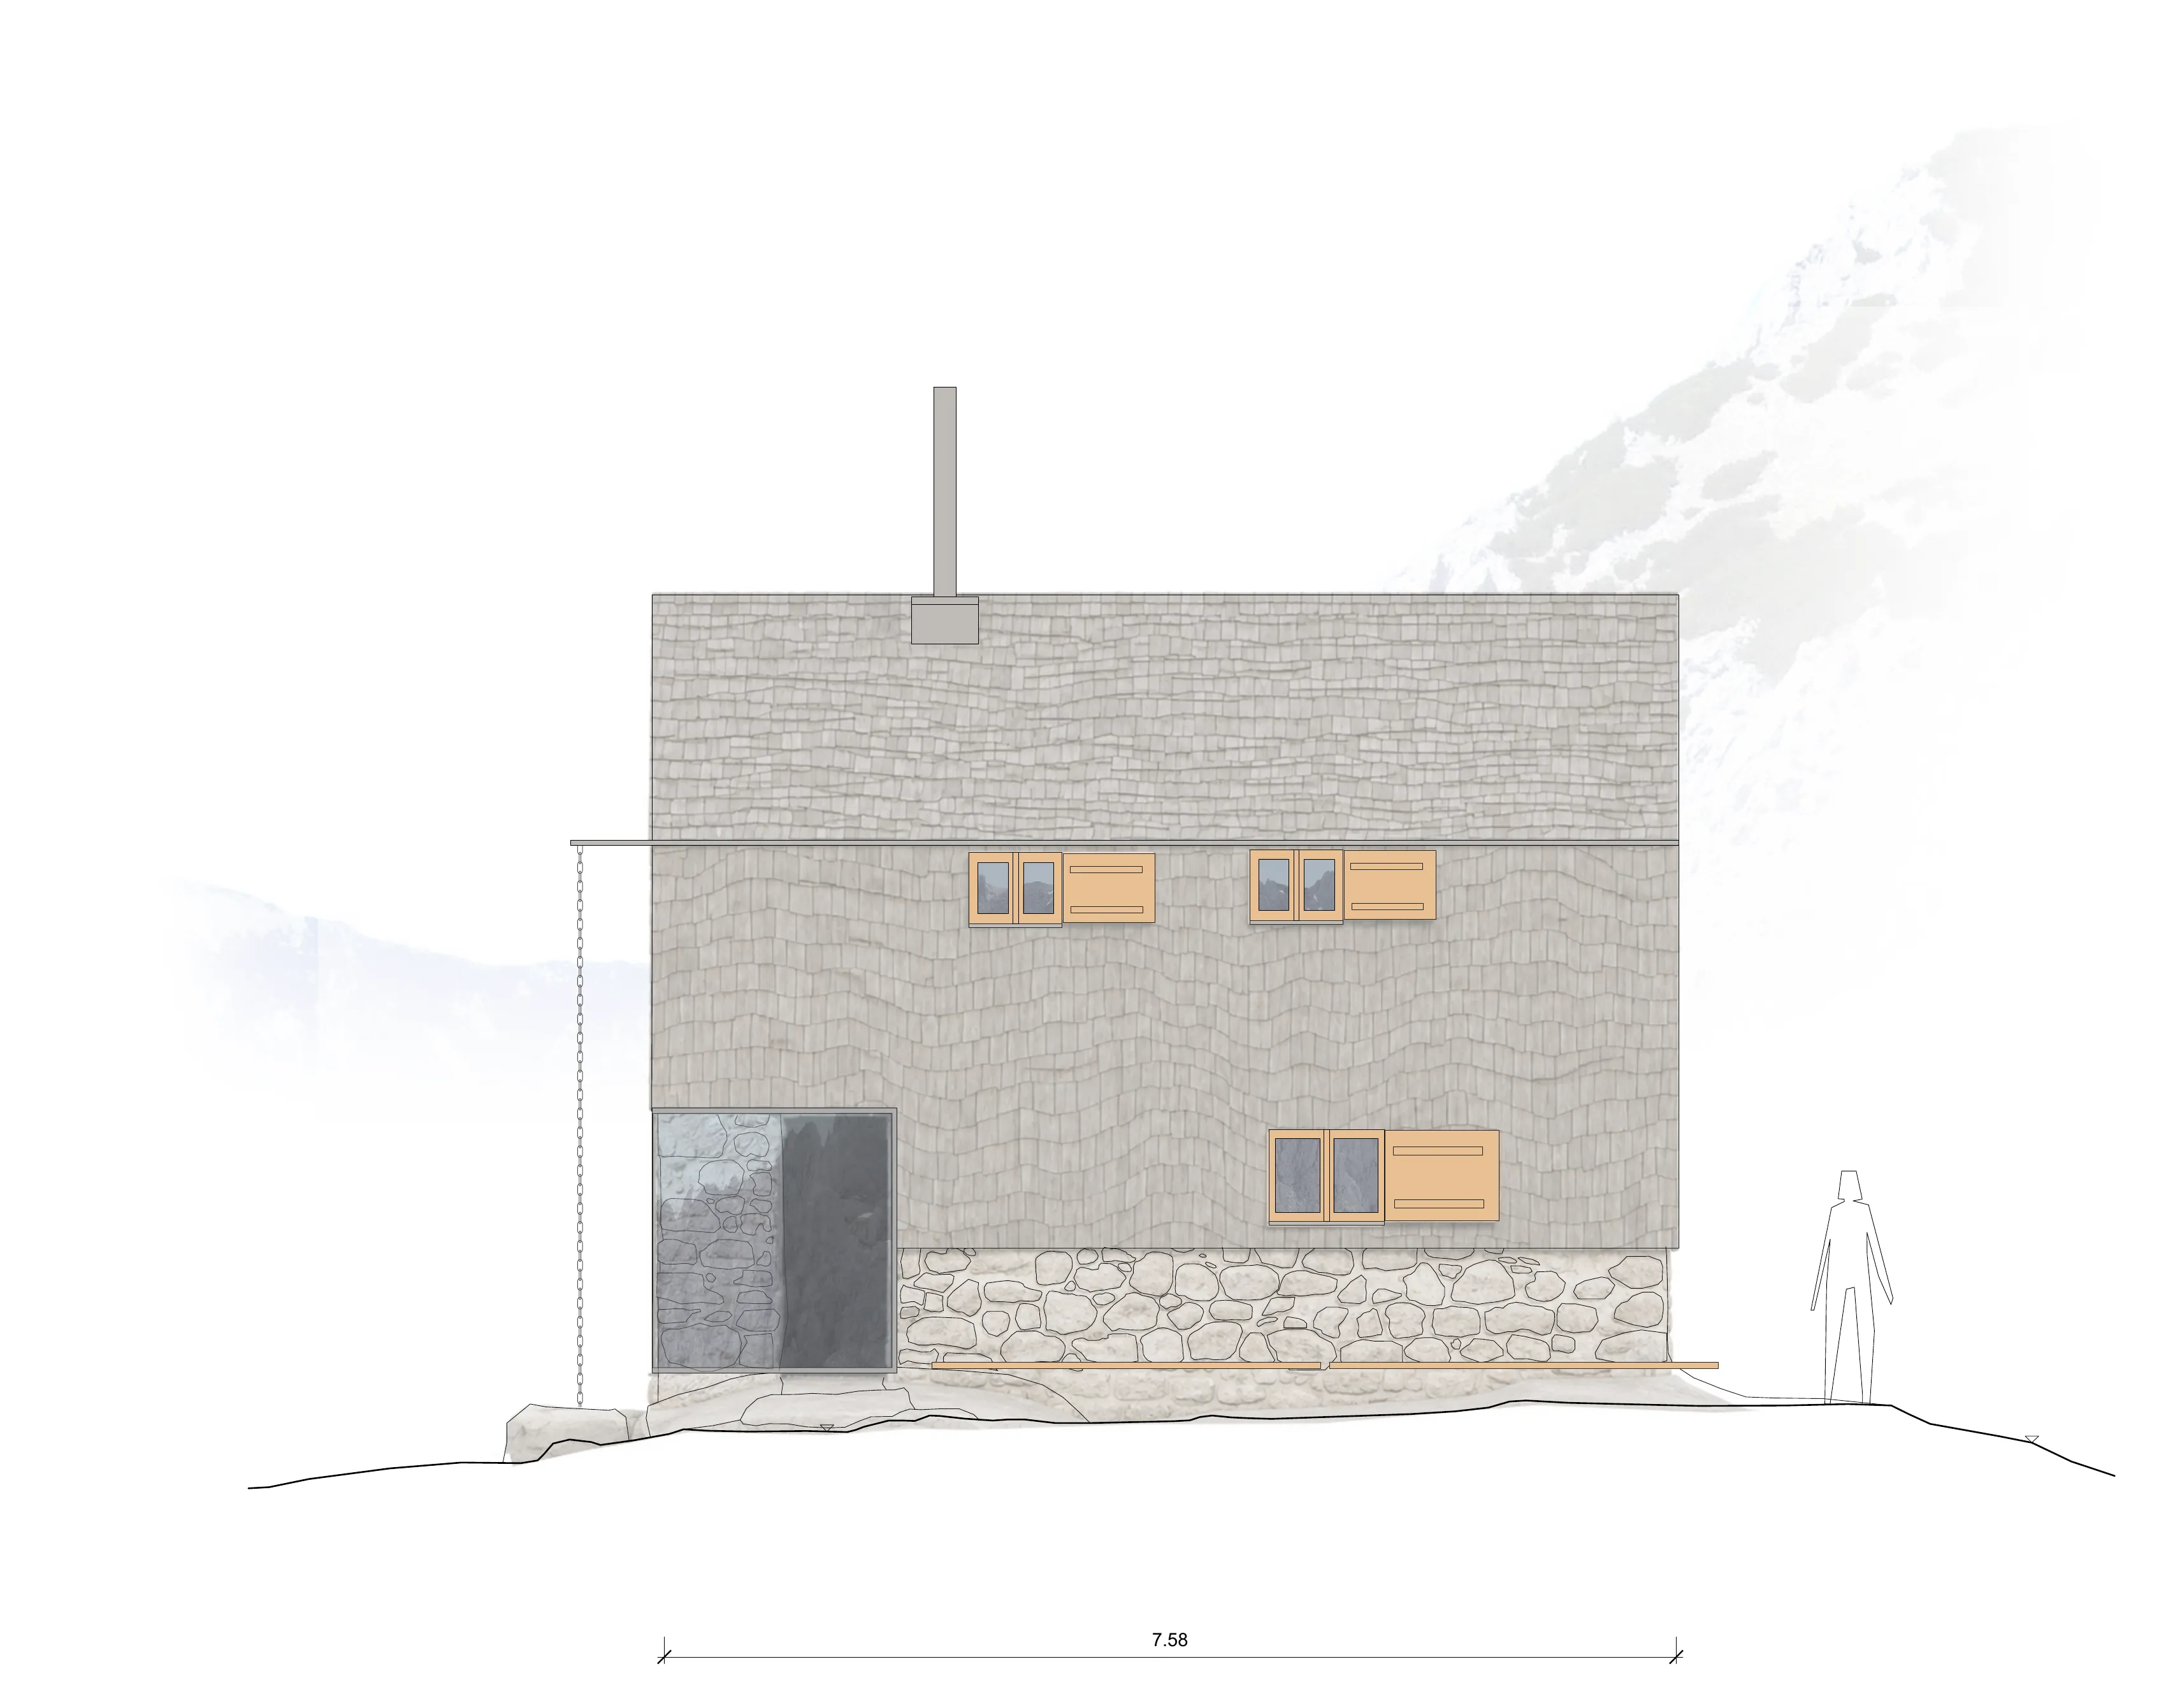
West elevation 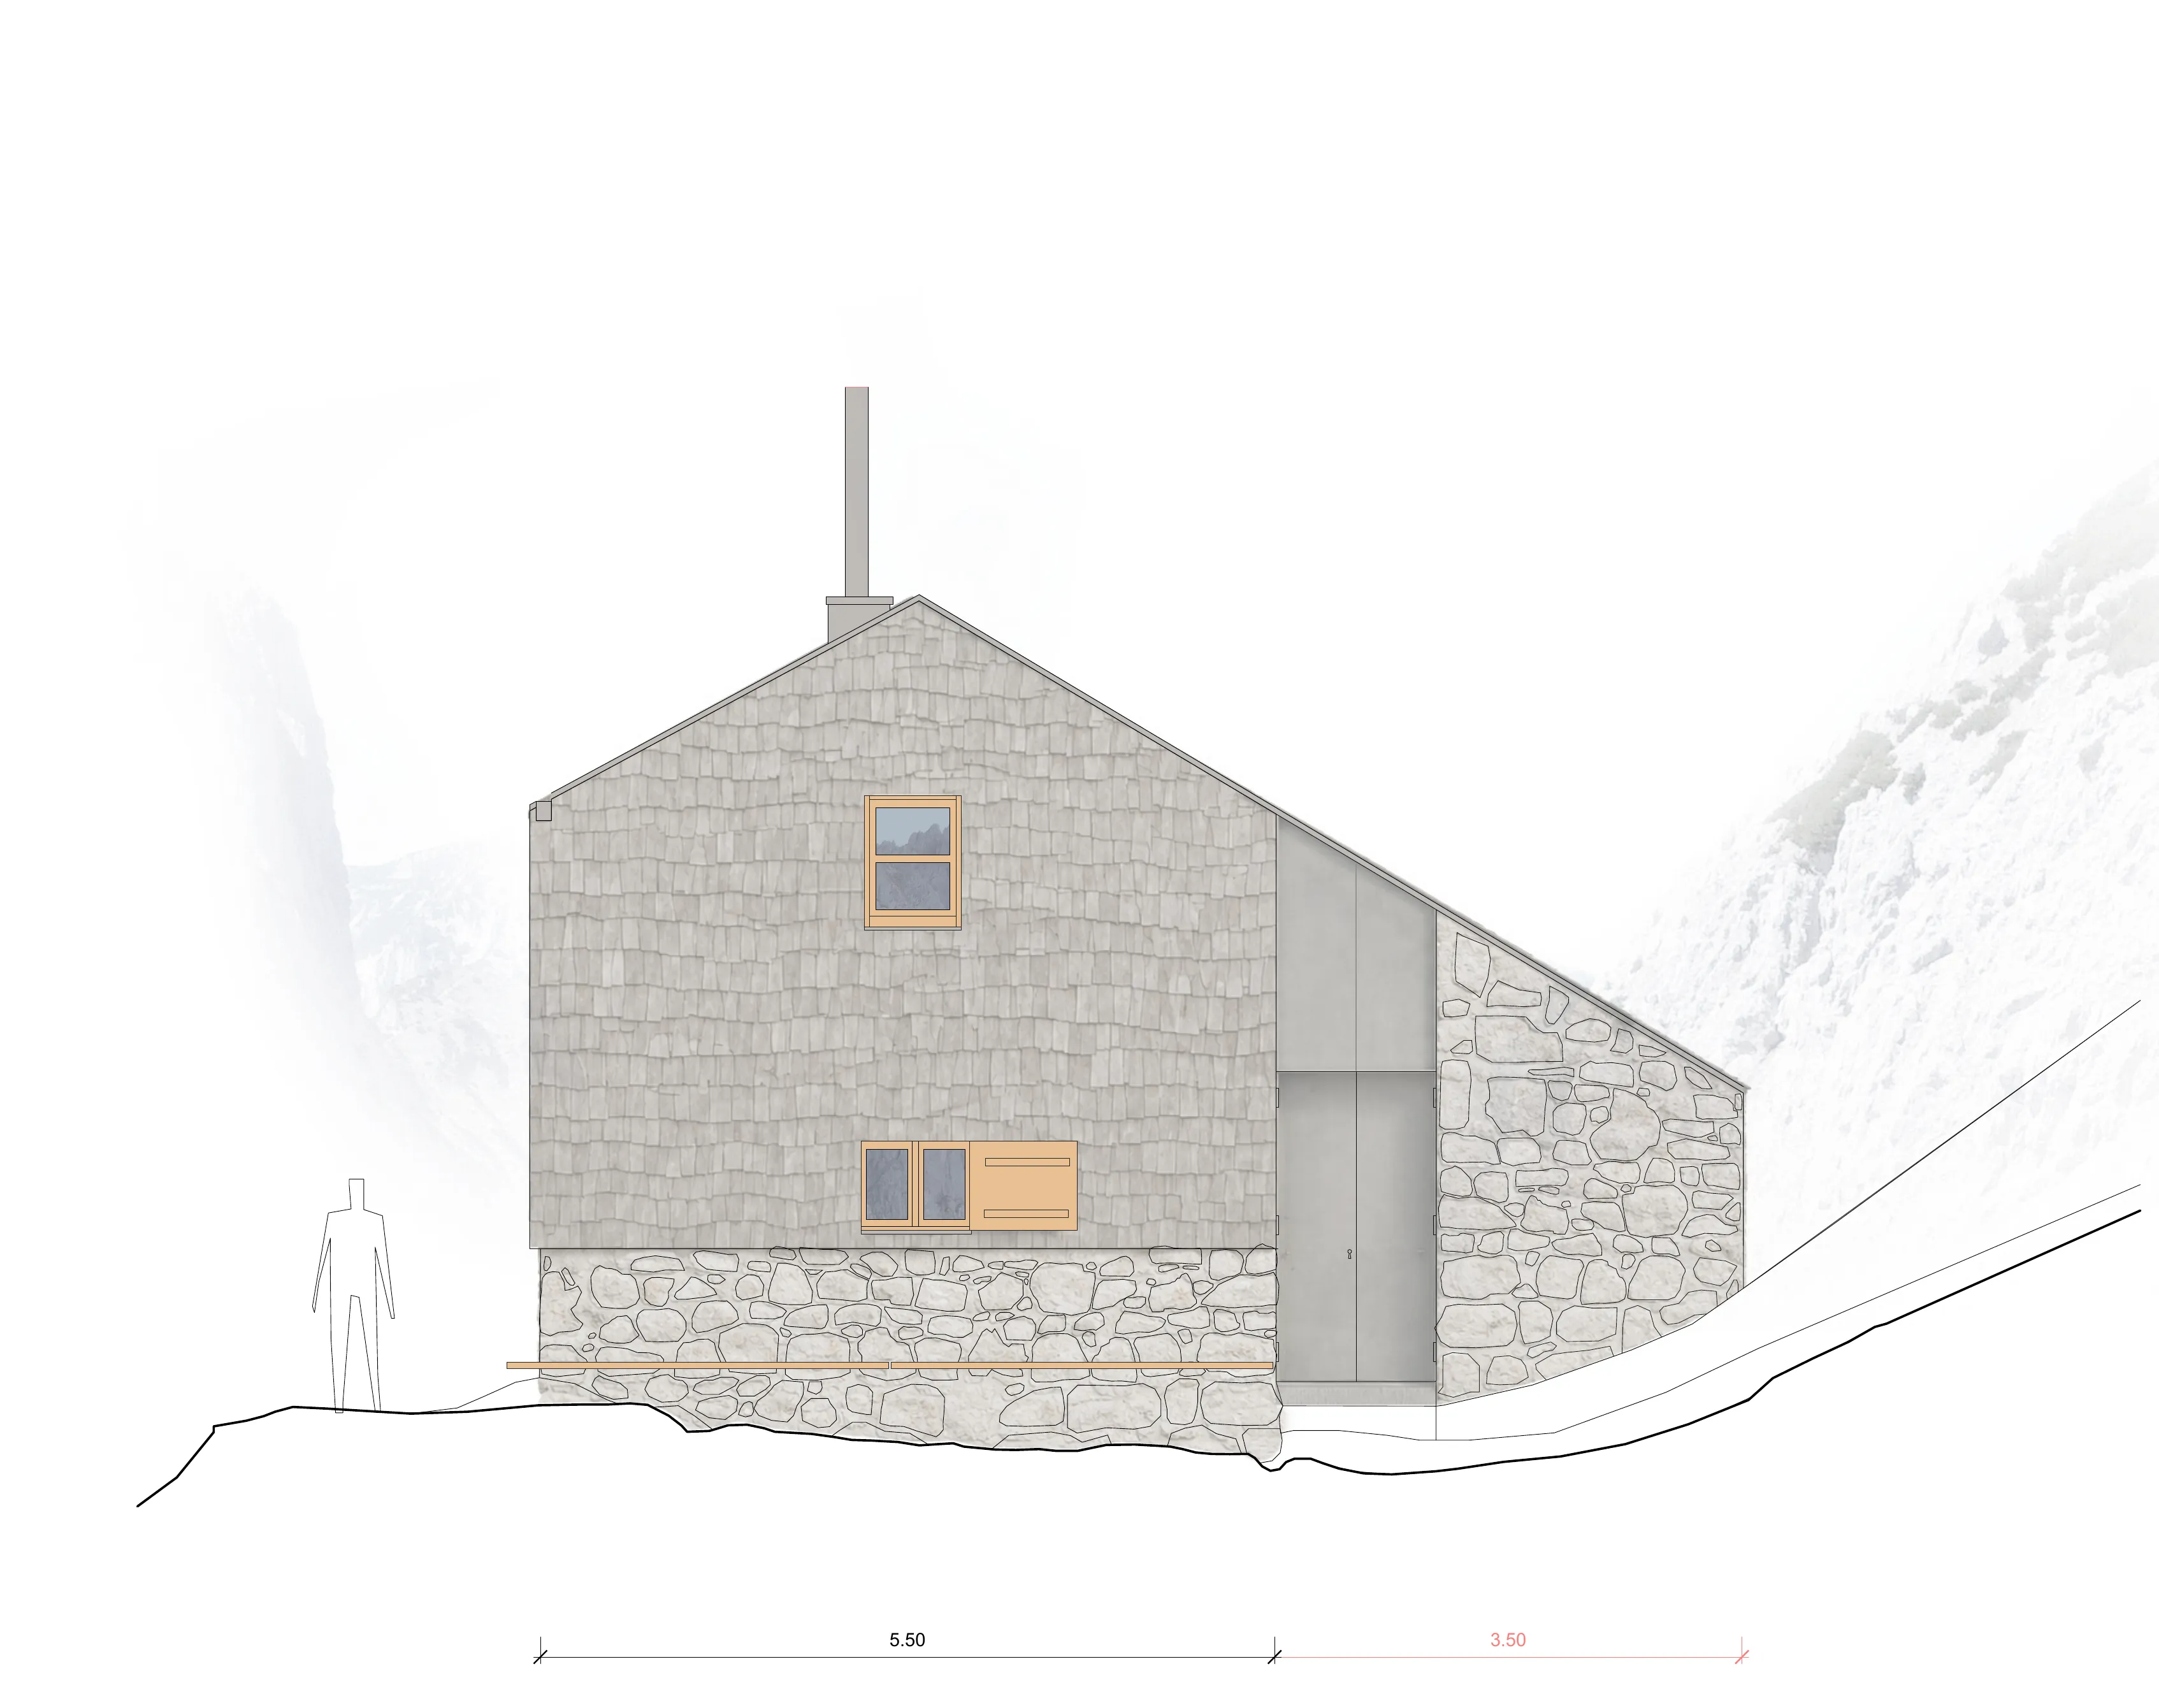
South elevation 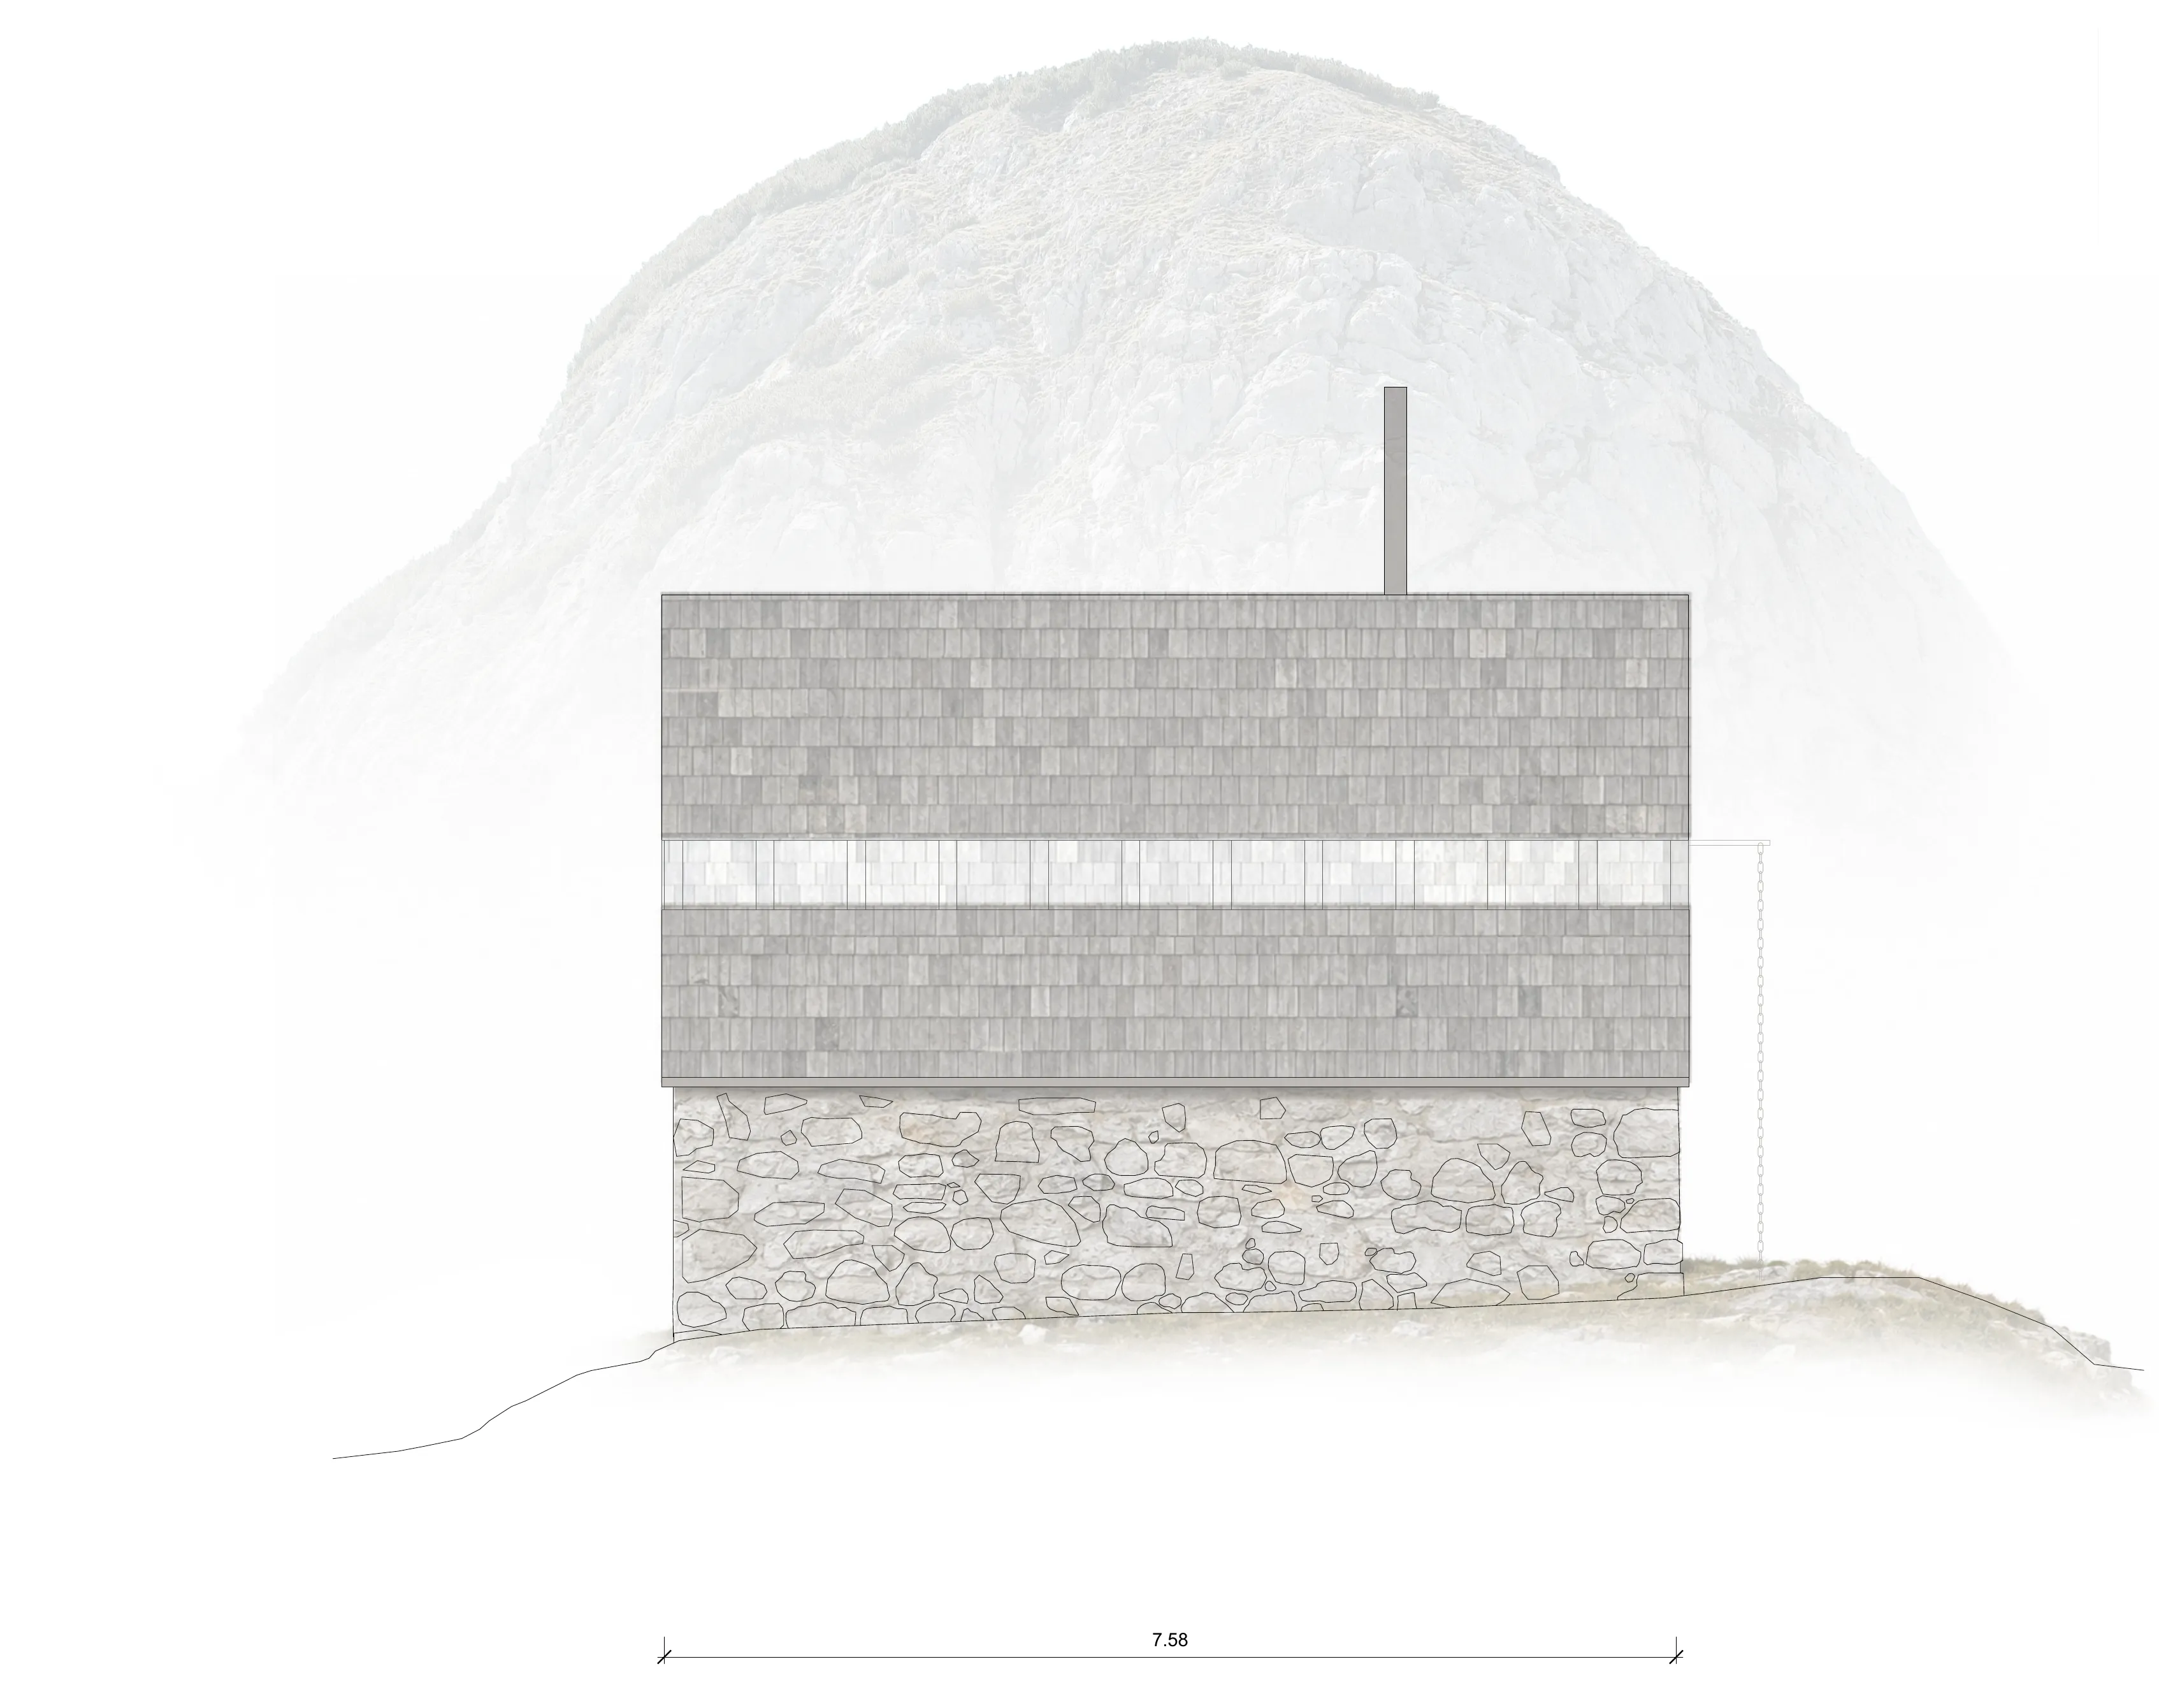
East elevation 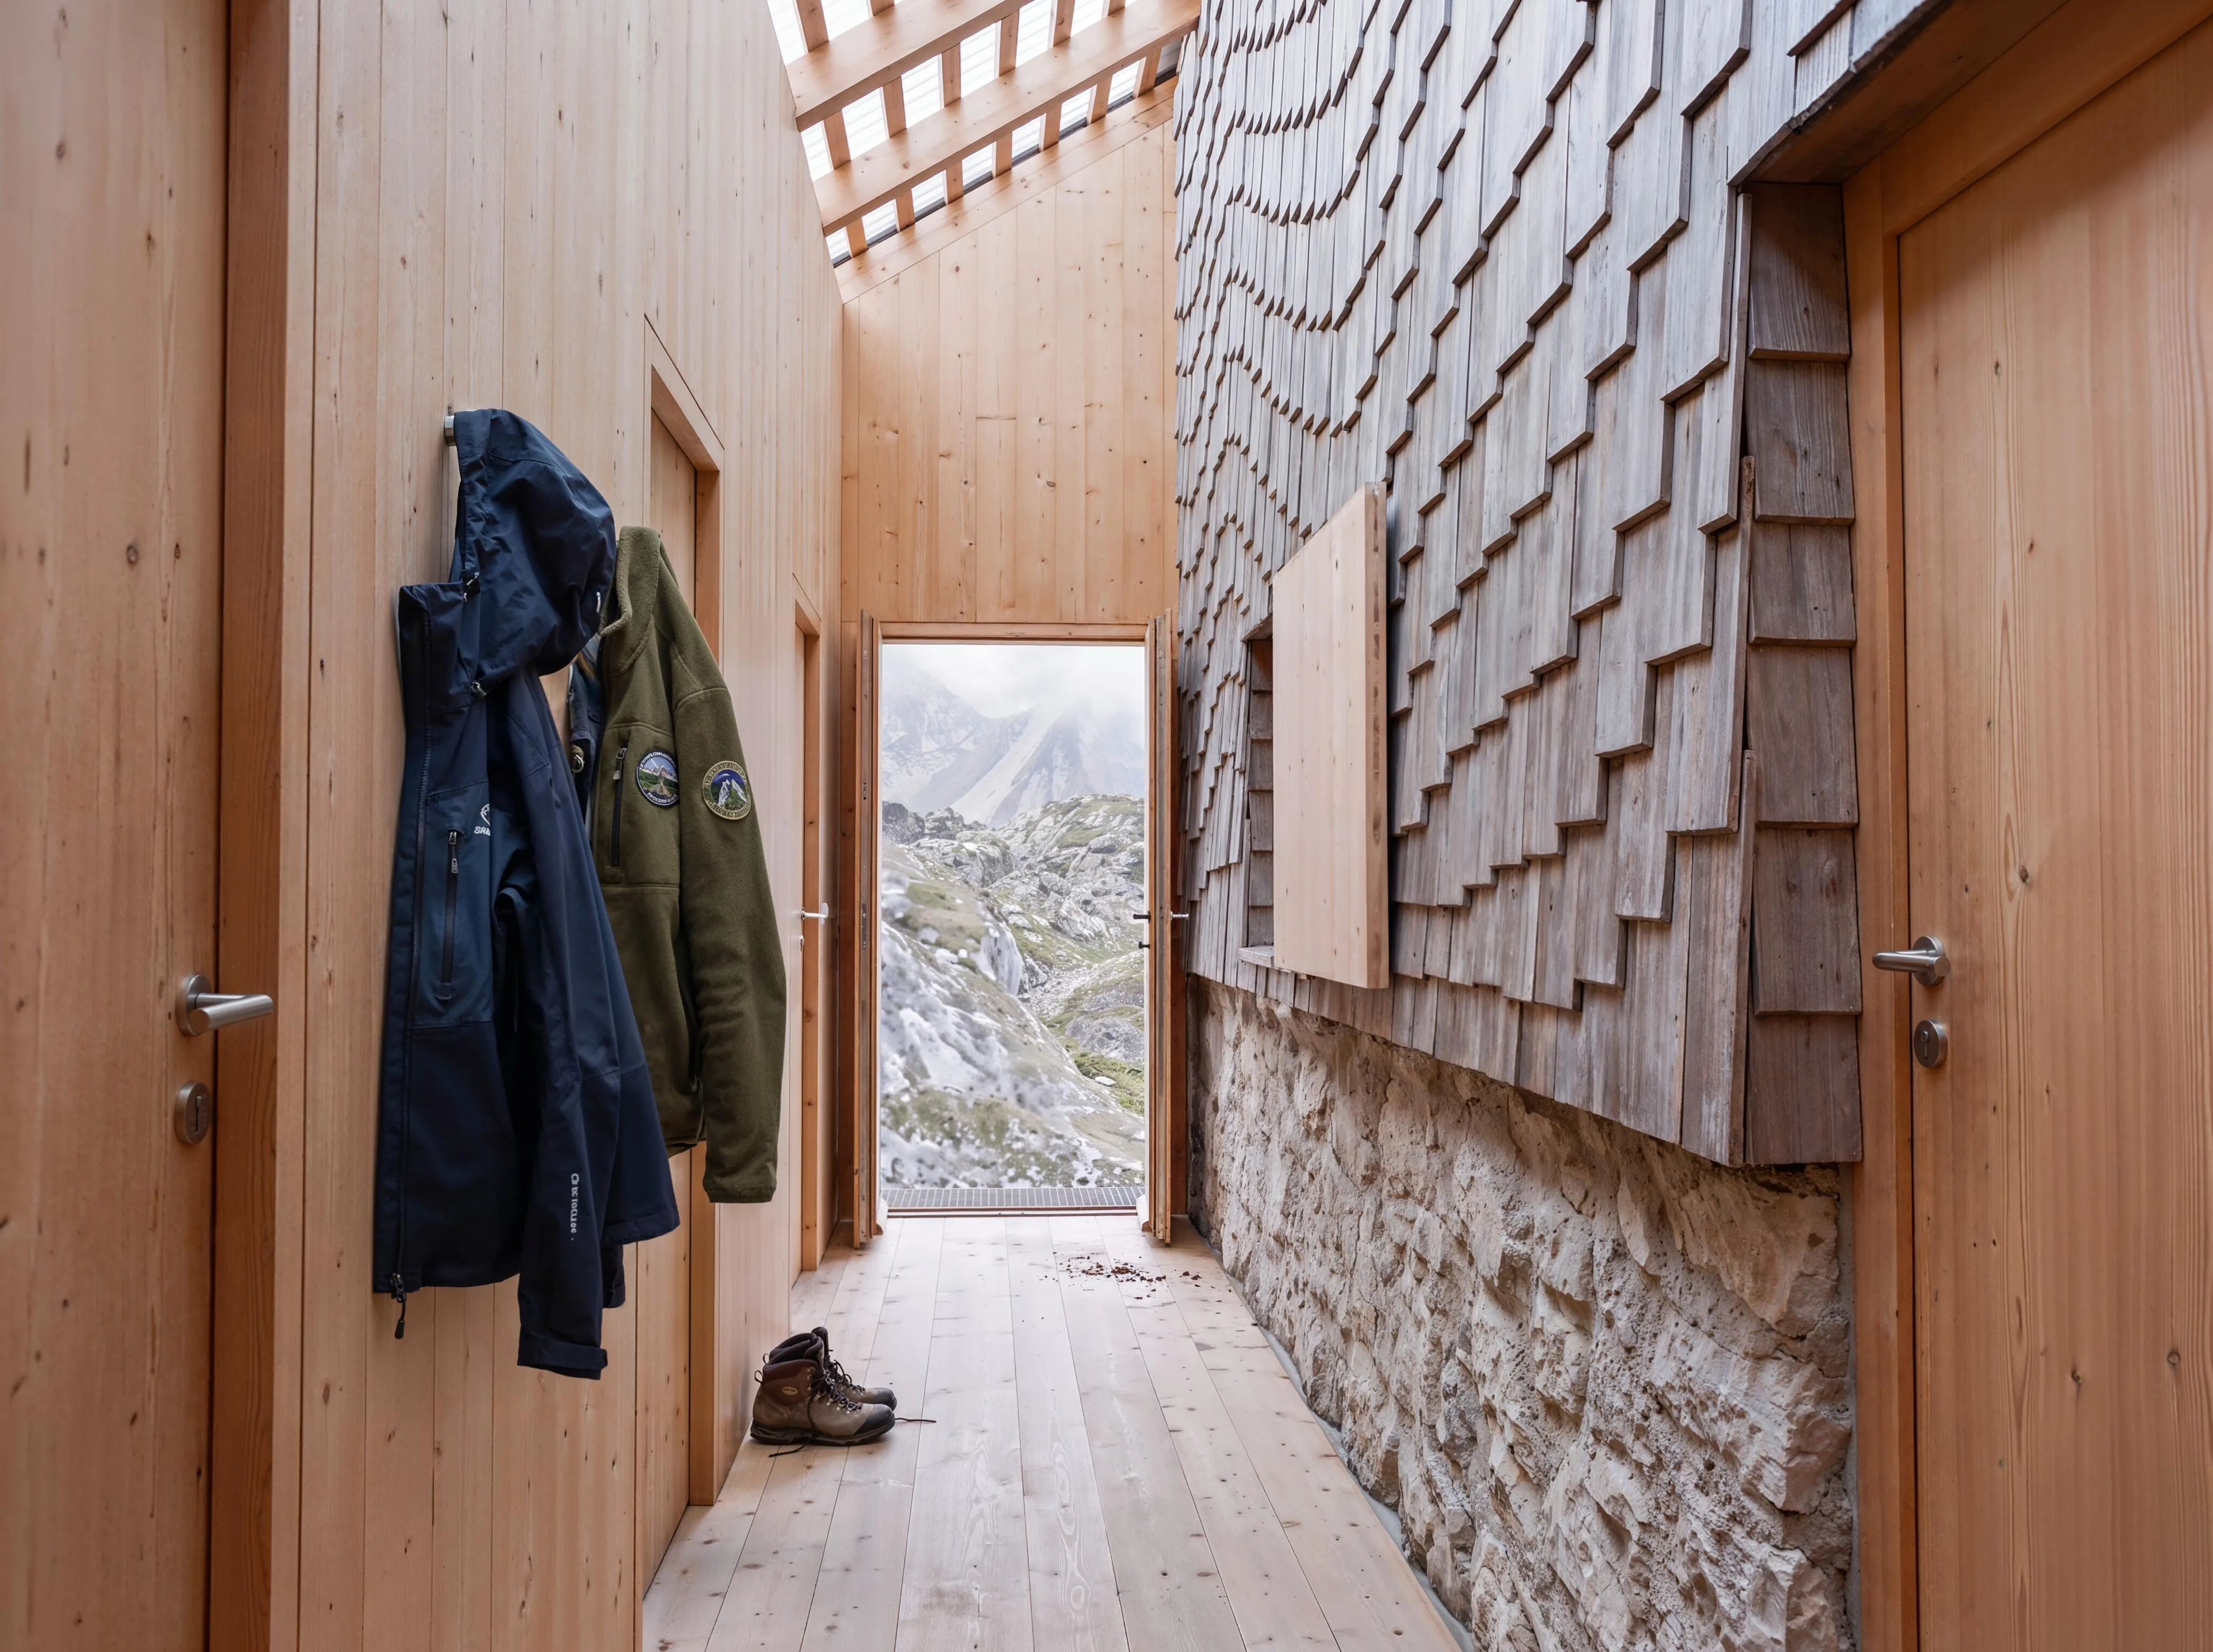
Arriving in the extensionThe sheltered intermediate space connects the entrance and ancillary rooms. The former outside wall of the hut remains visible. Visualisation: Jonathan Wahl. 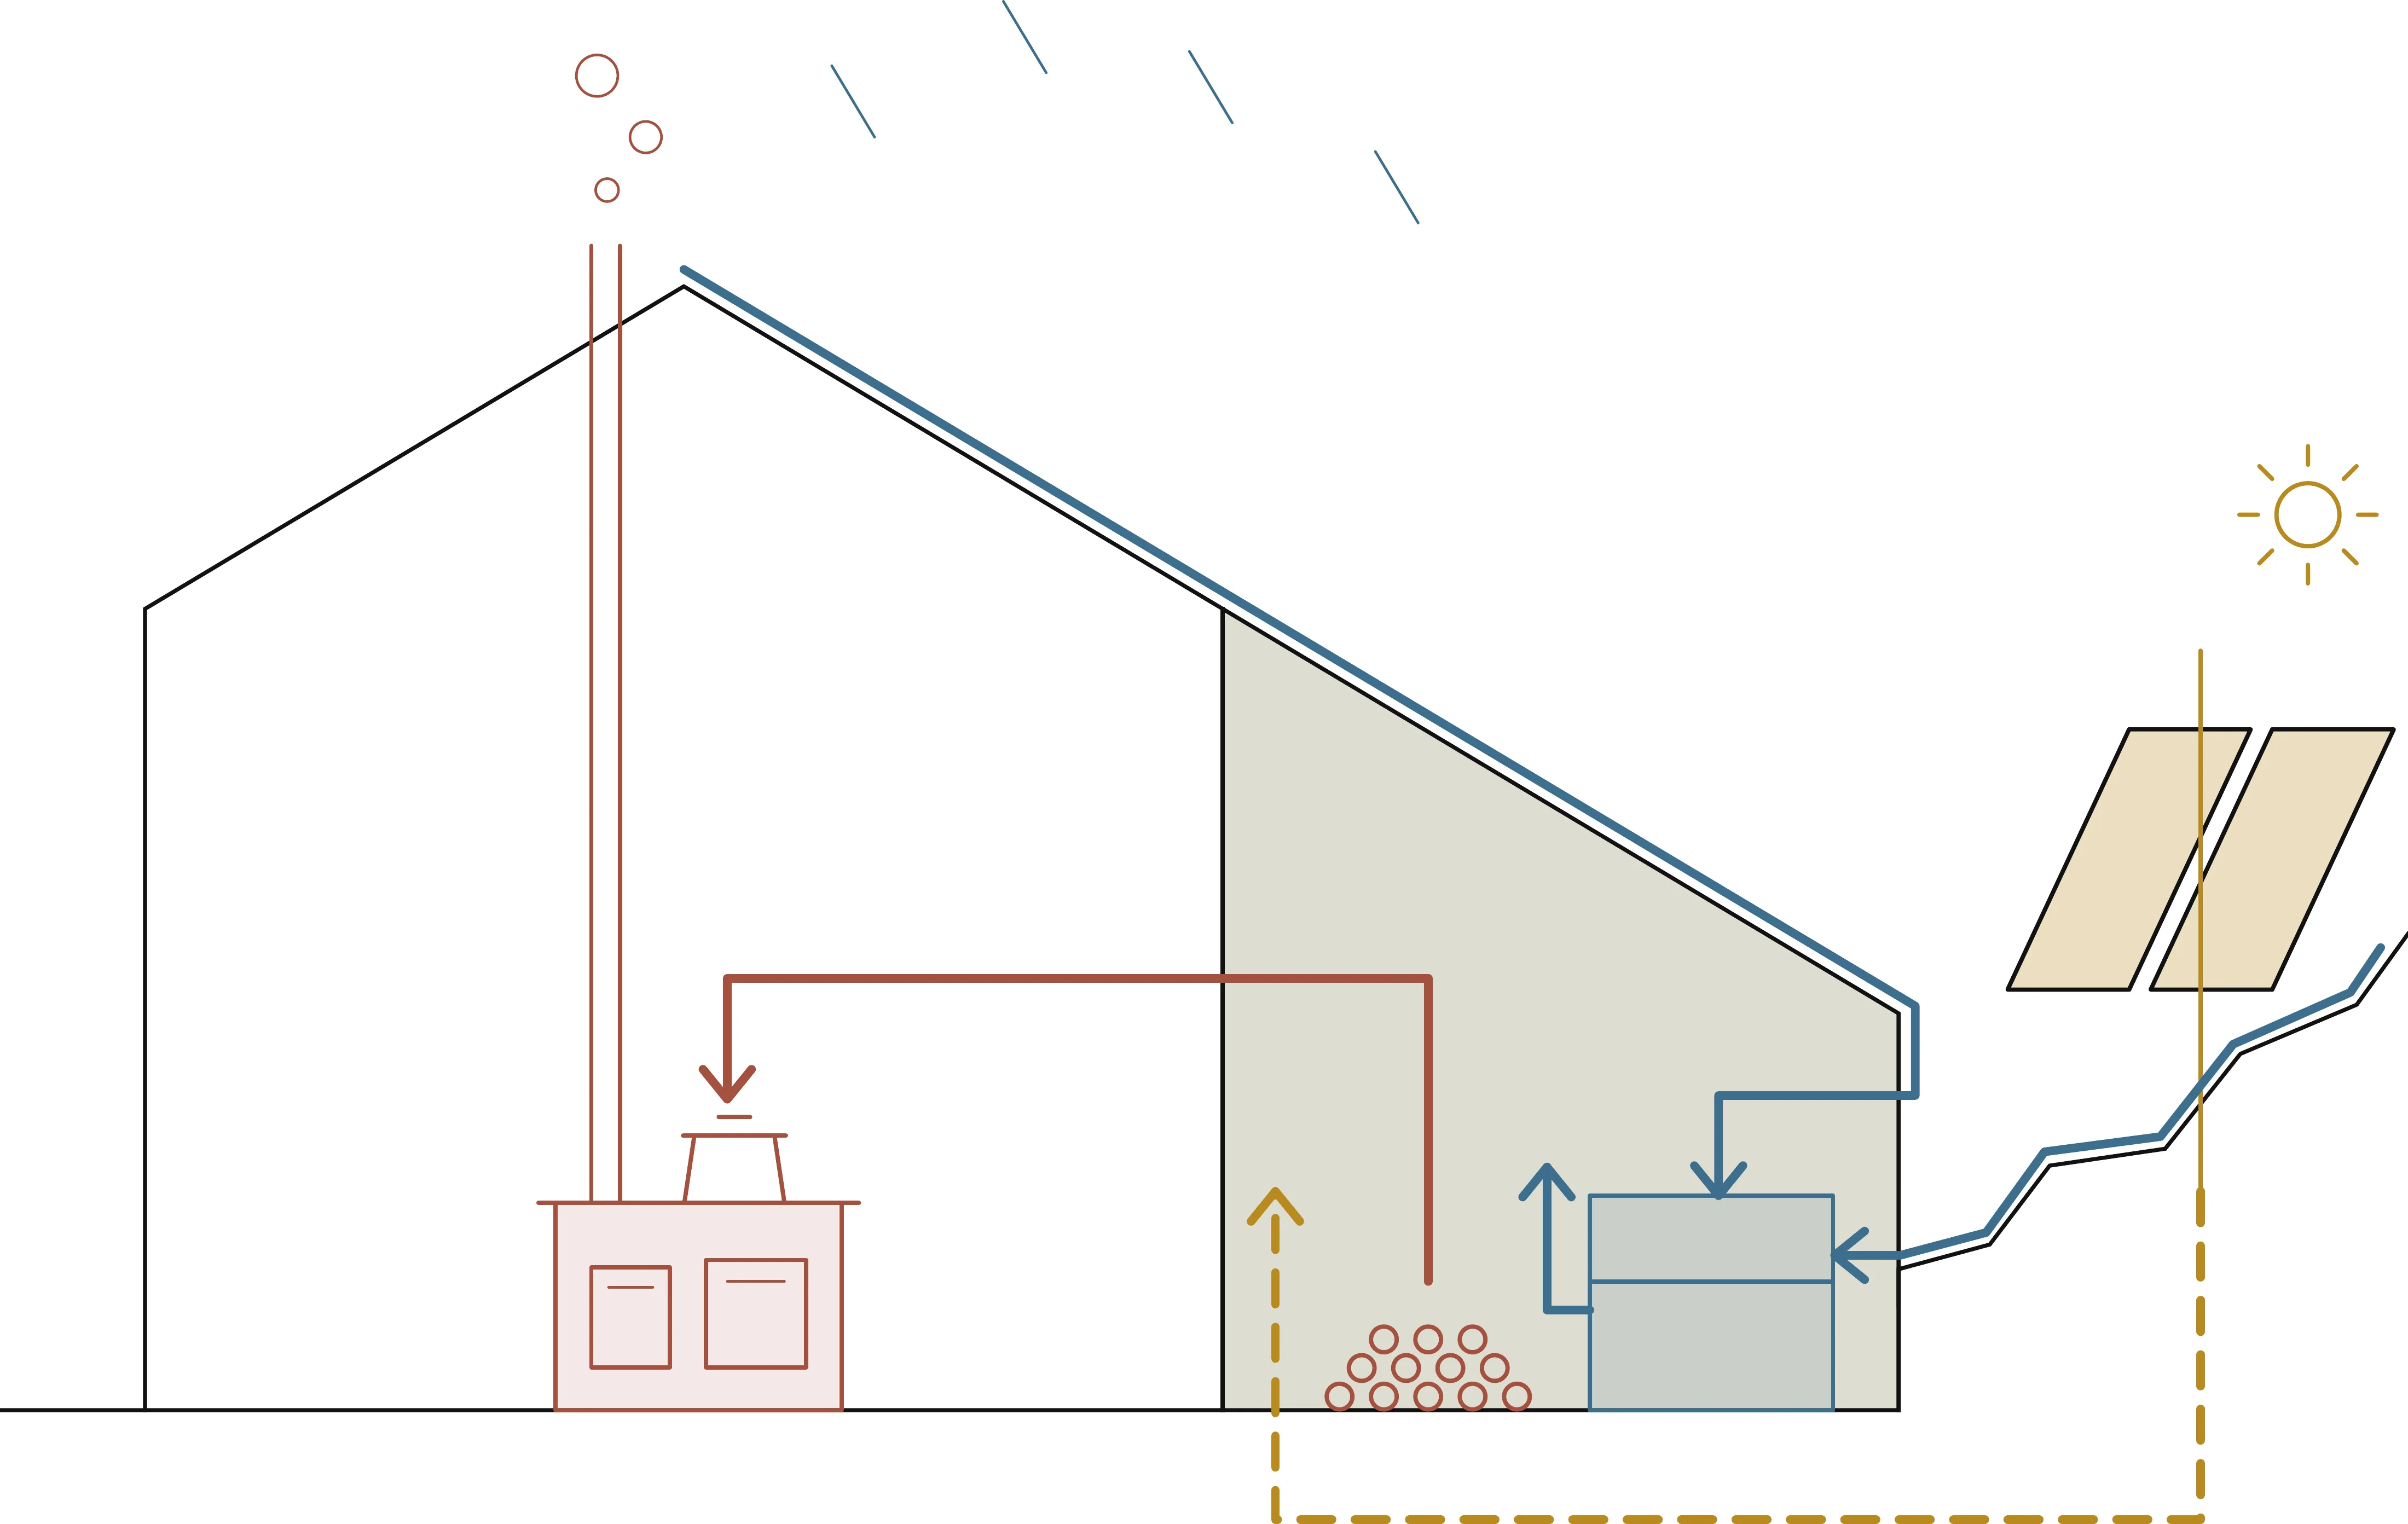
Building services - Water
- Electricity
- Heat
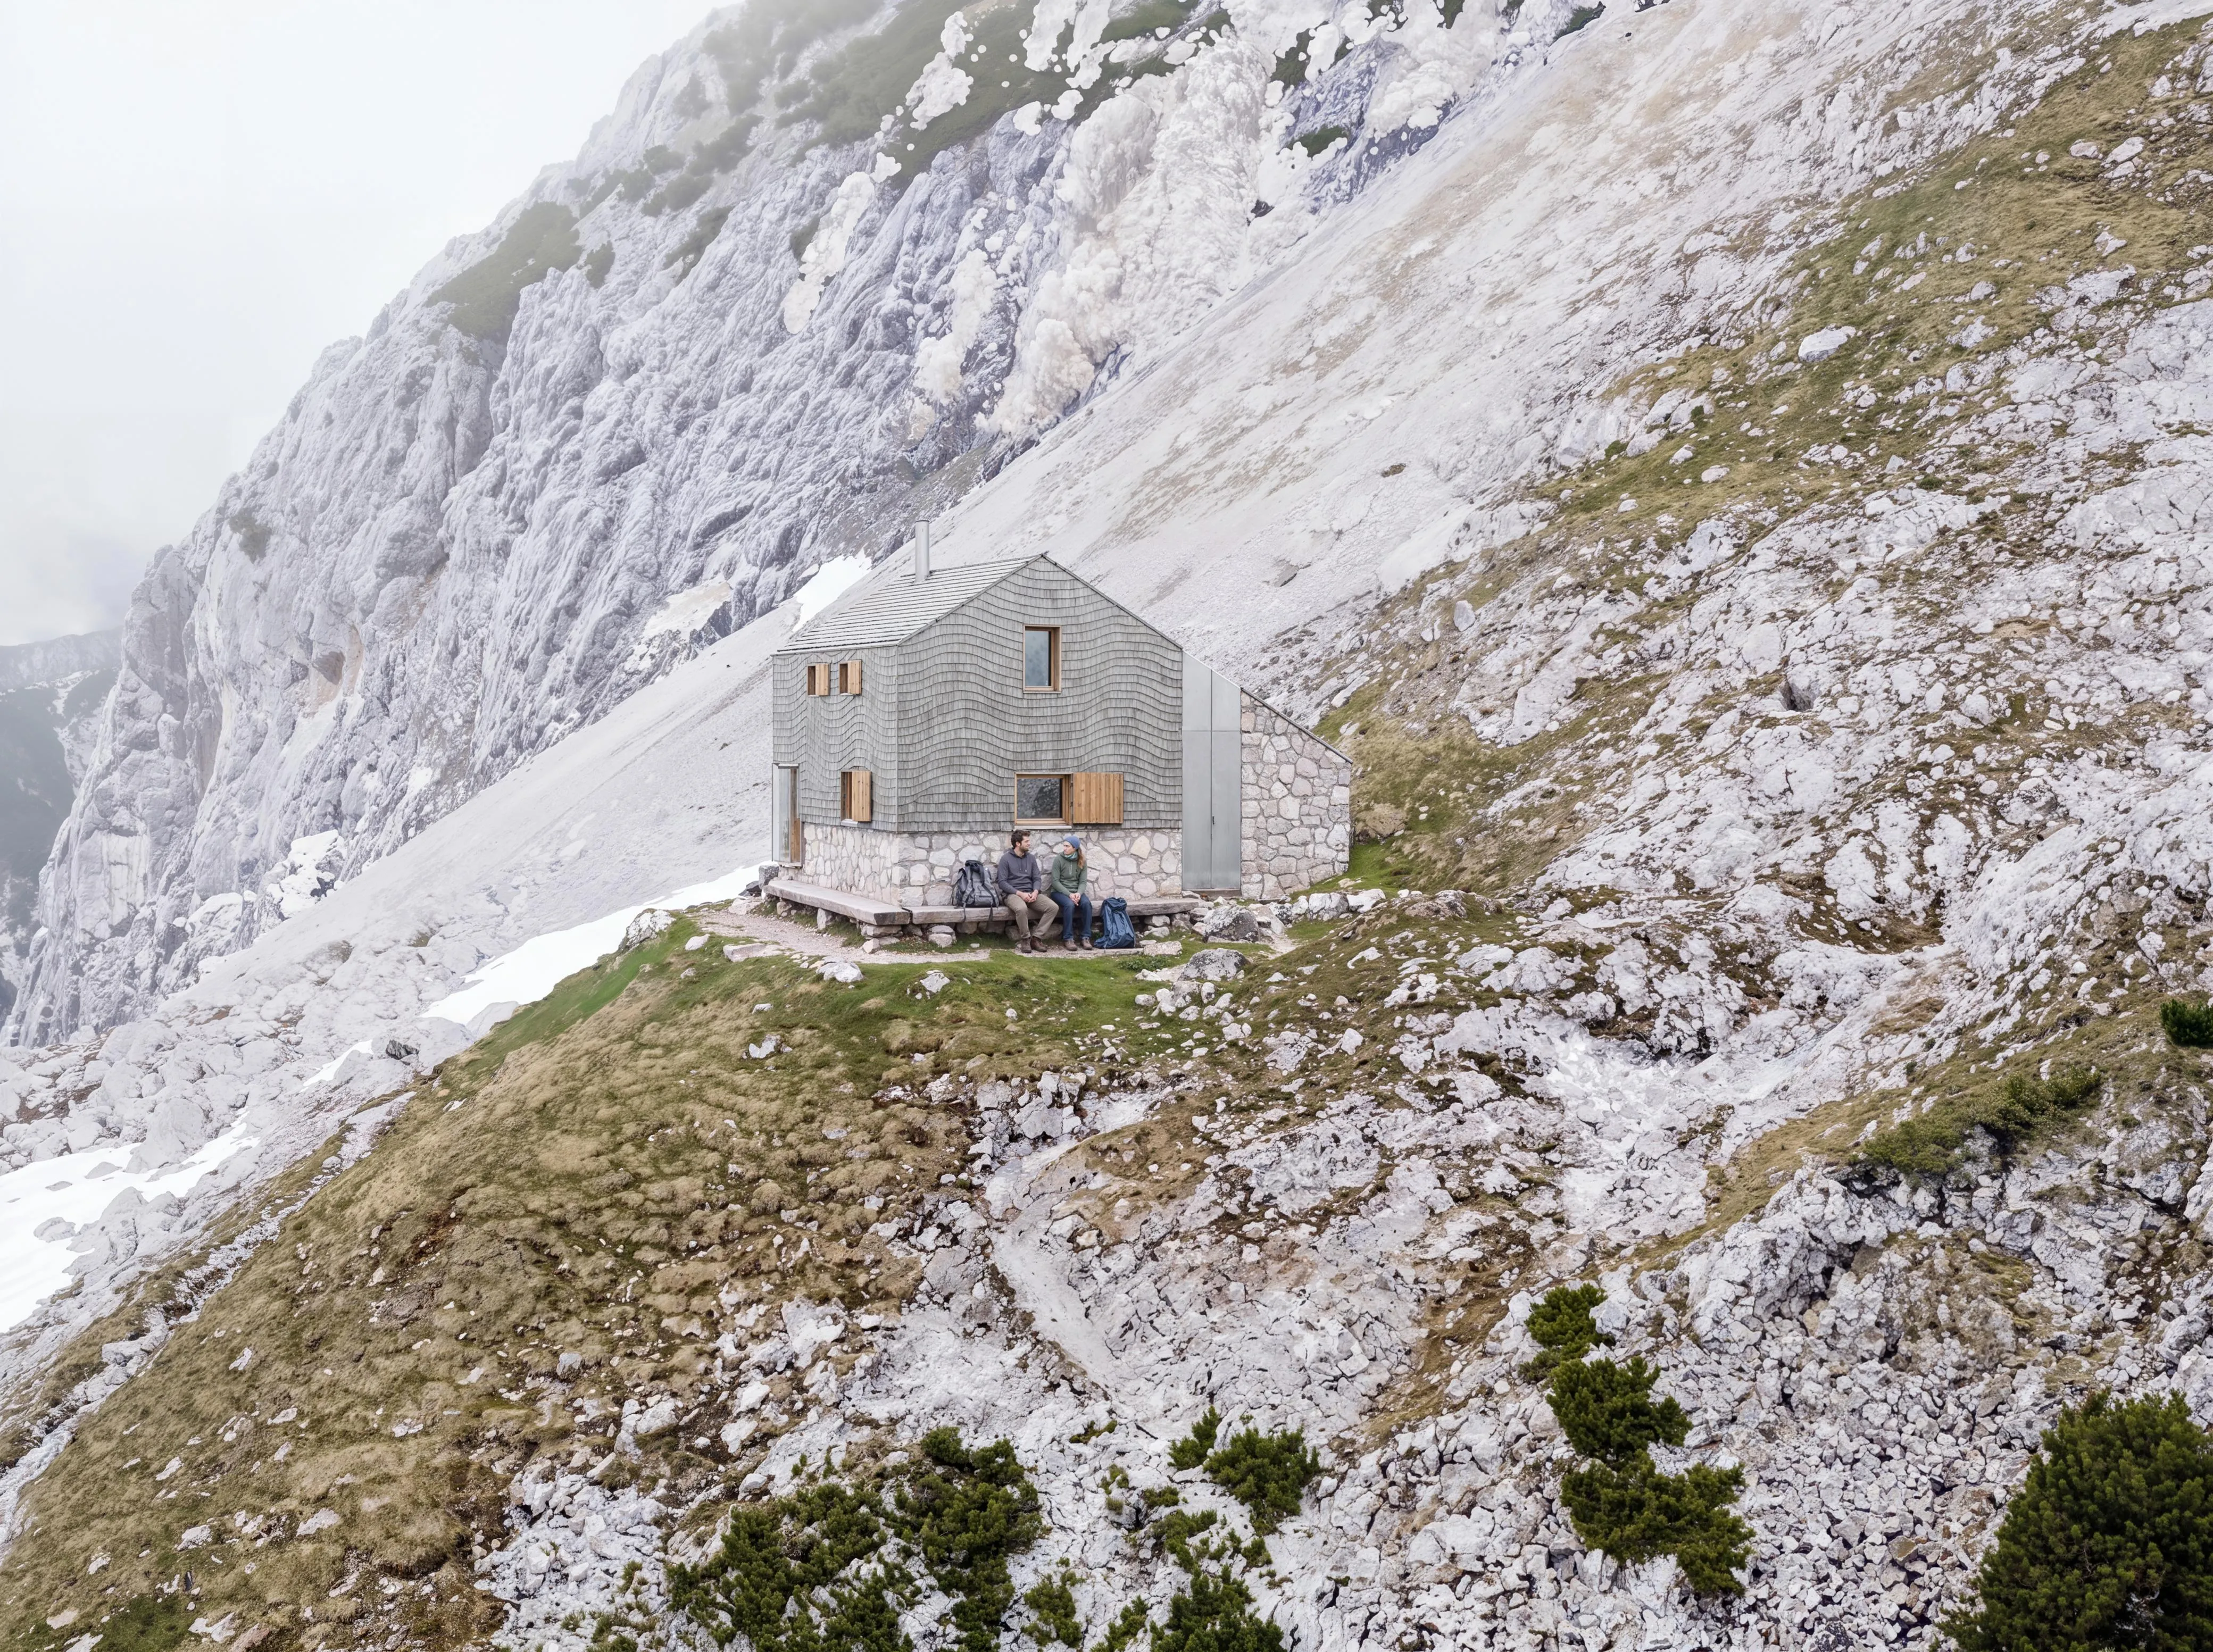
Looking across the slopeThe main hut and extension sit close to the slope, with the path retained as a route around them. Visualisation: Jonathan Wahl. - Year
- 2026
- Theme
- Existing buildings & craft
- My role
- Student assistant at TUM: 3D visualisations, point clouds, renderings, building services concept and diagram
- Location
- Griesner Kar, Wilder Kaiser, Austria
- Context
- TUM Digital Fabrication × ETH Zurich, Architecture and Human Augmentation · for the German Alpine Club, Bayerland Section
- Supervision
- Prof. Dr. Kathrin Dörfler, Prof. Dr. Daniela Mitterberger
- Team
- Dr. Lidia Atanasova, Tizian Rein, Jonathan Wahl
Project 01 of 19.Next Charred, Fritz-Pflaum-Hütte →