Circular interior construction
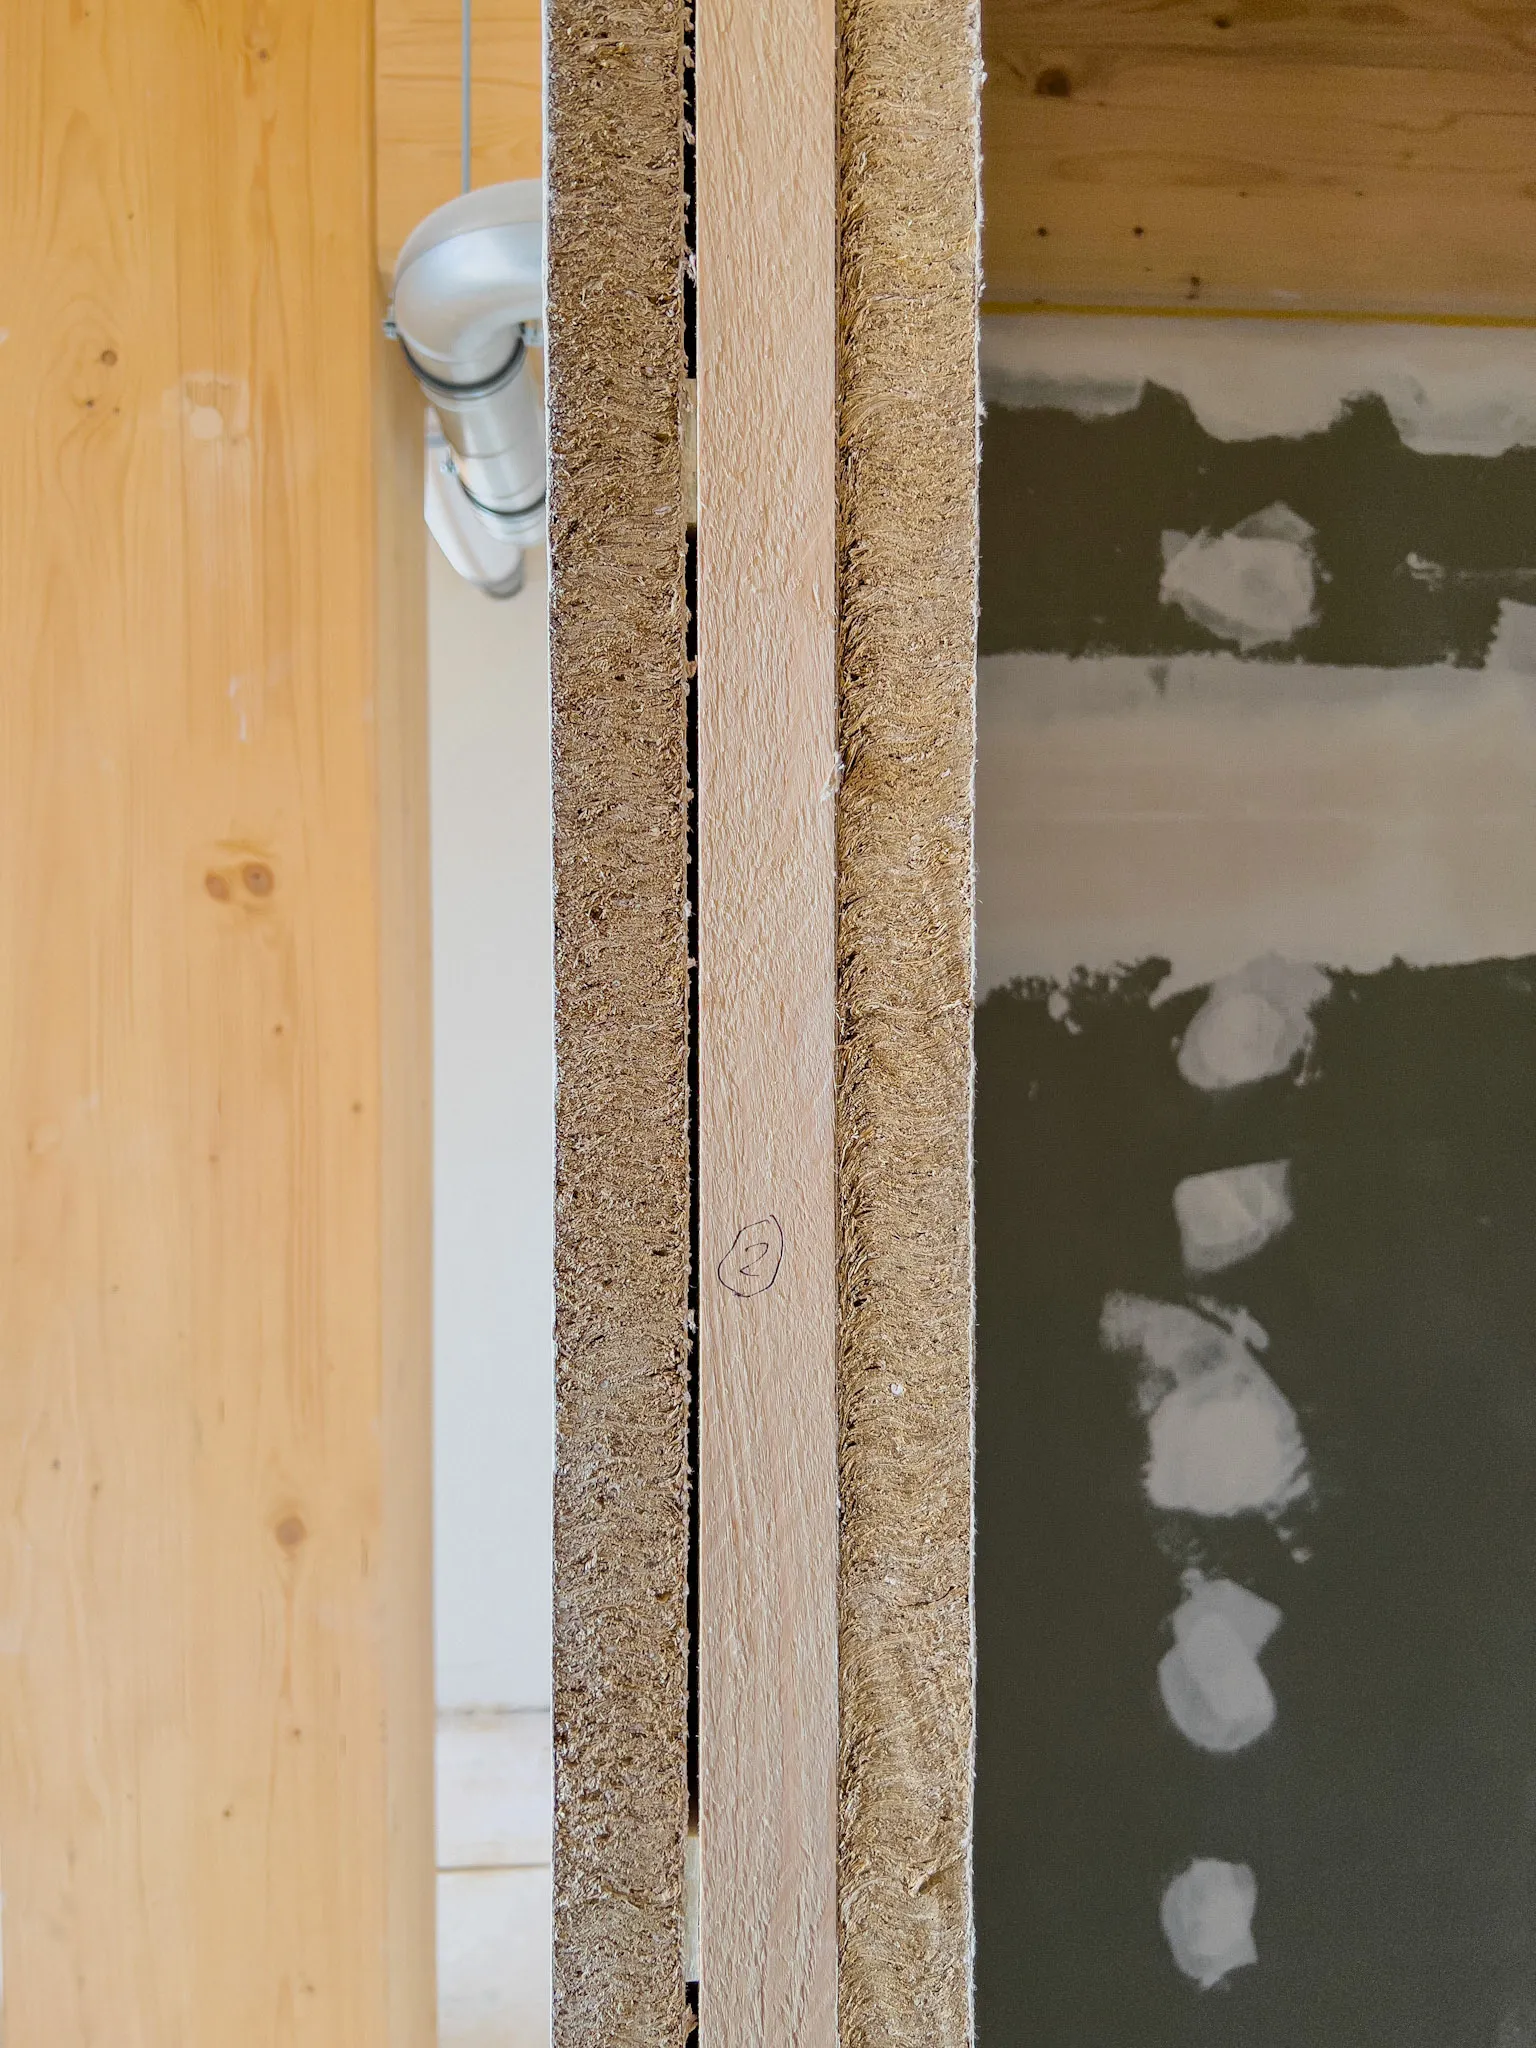
Layers at a doorwayTimber, a fibrous board and a filled surface meet within the wall assembly. At Heap59 in Berlin, I worked on interior and exterior construction in 2022 and 2023, first as a construction intern and then in drywall construction. The work included CRCLR House in Neukölln and nGbK in Mitte.
My tasks included timber stud walls, service channels made from hardboard and floor assemblies using wood-fibre and straw boards. I levelled sand fill and laid reclaimed floorboards. I also worked with hemp-lime, clay and materials recovered during demolition.
The photographs follow the work between the open structure and the completed room. The junctions often required the most attention: fitting a new board to an existing wall, levelling an uneven floor and deciding what could be used again.
About the project 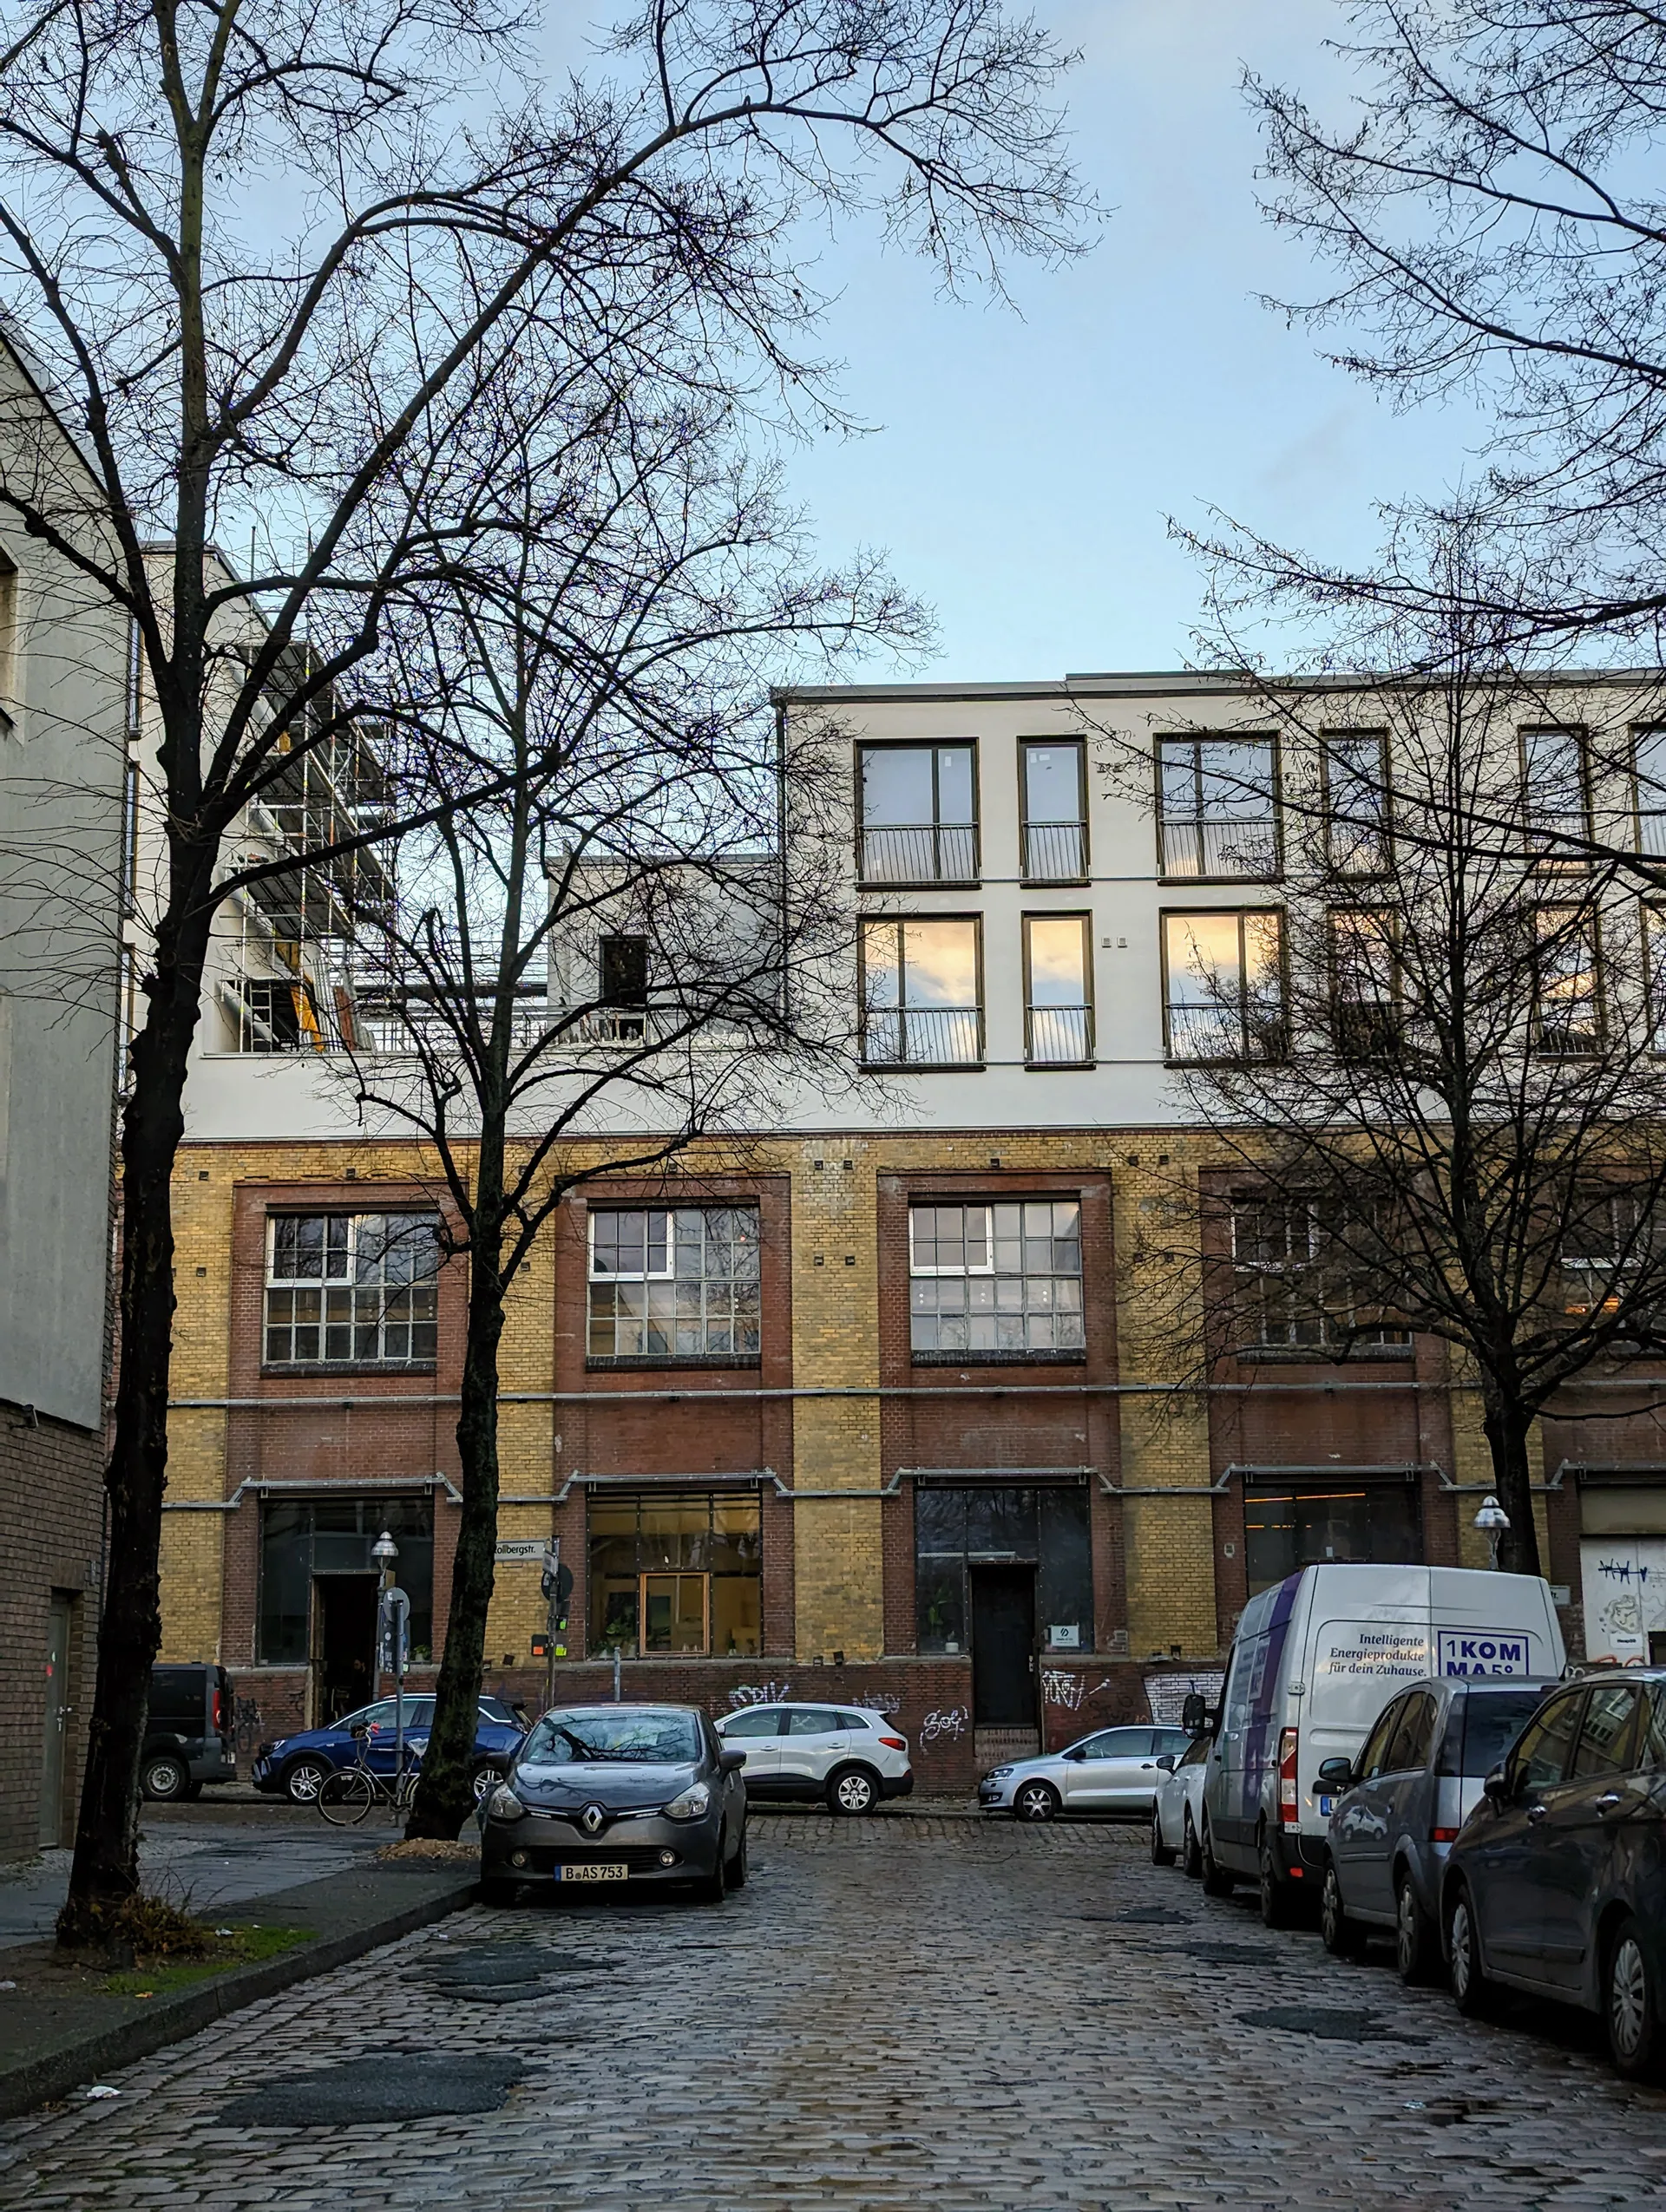
CRCLR House, Berlin-NeuköllnThe existing building and the addition above it. 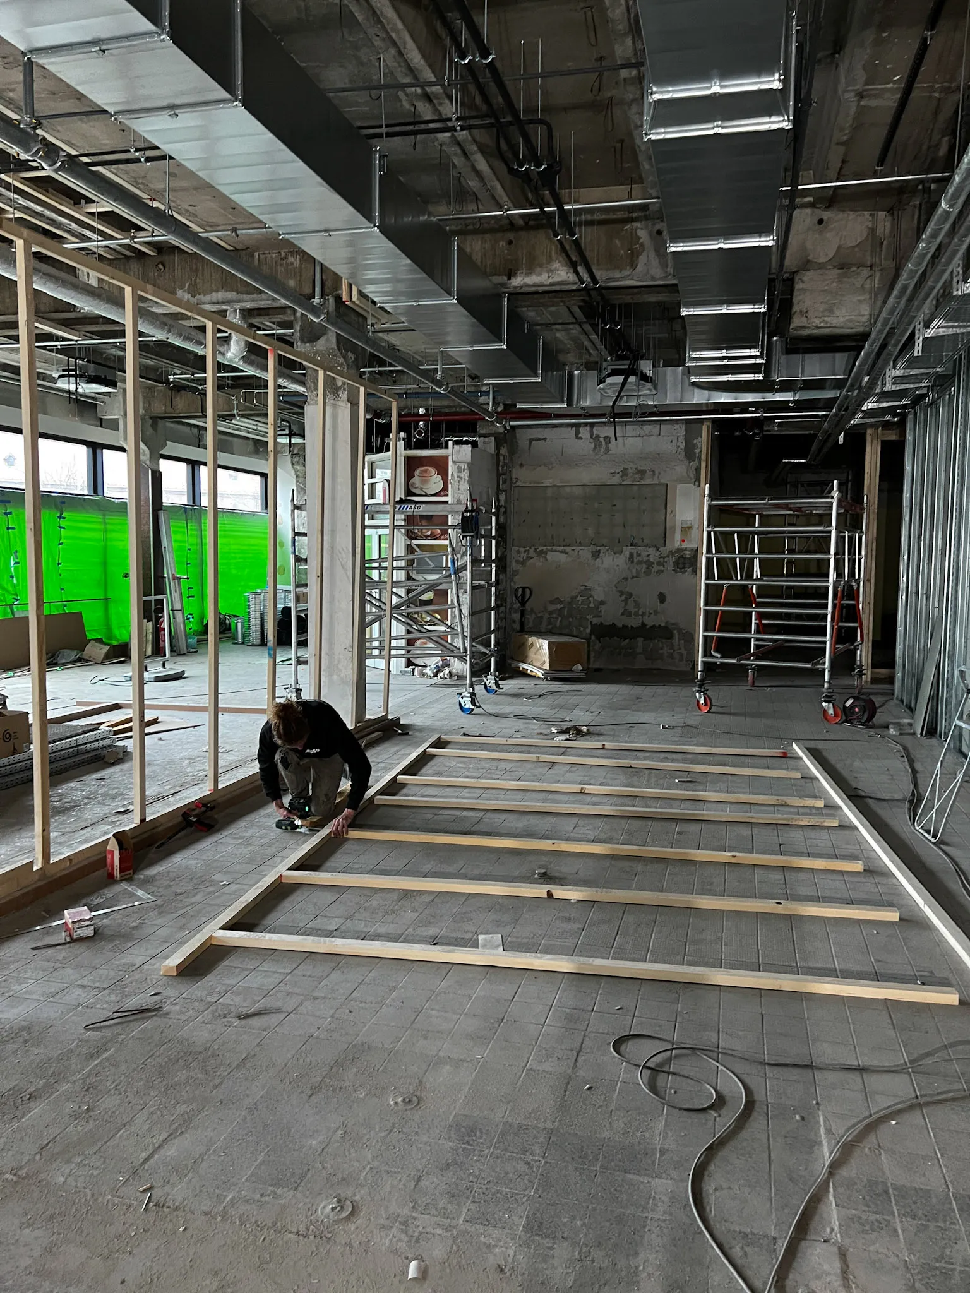
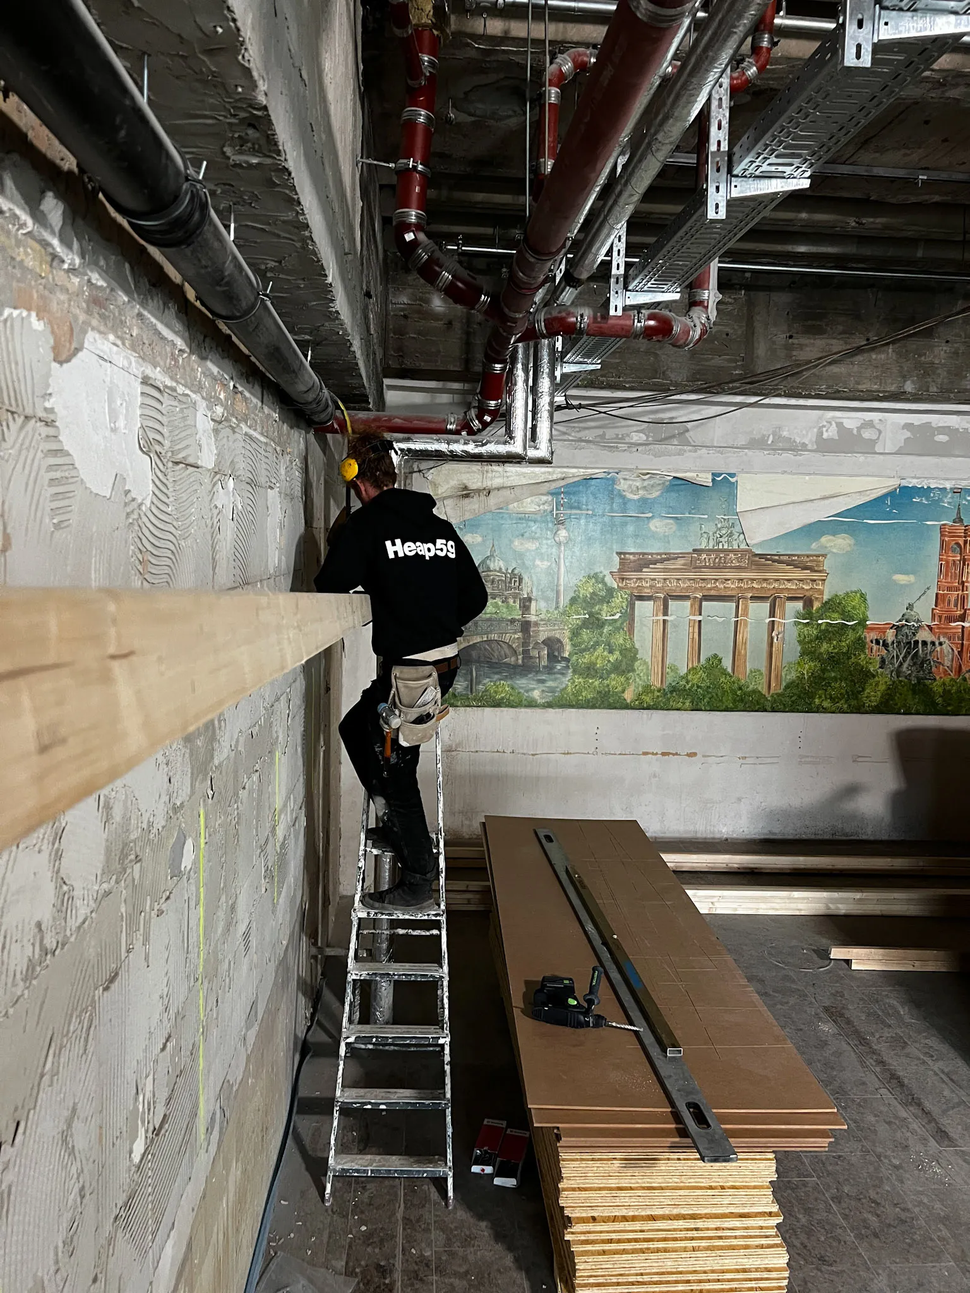
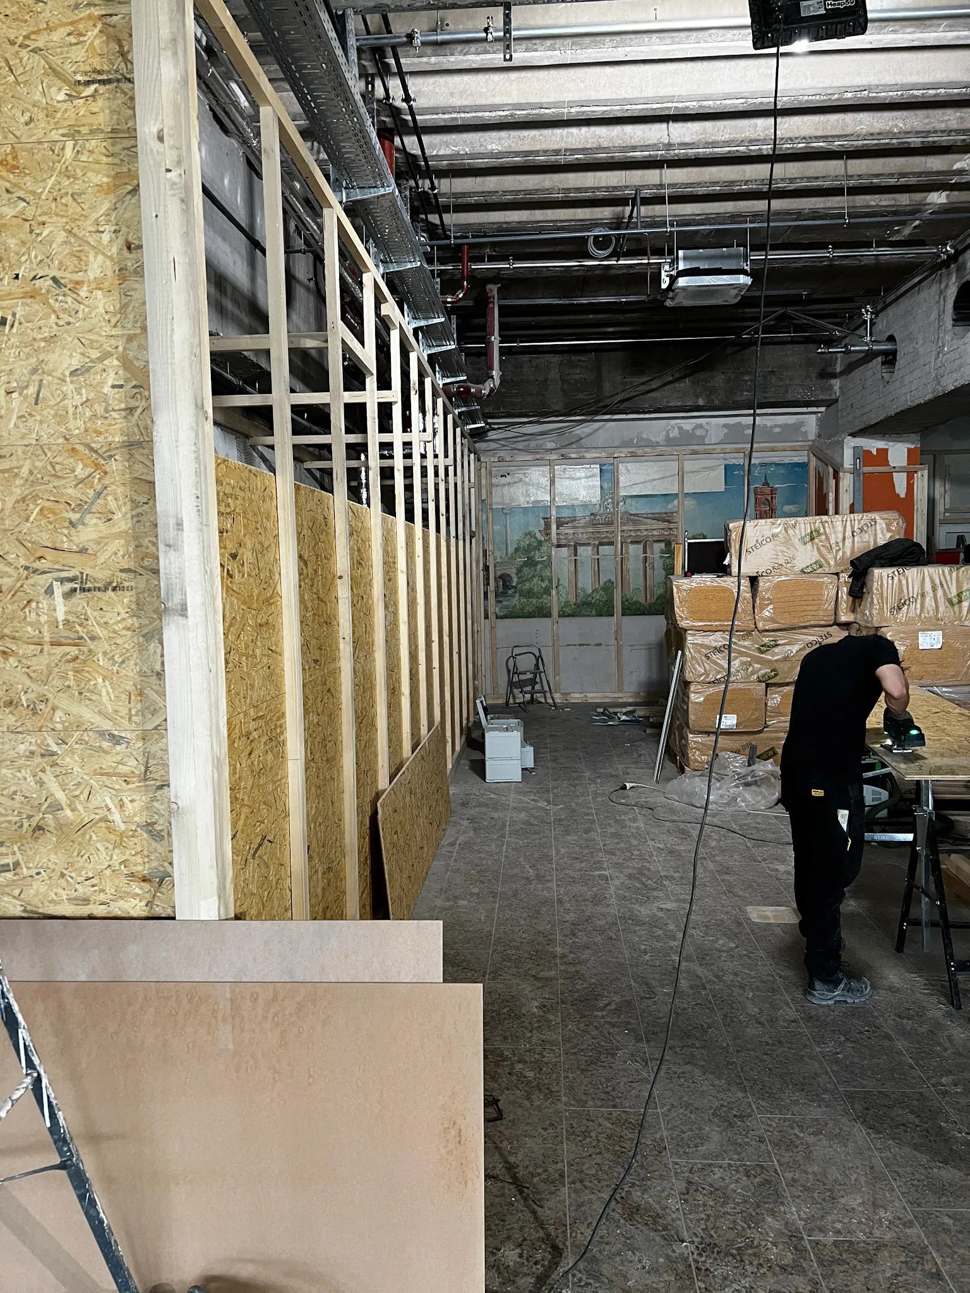
On siteTimber framing, wall assembly and the fitting of boards, seen at different stages of the work. 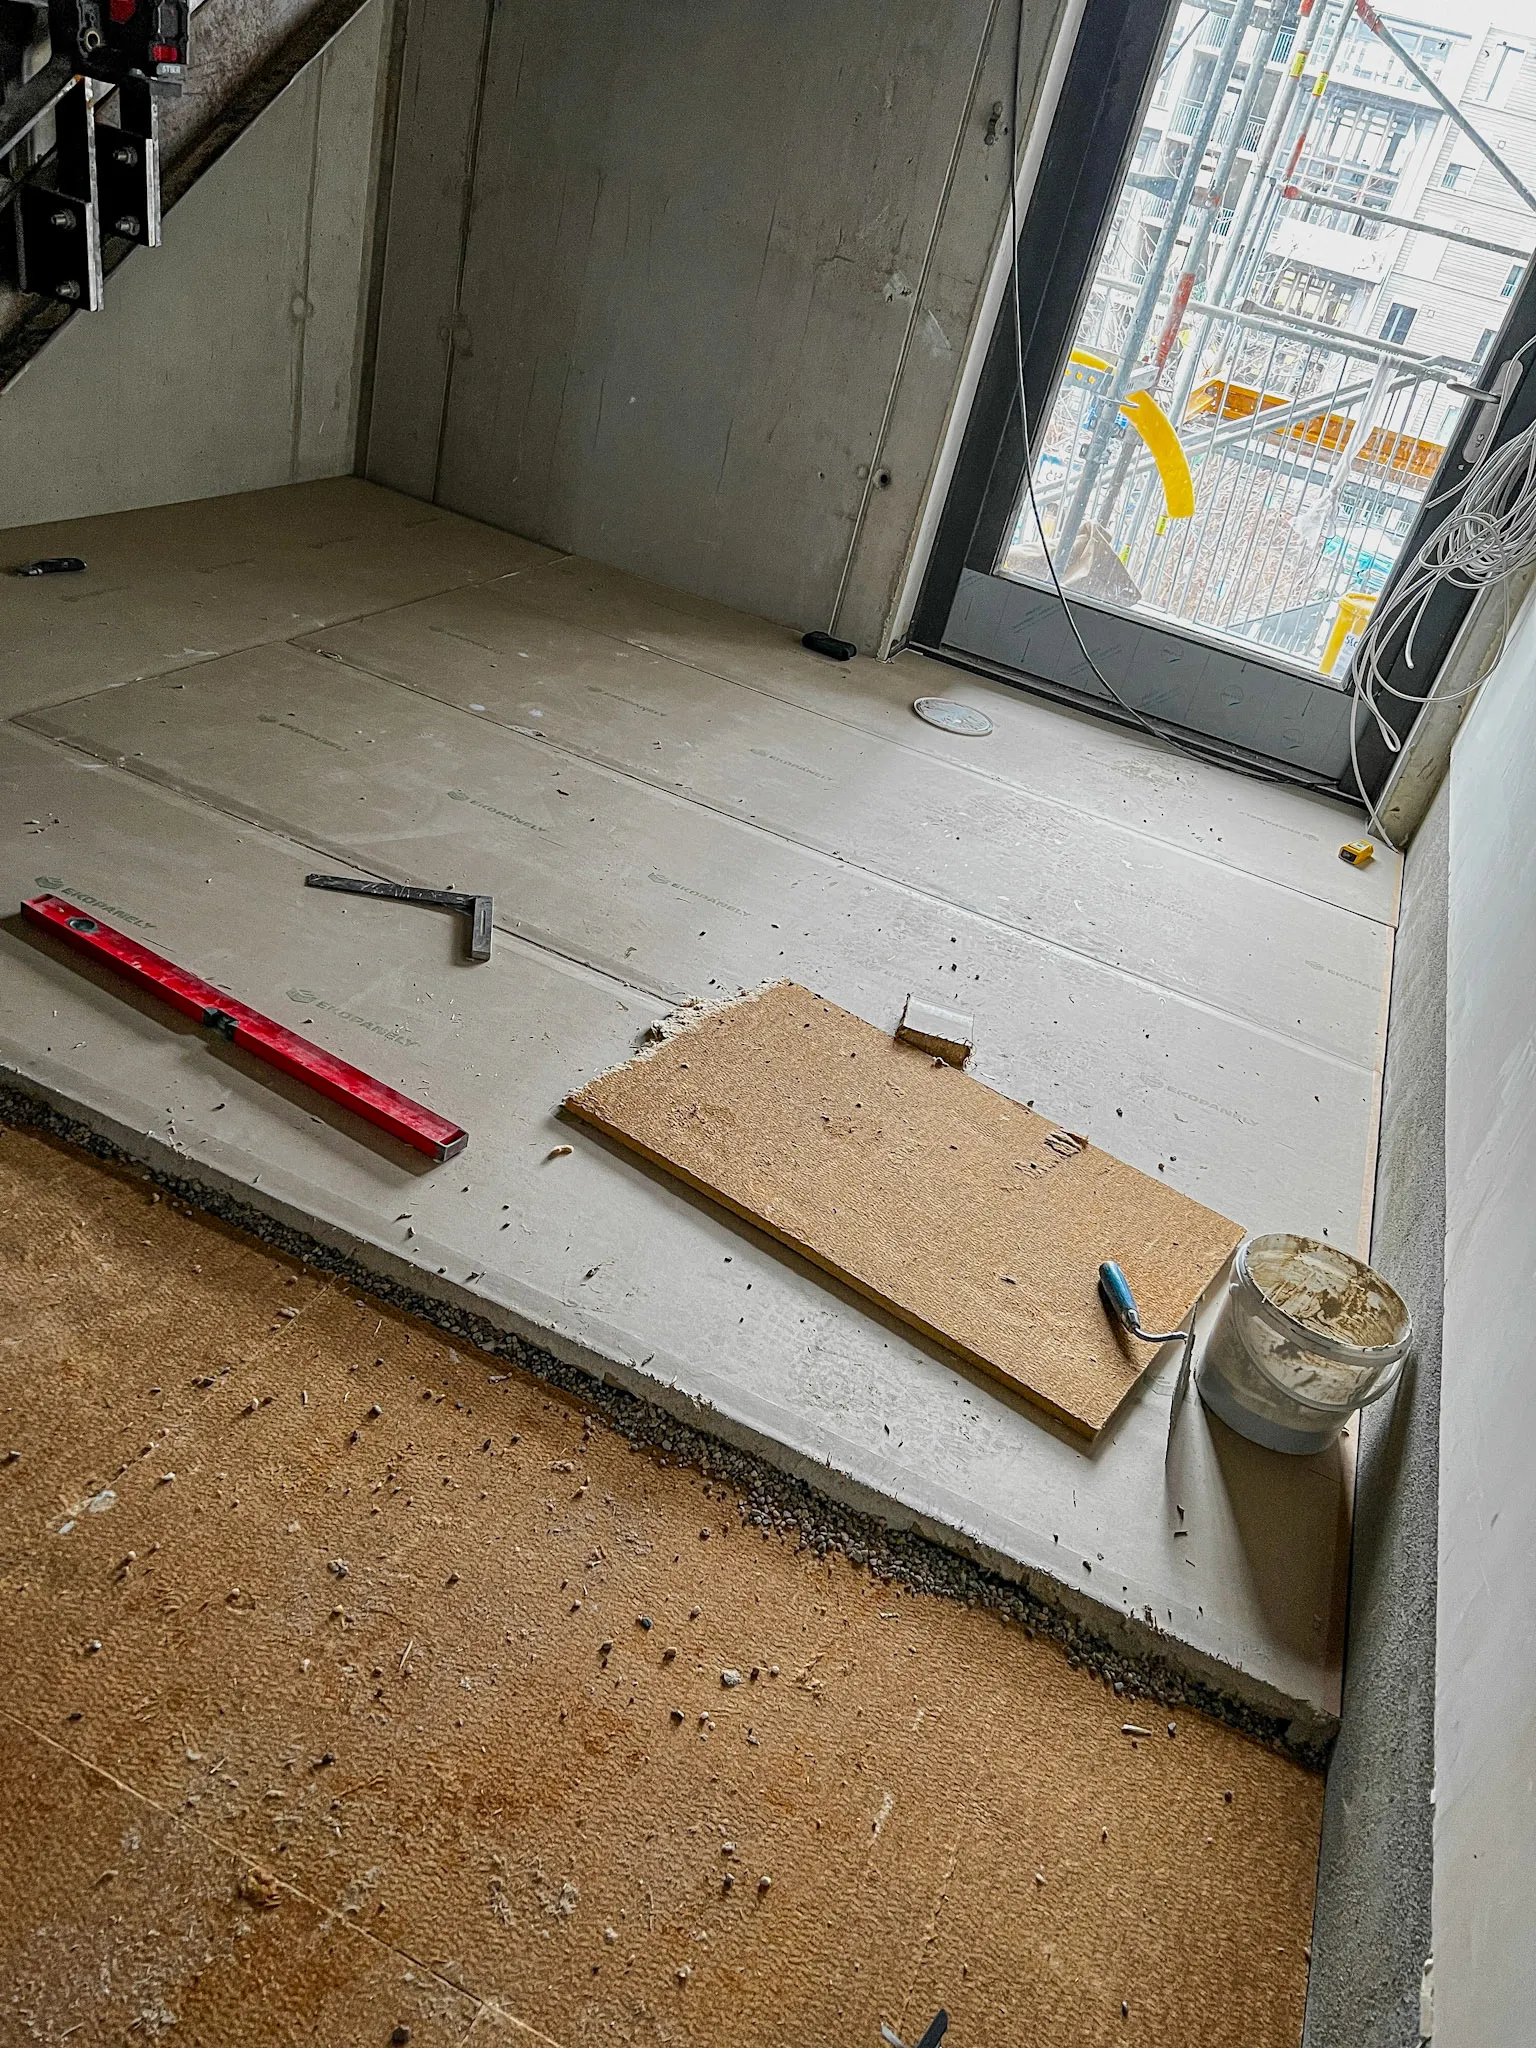
Building up the floorBoard layers and the junction with the glazing, before the finished surface is laid. 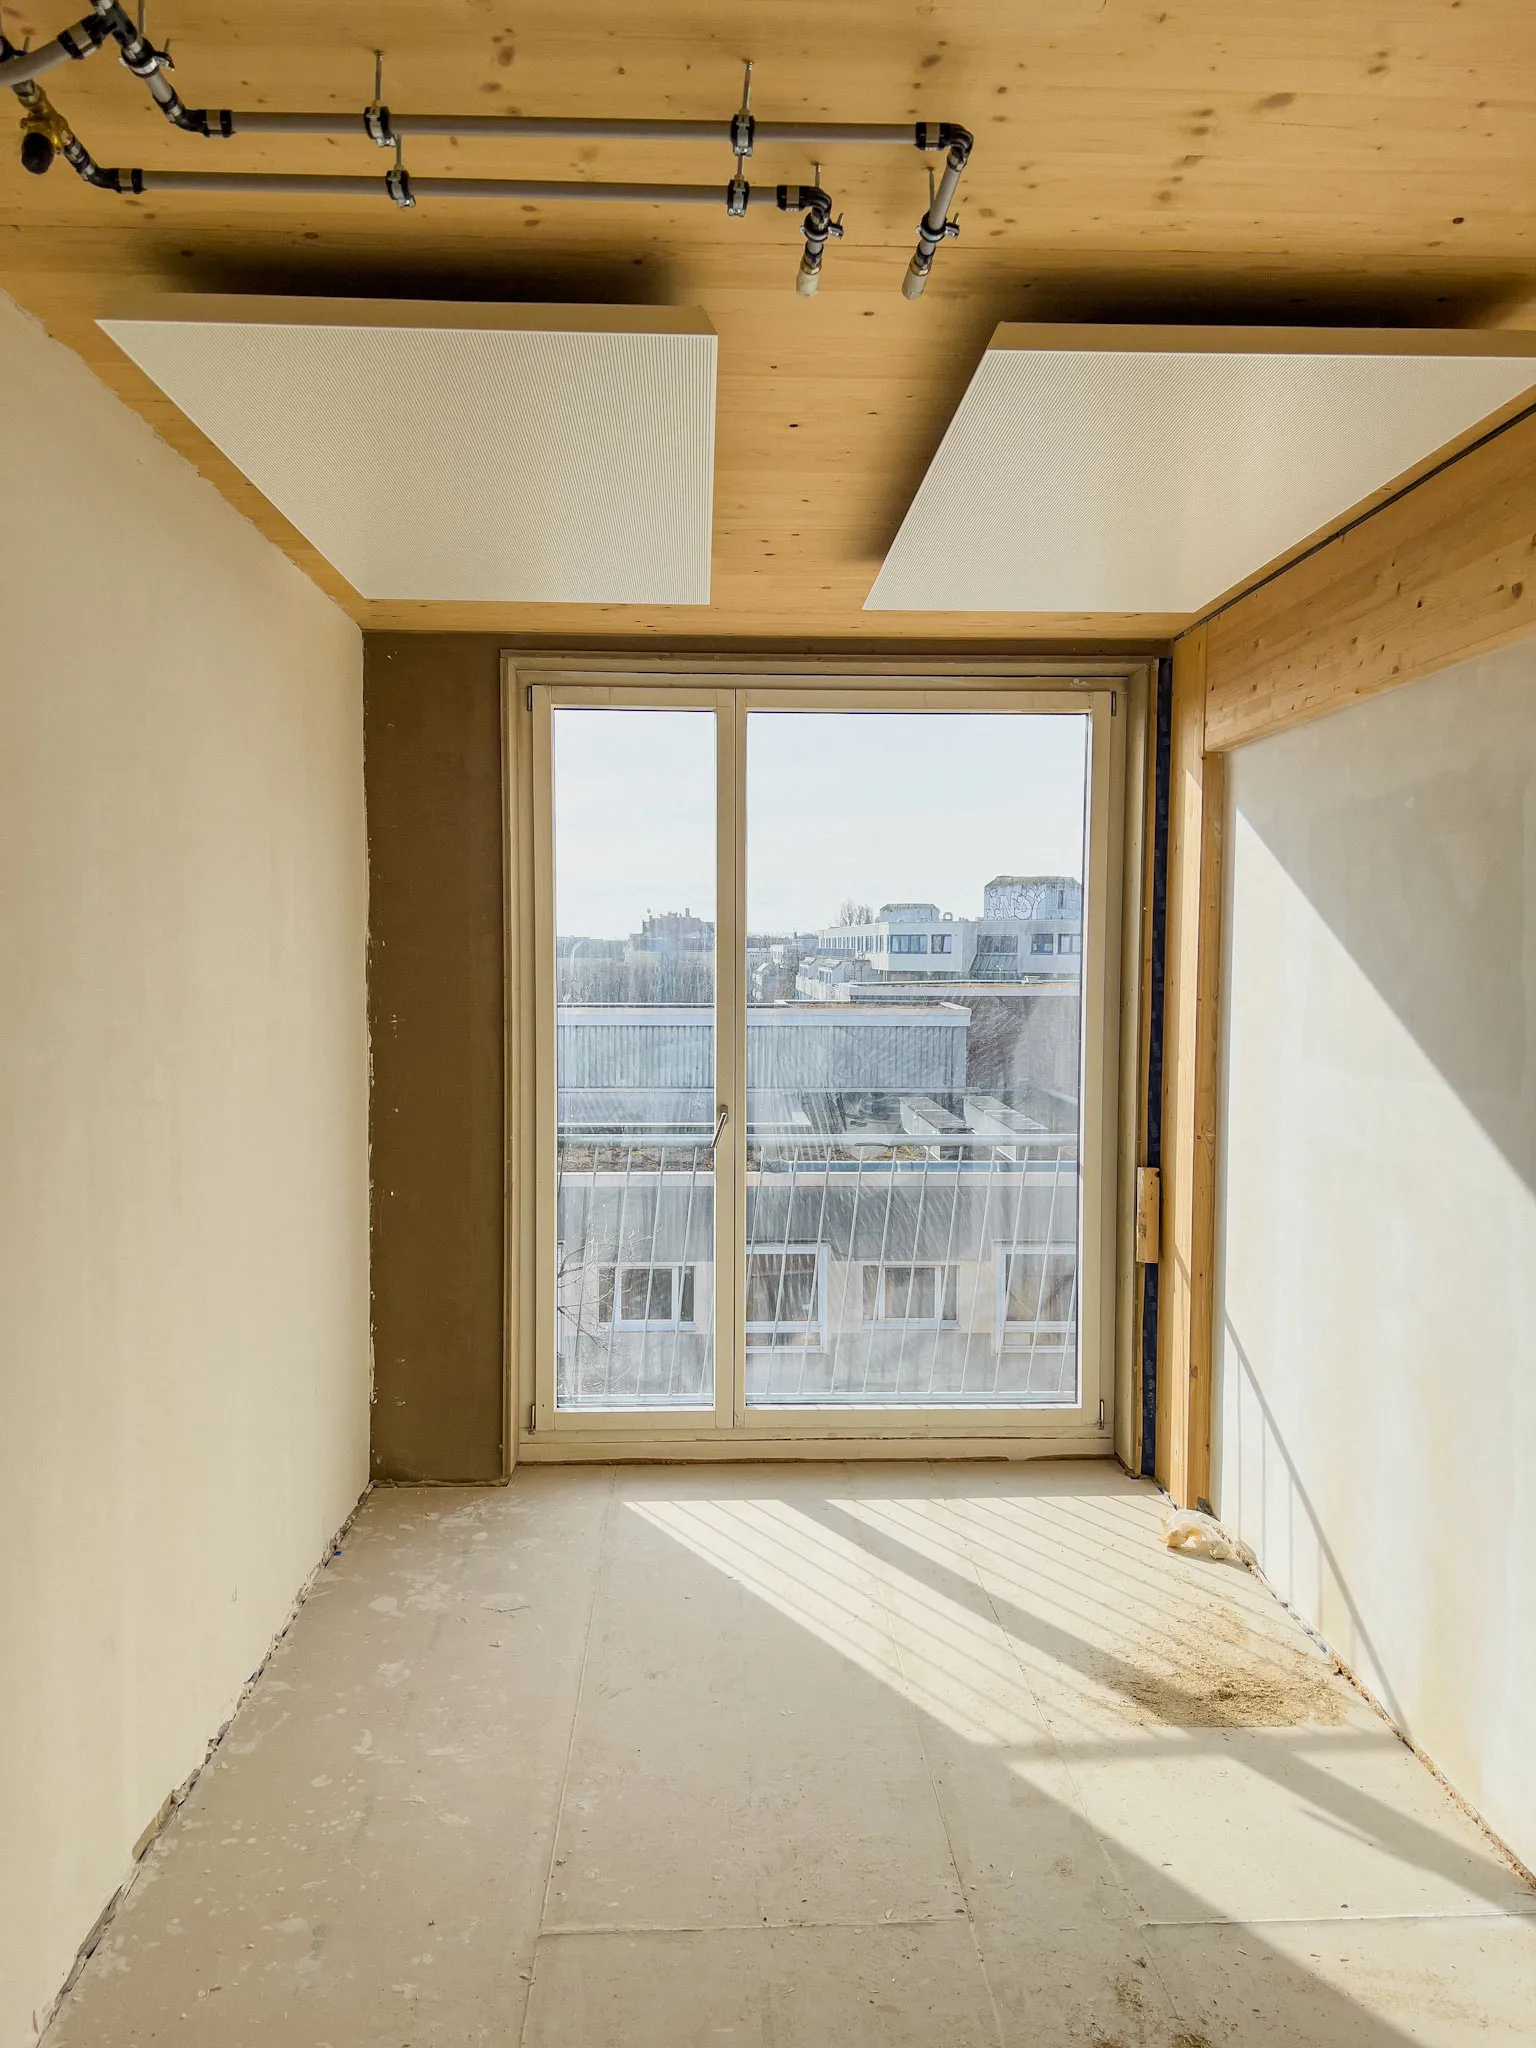
Before completionTimber ceiling, wall surfaces and window junction during fit-out. 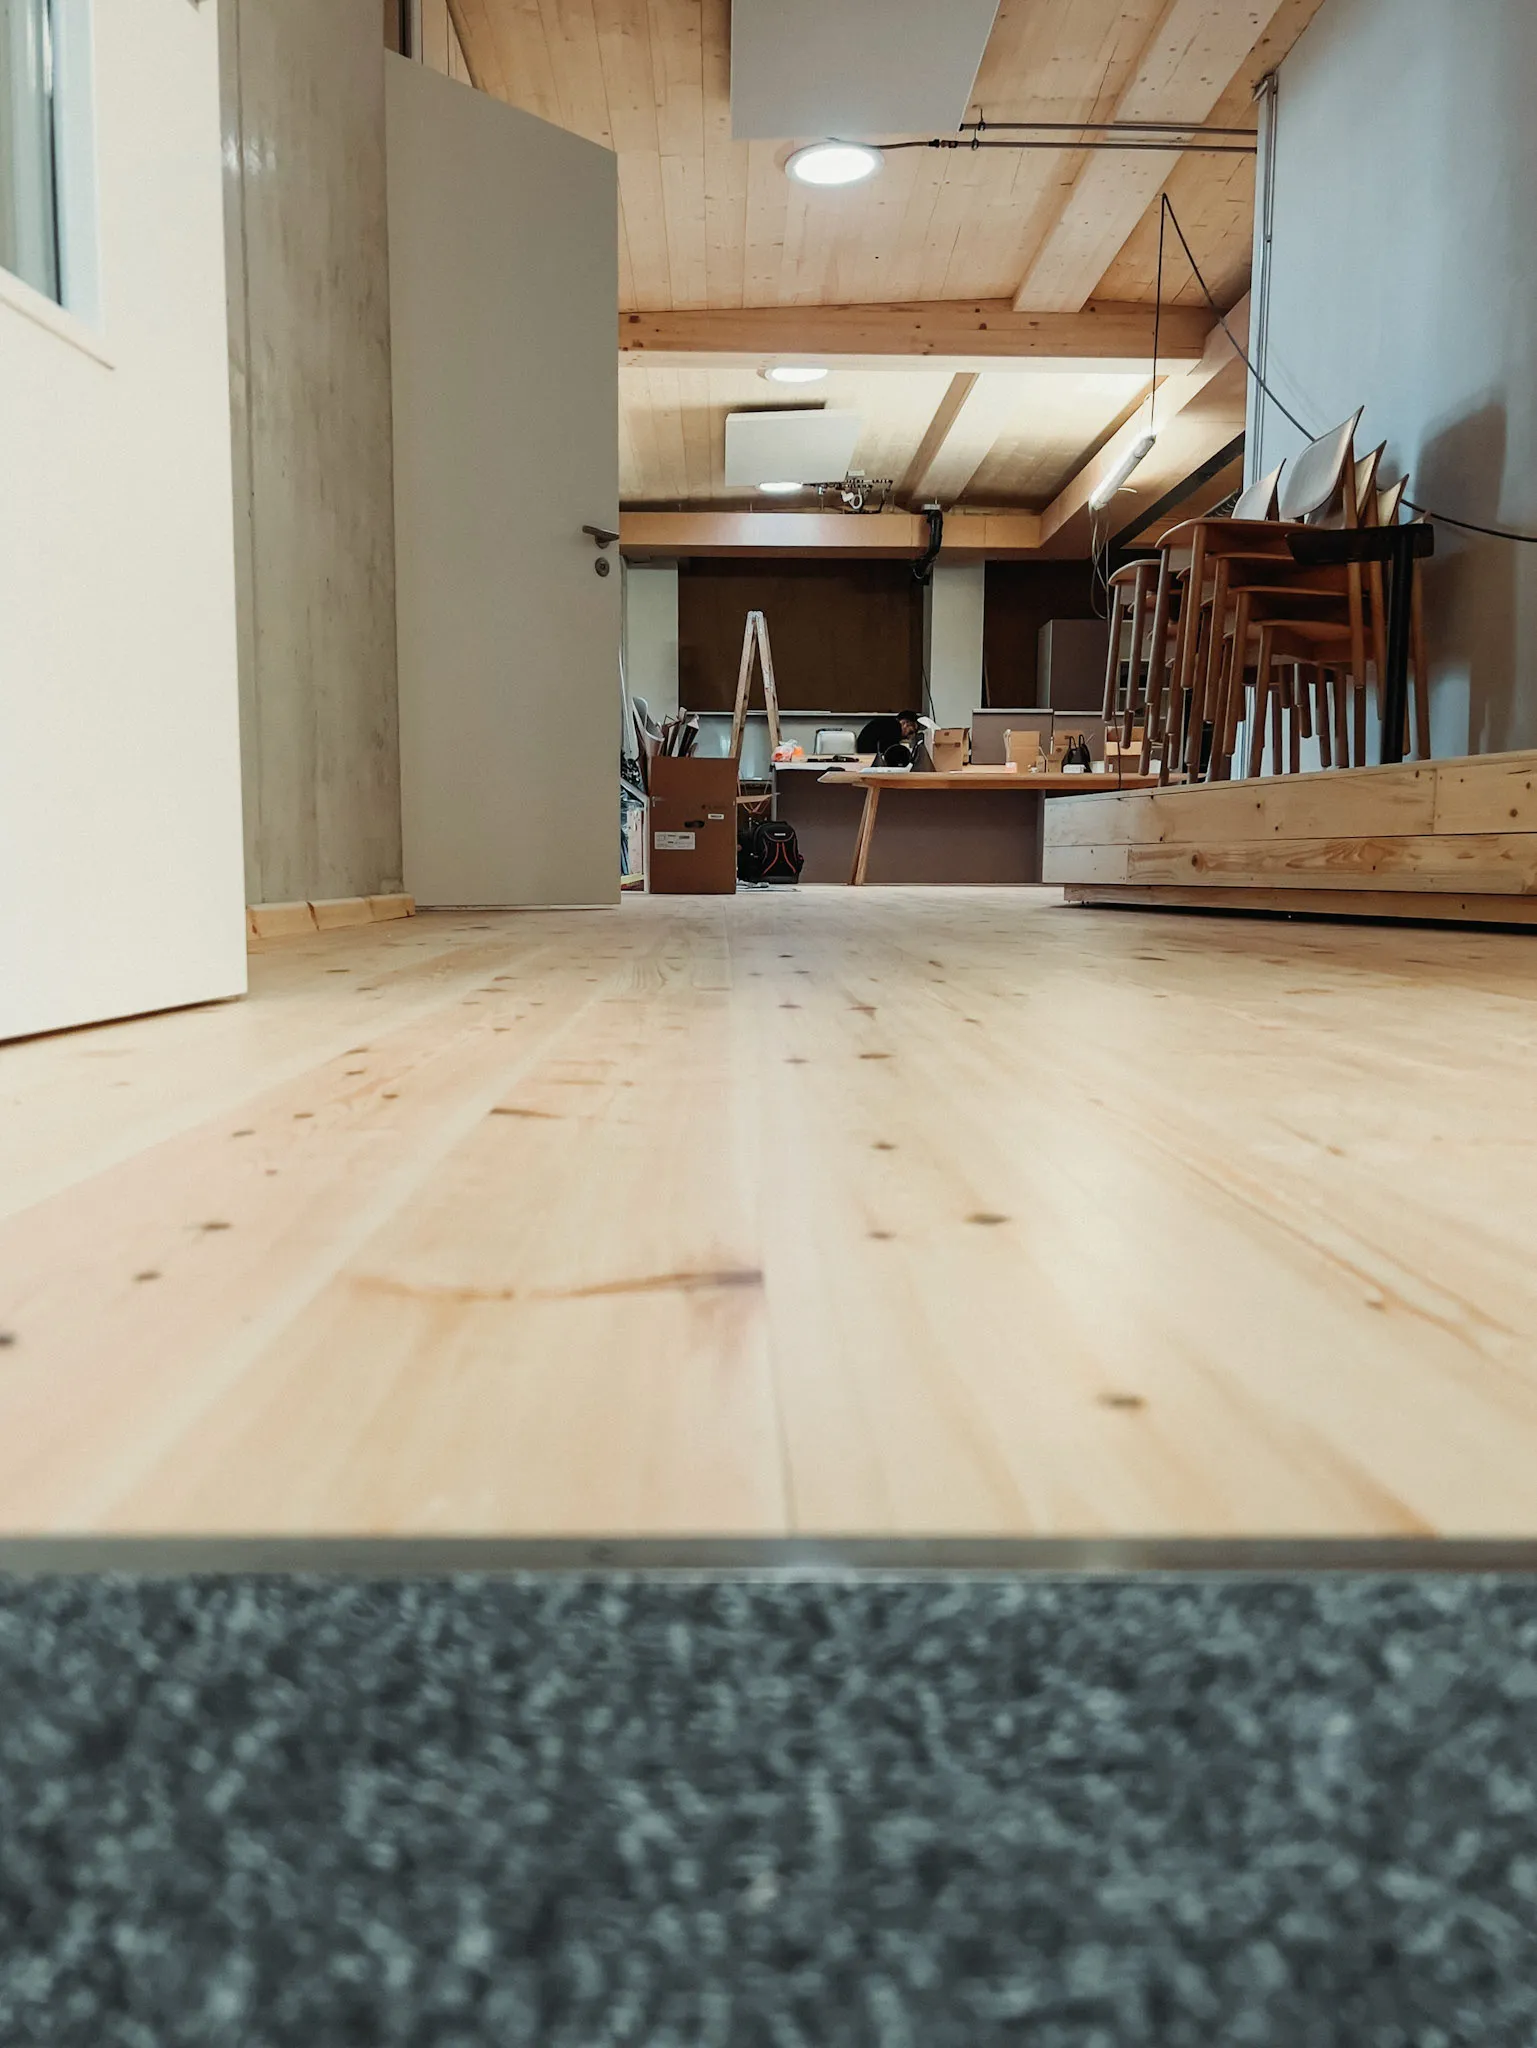
The completed roomTimber floorboards and an exposed timber ceiling define the interior. 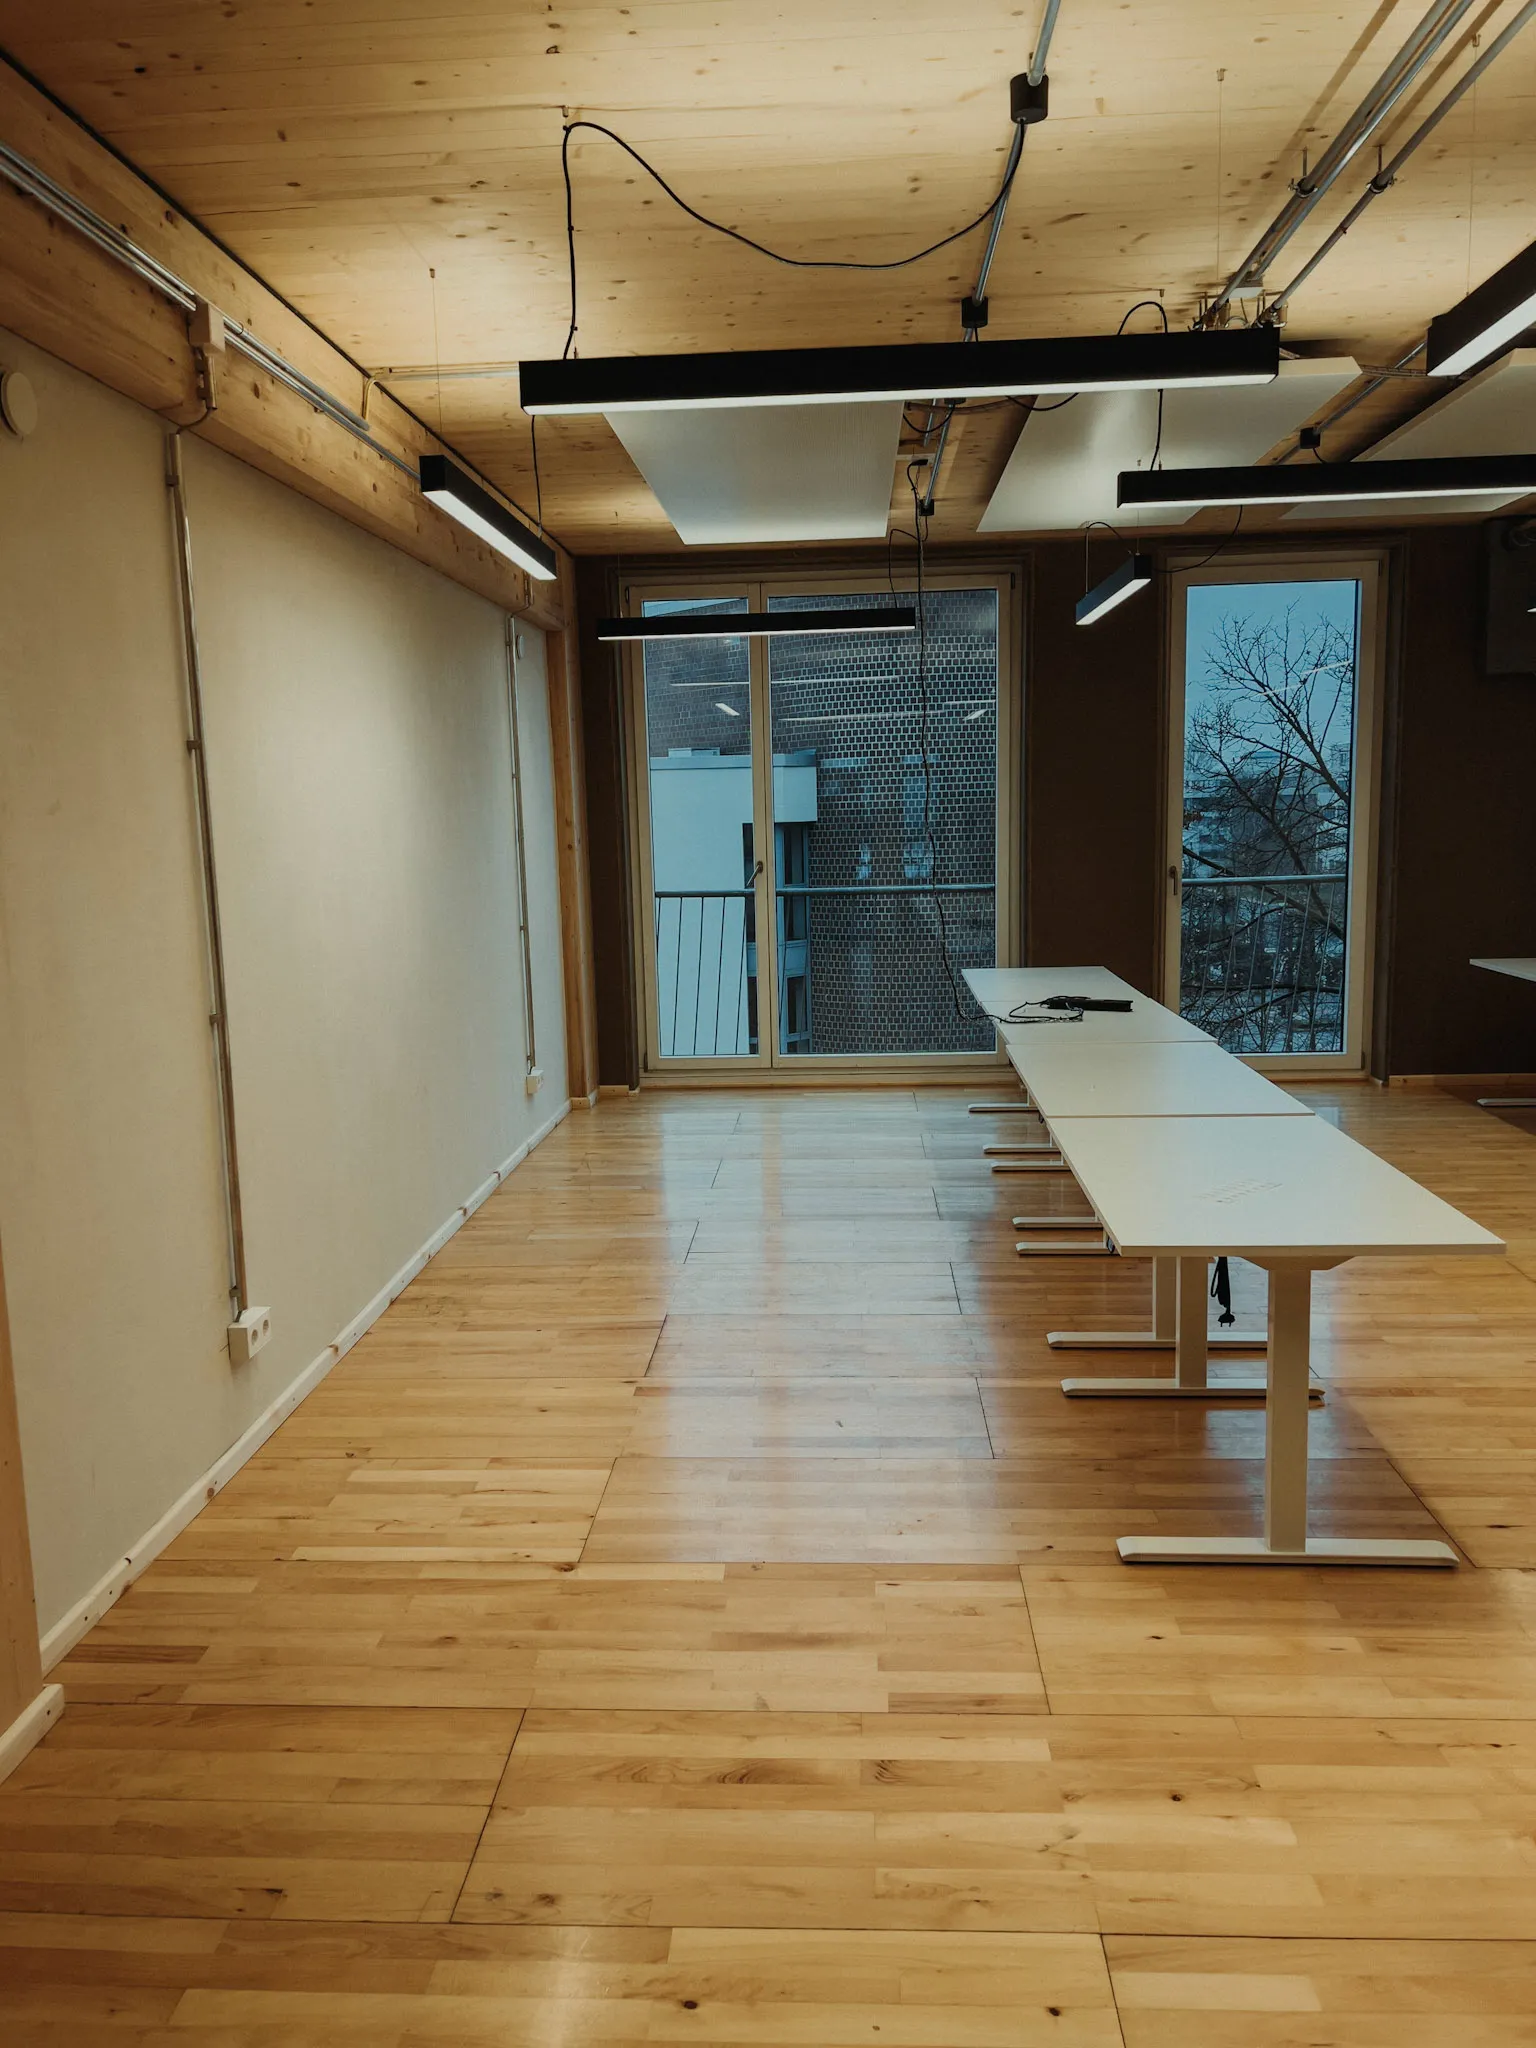
Floor and daylightA view through the completed interior towards the facade. - Year
- 2022/23
- Theme
- Circularity & materials
- My role
- Construction internship followed by work in drywall construction
- Practice
- Heap59 GmbH
- Location
- Berlin
- Context
- CRCLR House and nGbK, Berlin
Project 11 of 19.Next Mobile Tiny House →