University of Konstanz Mobility Hub
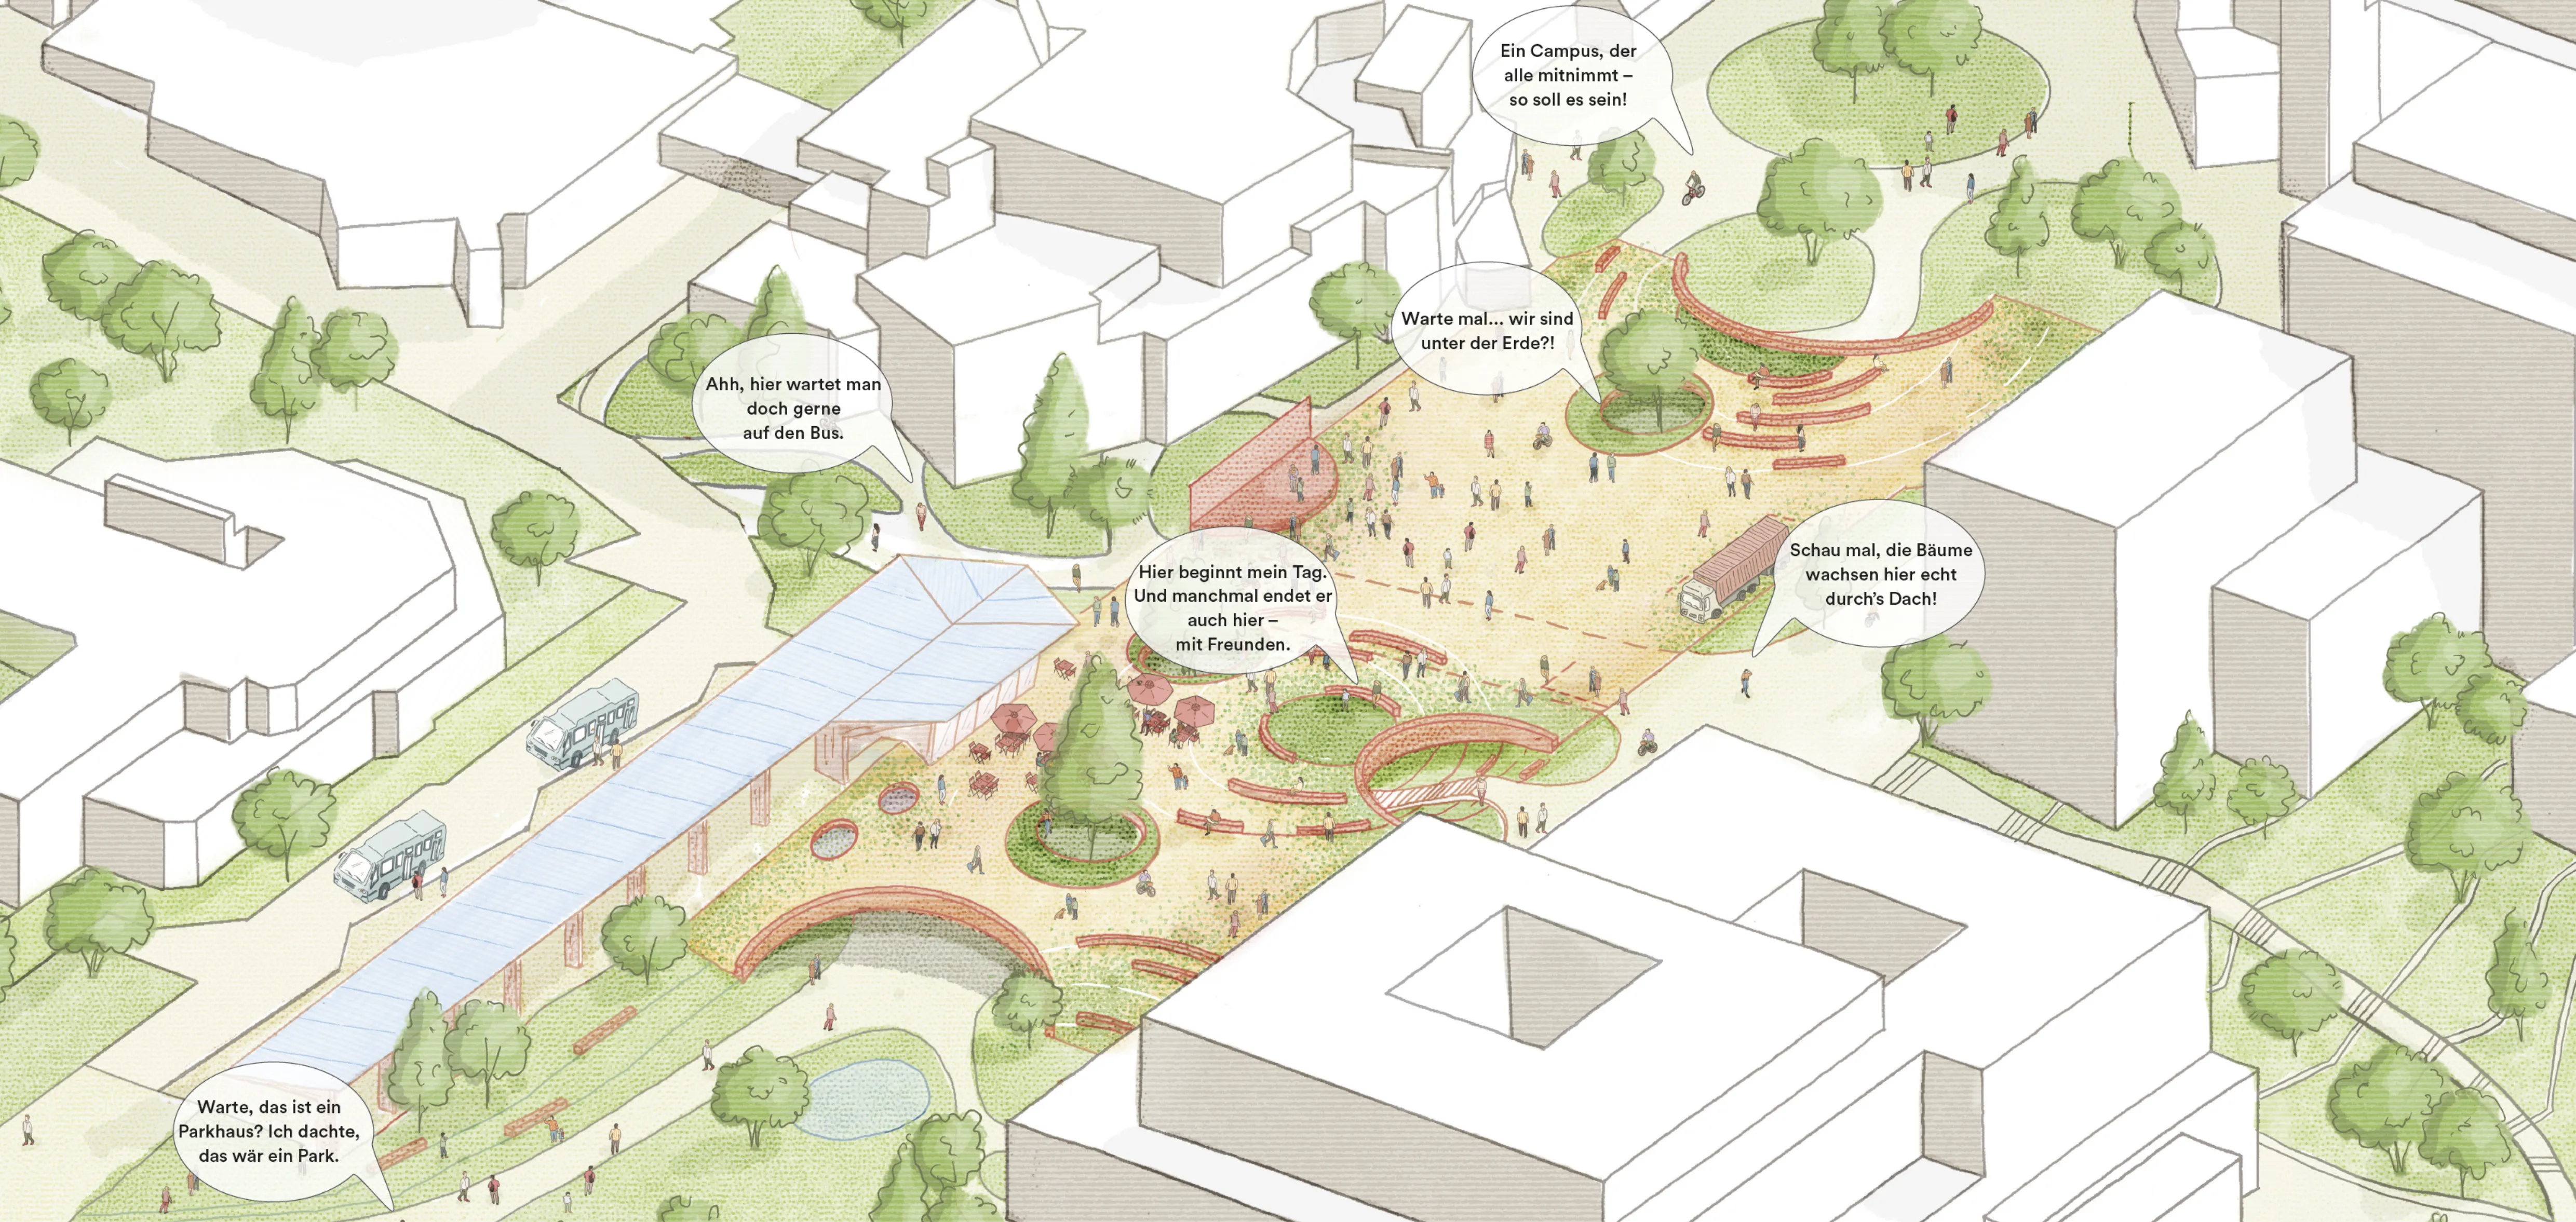
Arriving on campusCycle parking beneath the square, the bus pavilion above. The open space connects arrivals with everyday campus life. The new mobility hub brings together cycle parking, bus arrivals and campus life. A bicycle station sits beneath an open square; a timber canopy frames the bus stops and entrance. Openings bring daylight and air to the lower level and allow trees to grow through the plaza.
I joined Henning Larsen’s competition team from the initial research stage. I analysed the existing masterplan, built the context model and contributed to early massing and section studies. My work also included the six concept pictograms and the final presentation sections. The proposal won first prize.
About the project 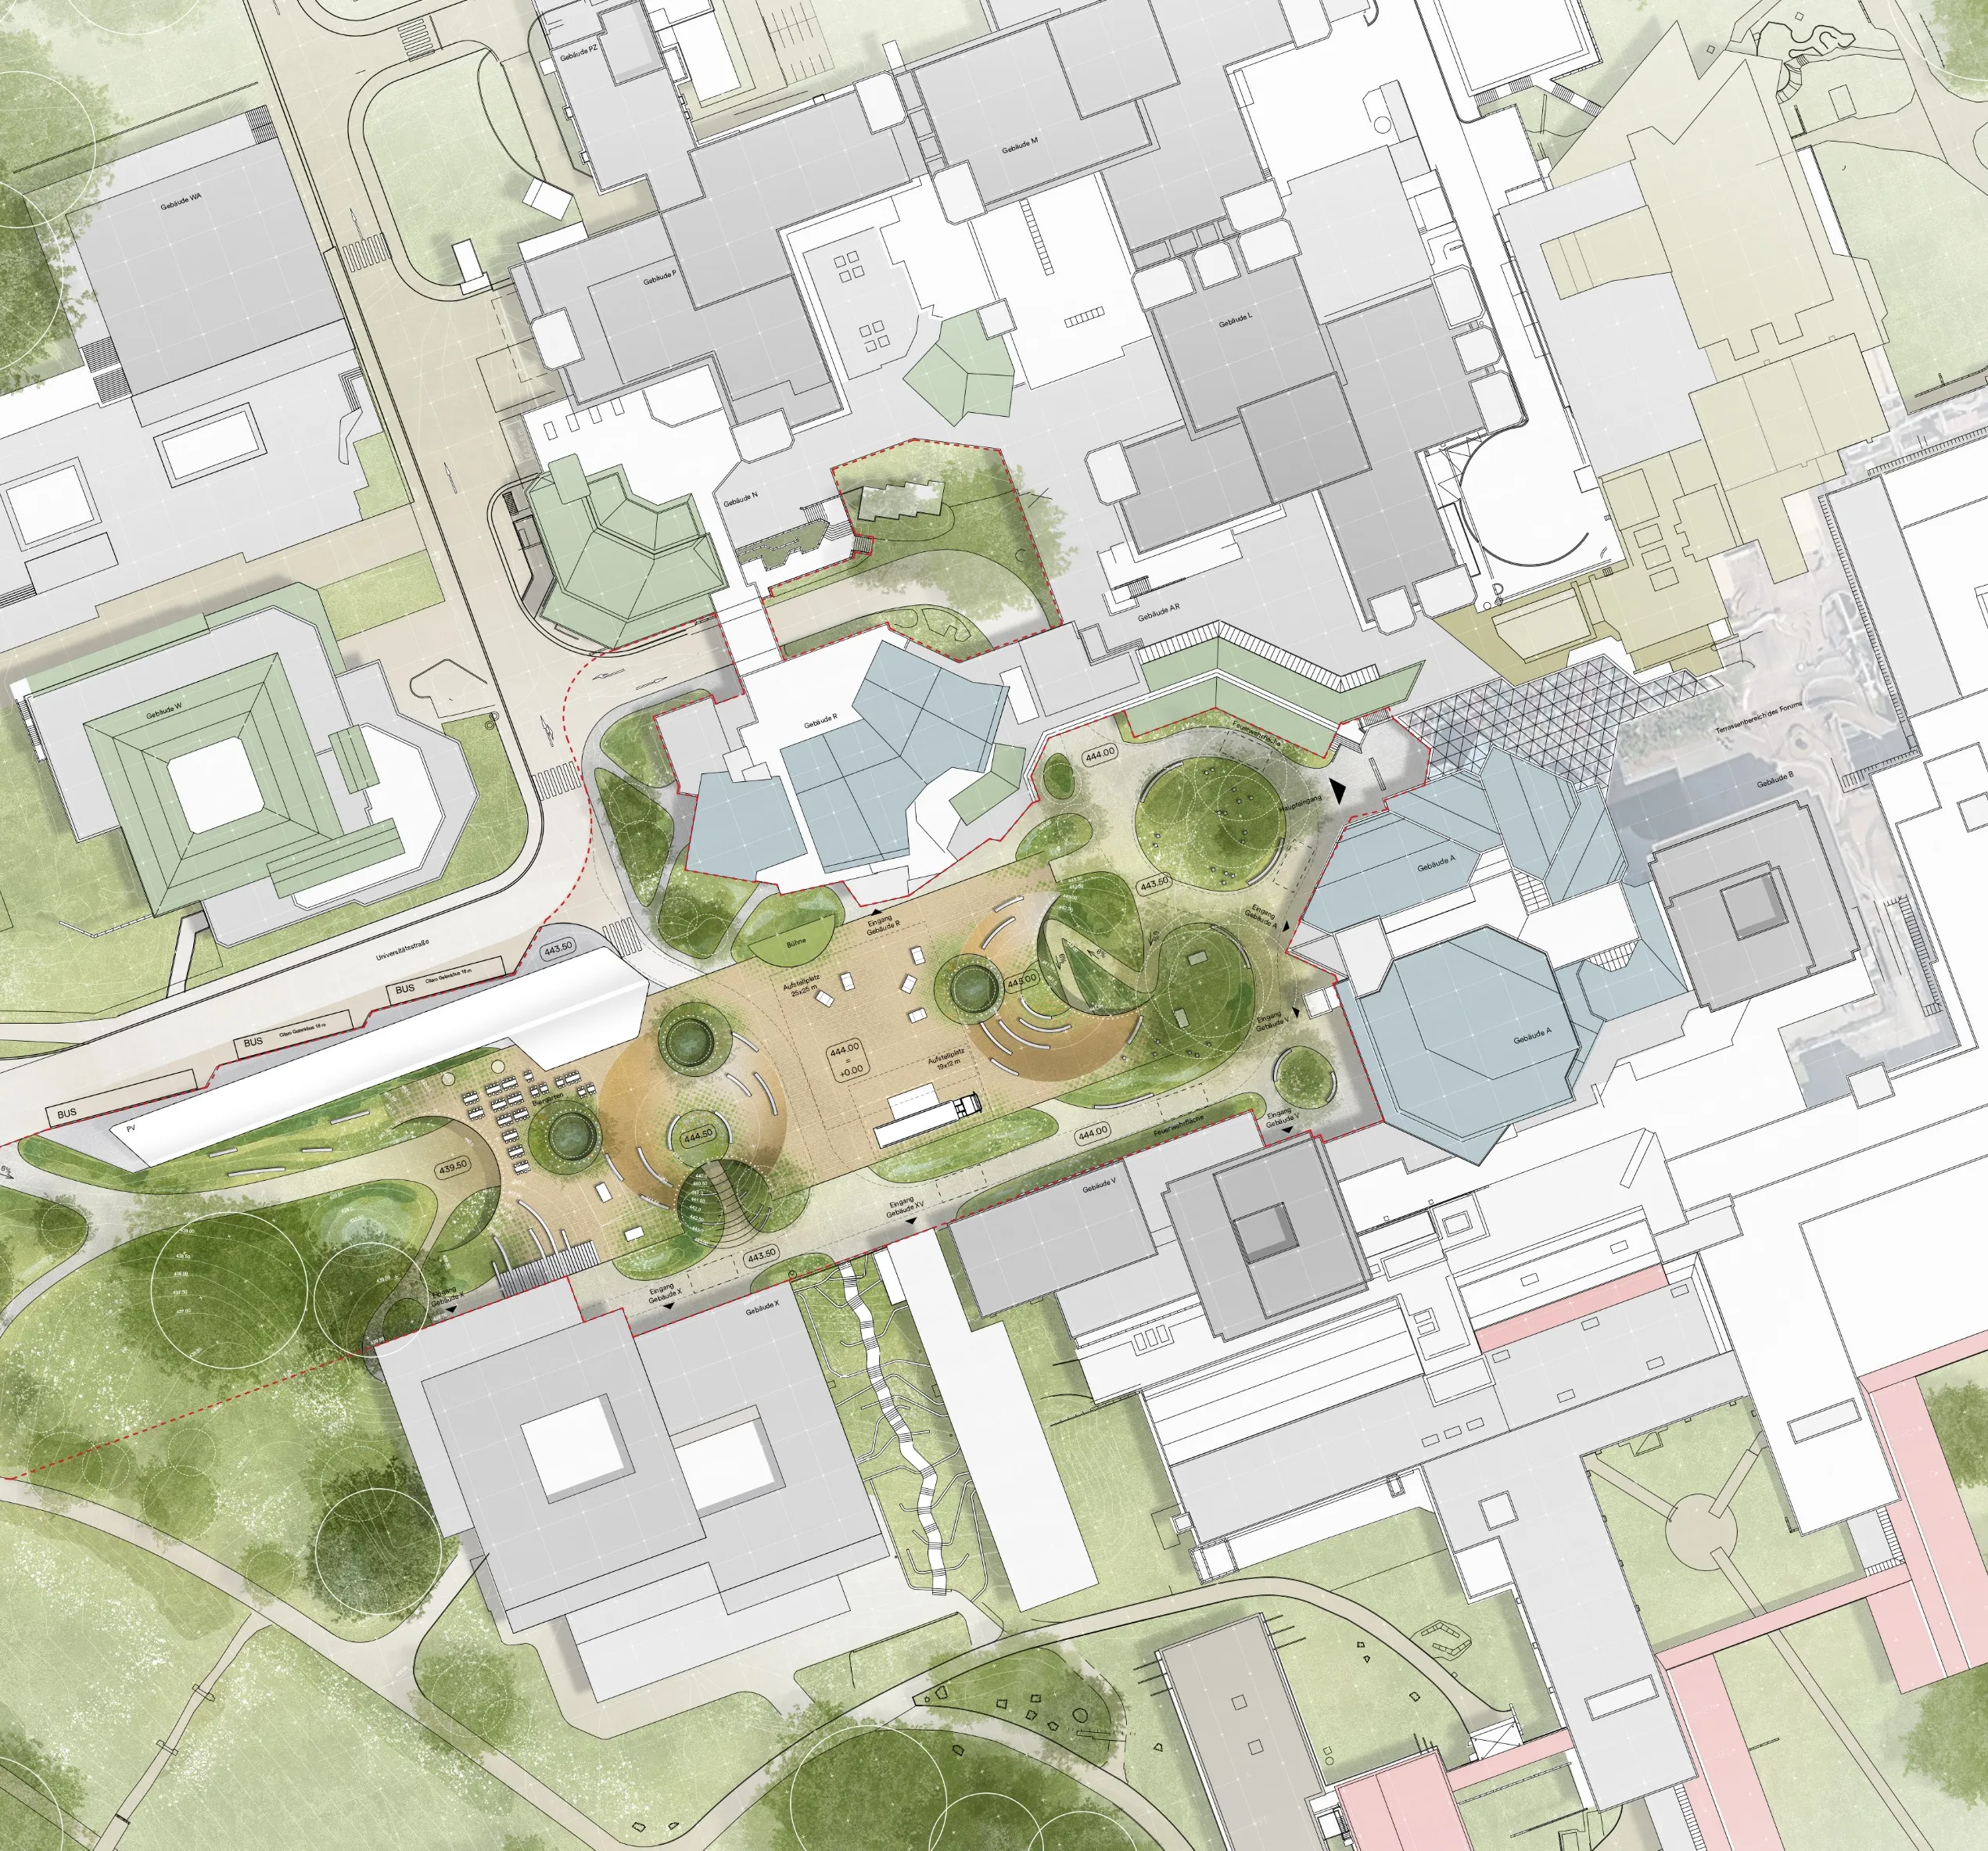
Site plan 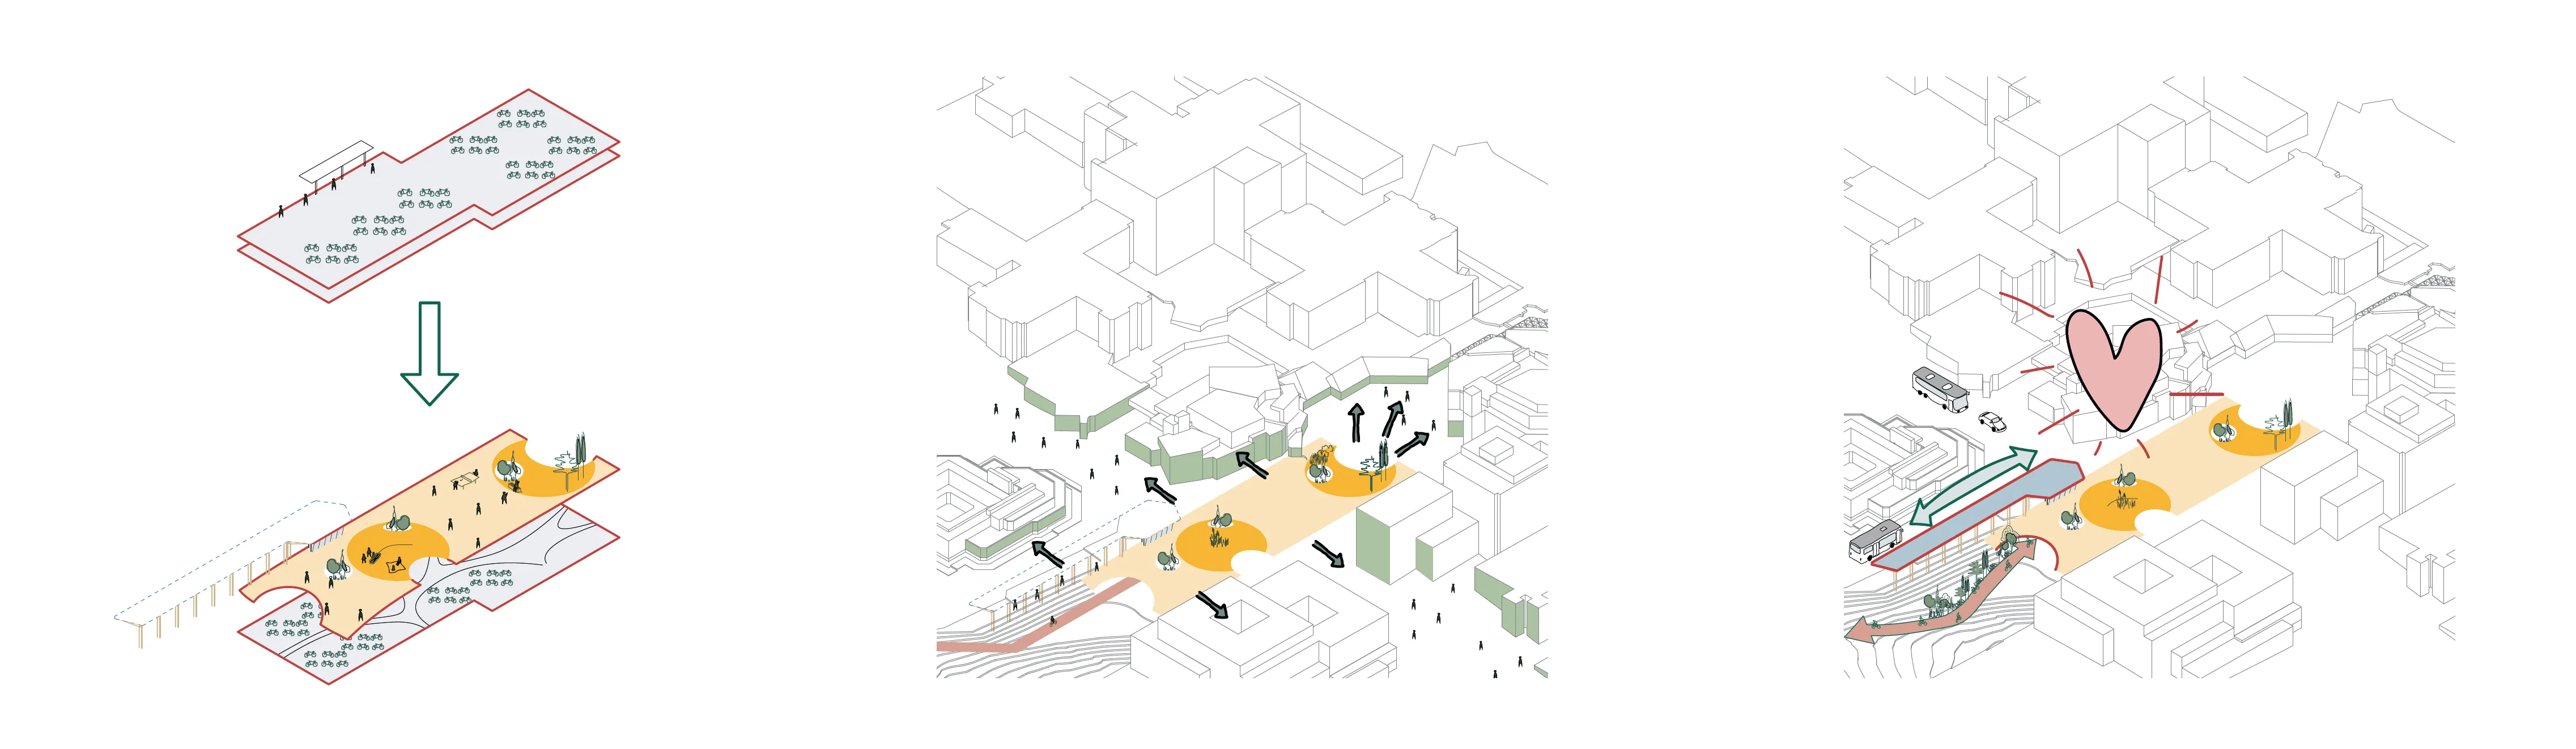
Open, connect, establish an addressFrom left: the parking area becomes an open space; the lower level distributes routes; the pavilion and large opening mark the arrival point. 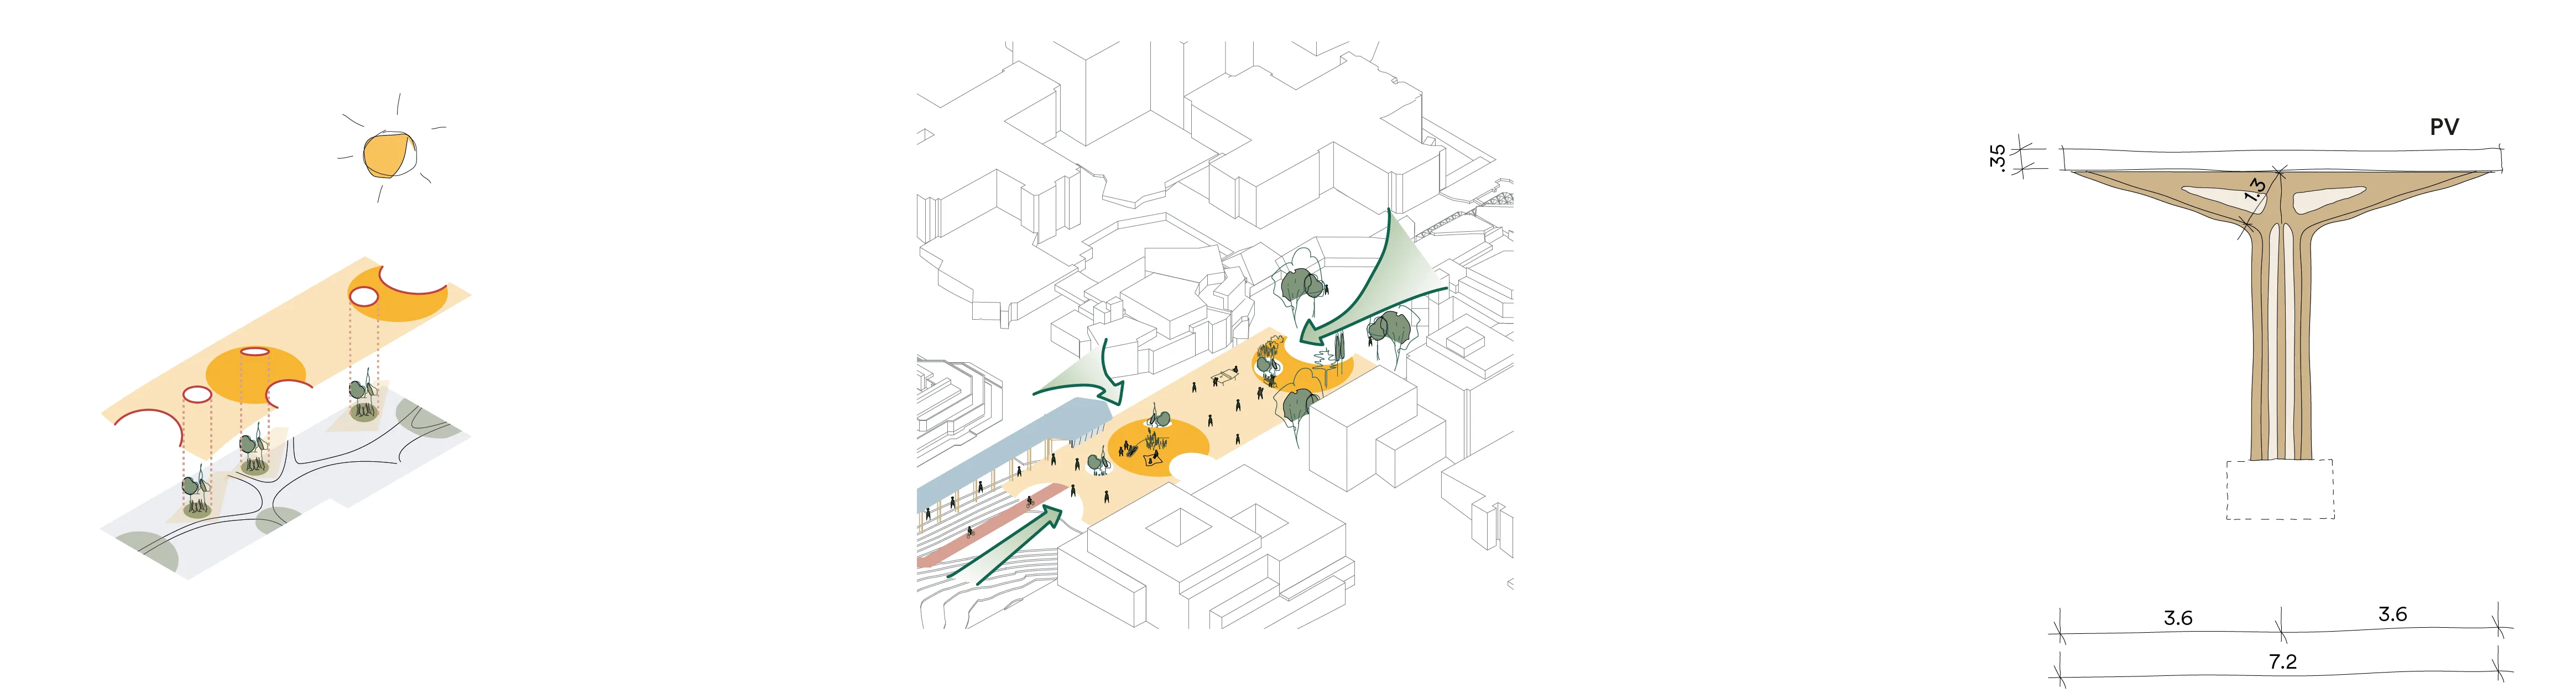
Light, access and structureFrom left: openings bring daylight and air below; ramps and a lift connect the levels; the timber canopy follows a regular column grid. 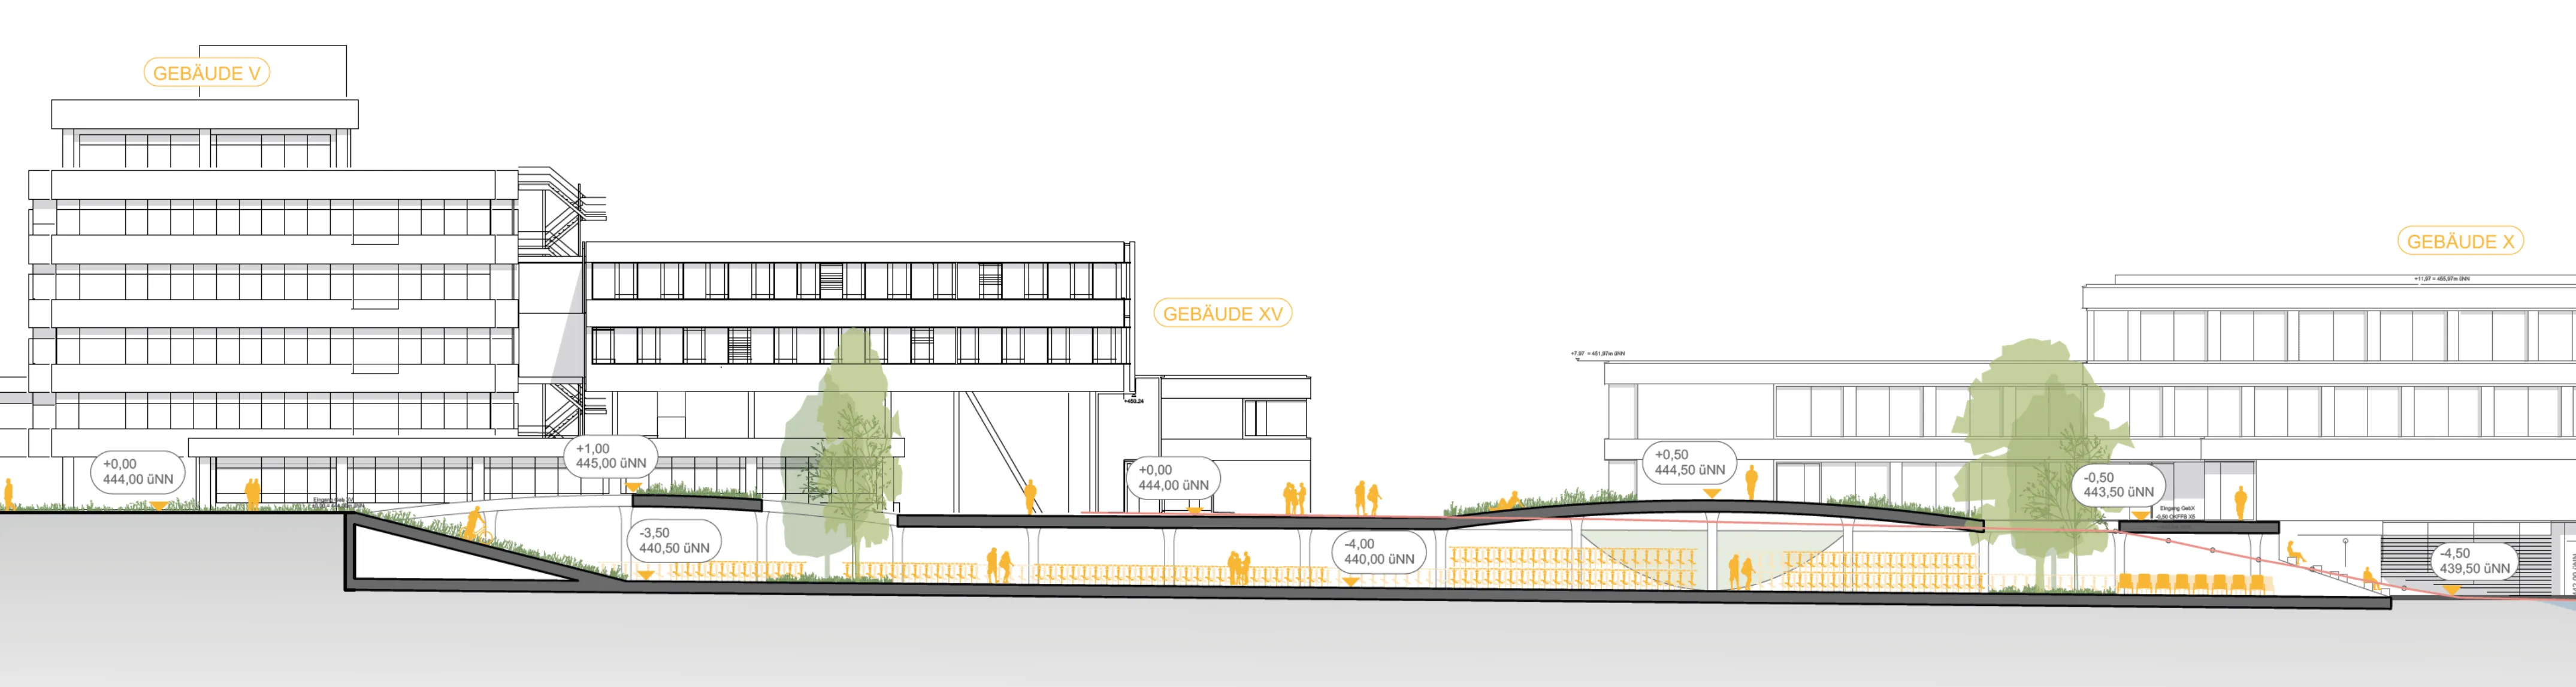
Long section through the new centre 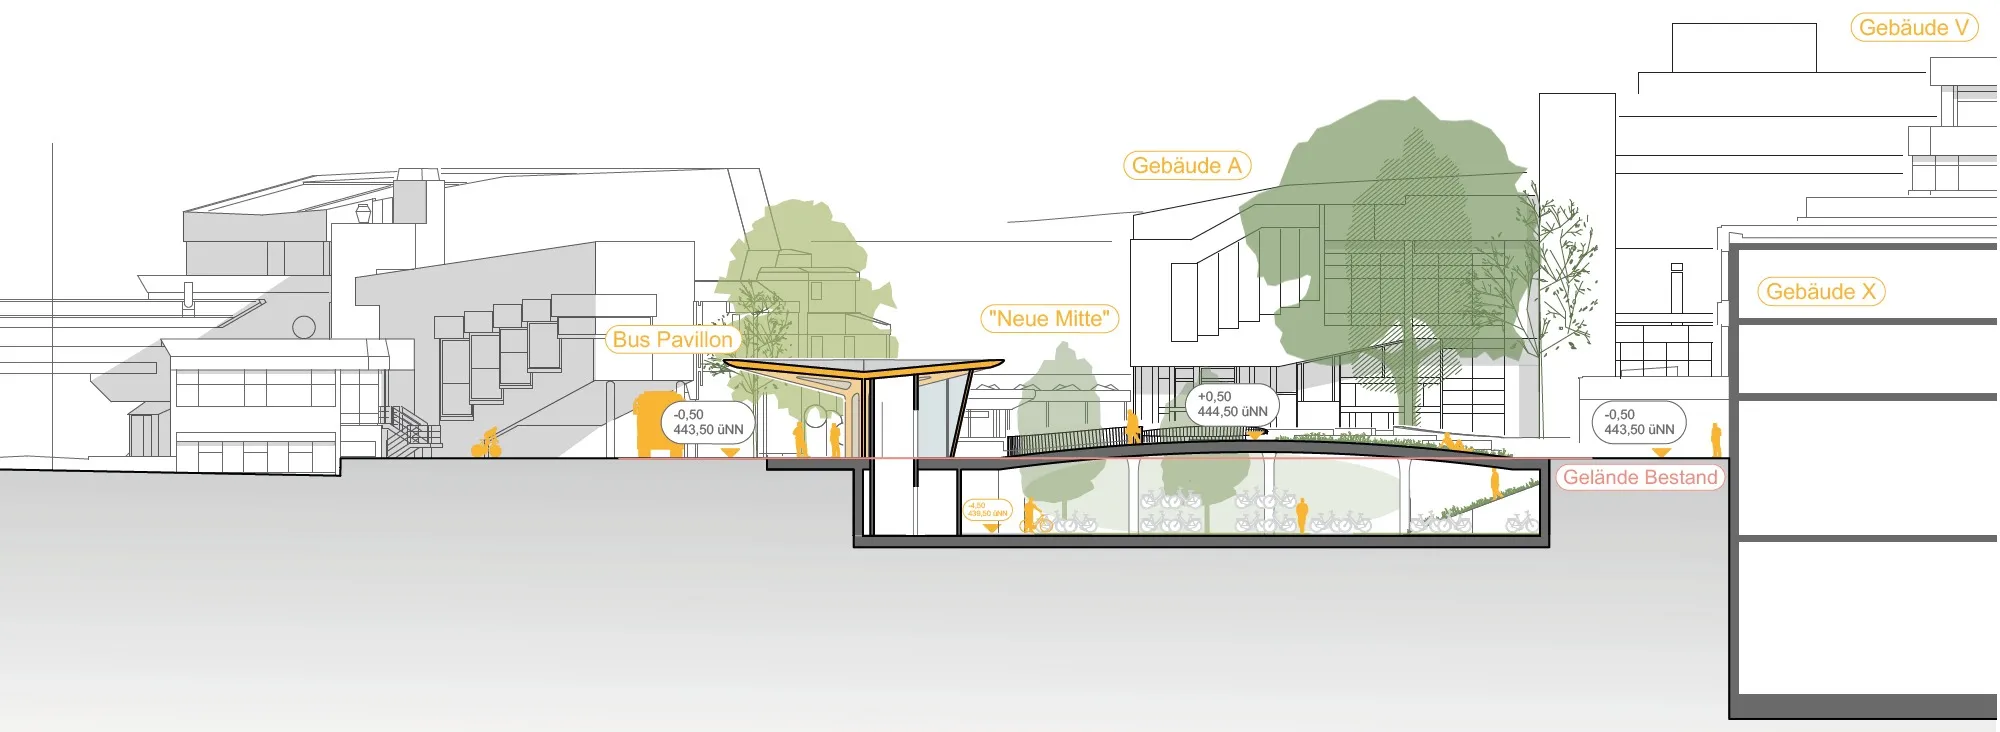
Cross section and light well 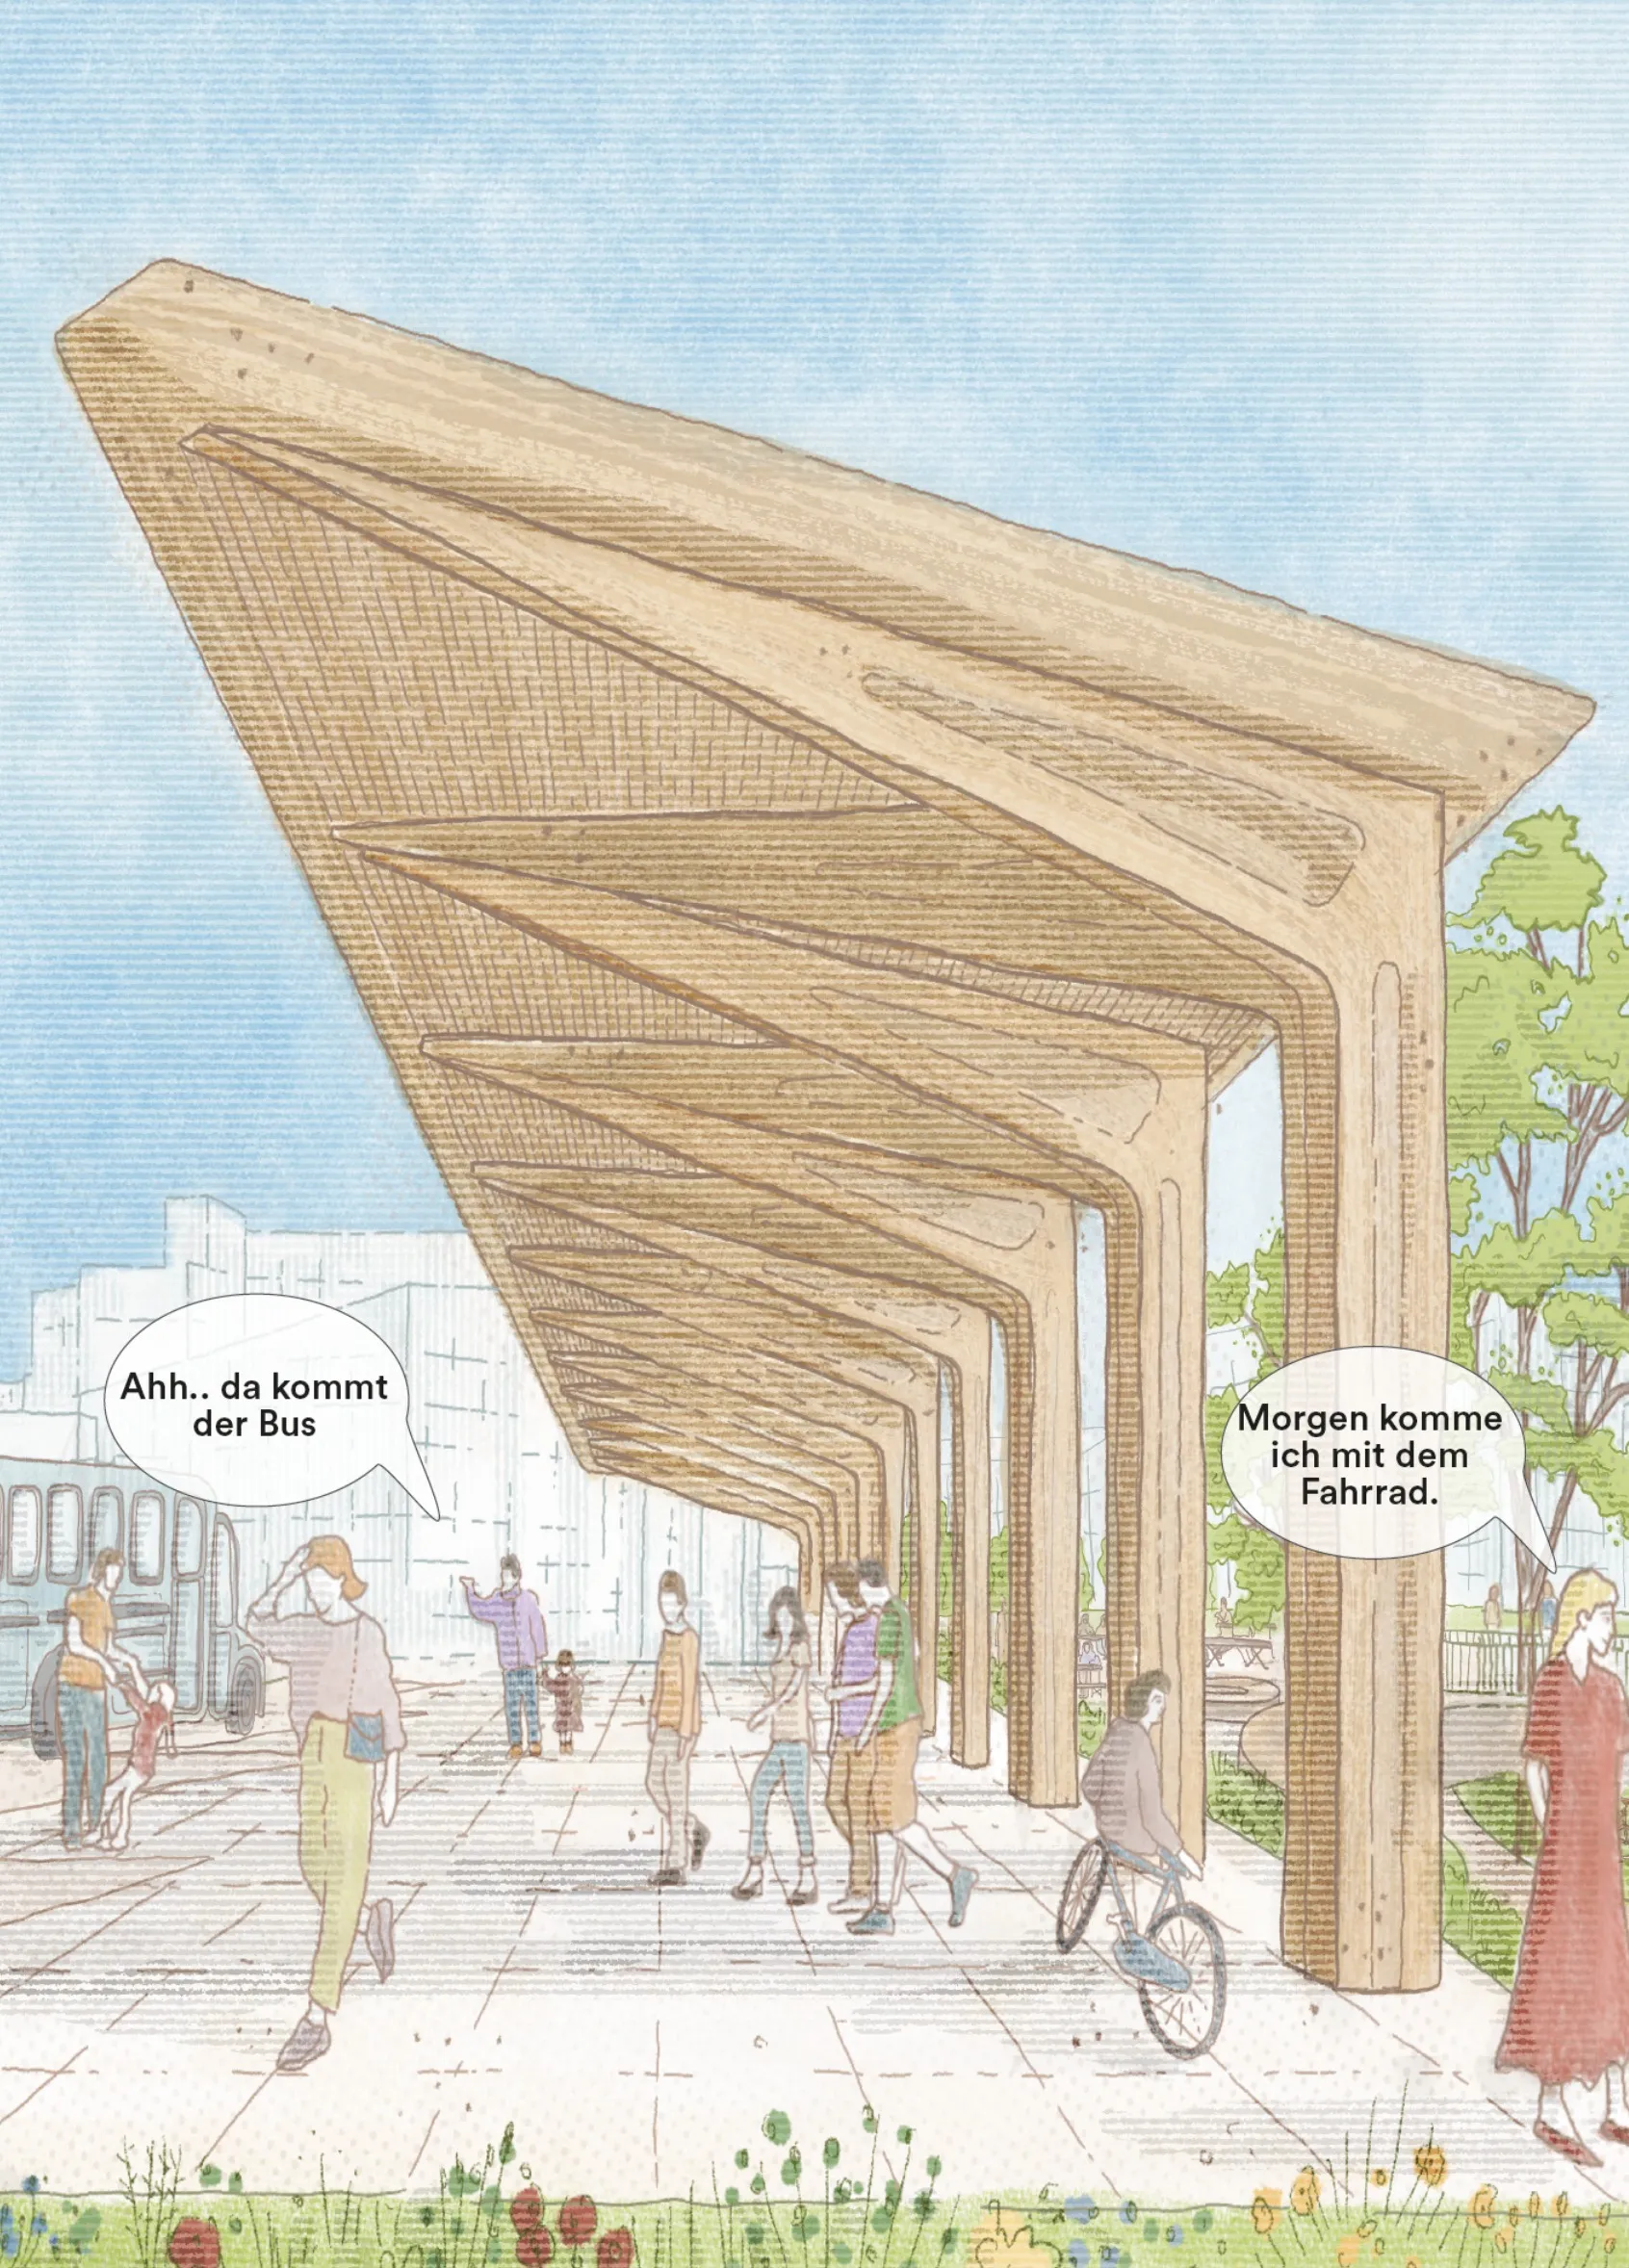
Beneath the timber canopyThe timber canopy shelters people waiting for the bus and frames the entrance to the cycle station. - Year
- 2025
- Theme
- City & landscape
- My role
- Context model, concept pictograms, sections and early design studies
- Practice
- Henning Larsen
- Location
- Konstanz
- Context
- Henning Larsen Munich, competition
- Team
- Team Egzon Feka
- Recognition
- First prize
Project 07 of 19.Next Unity in Diversity, Deutzer Hafen Block 5 →