Halensee Goods Yard
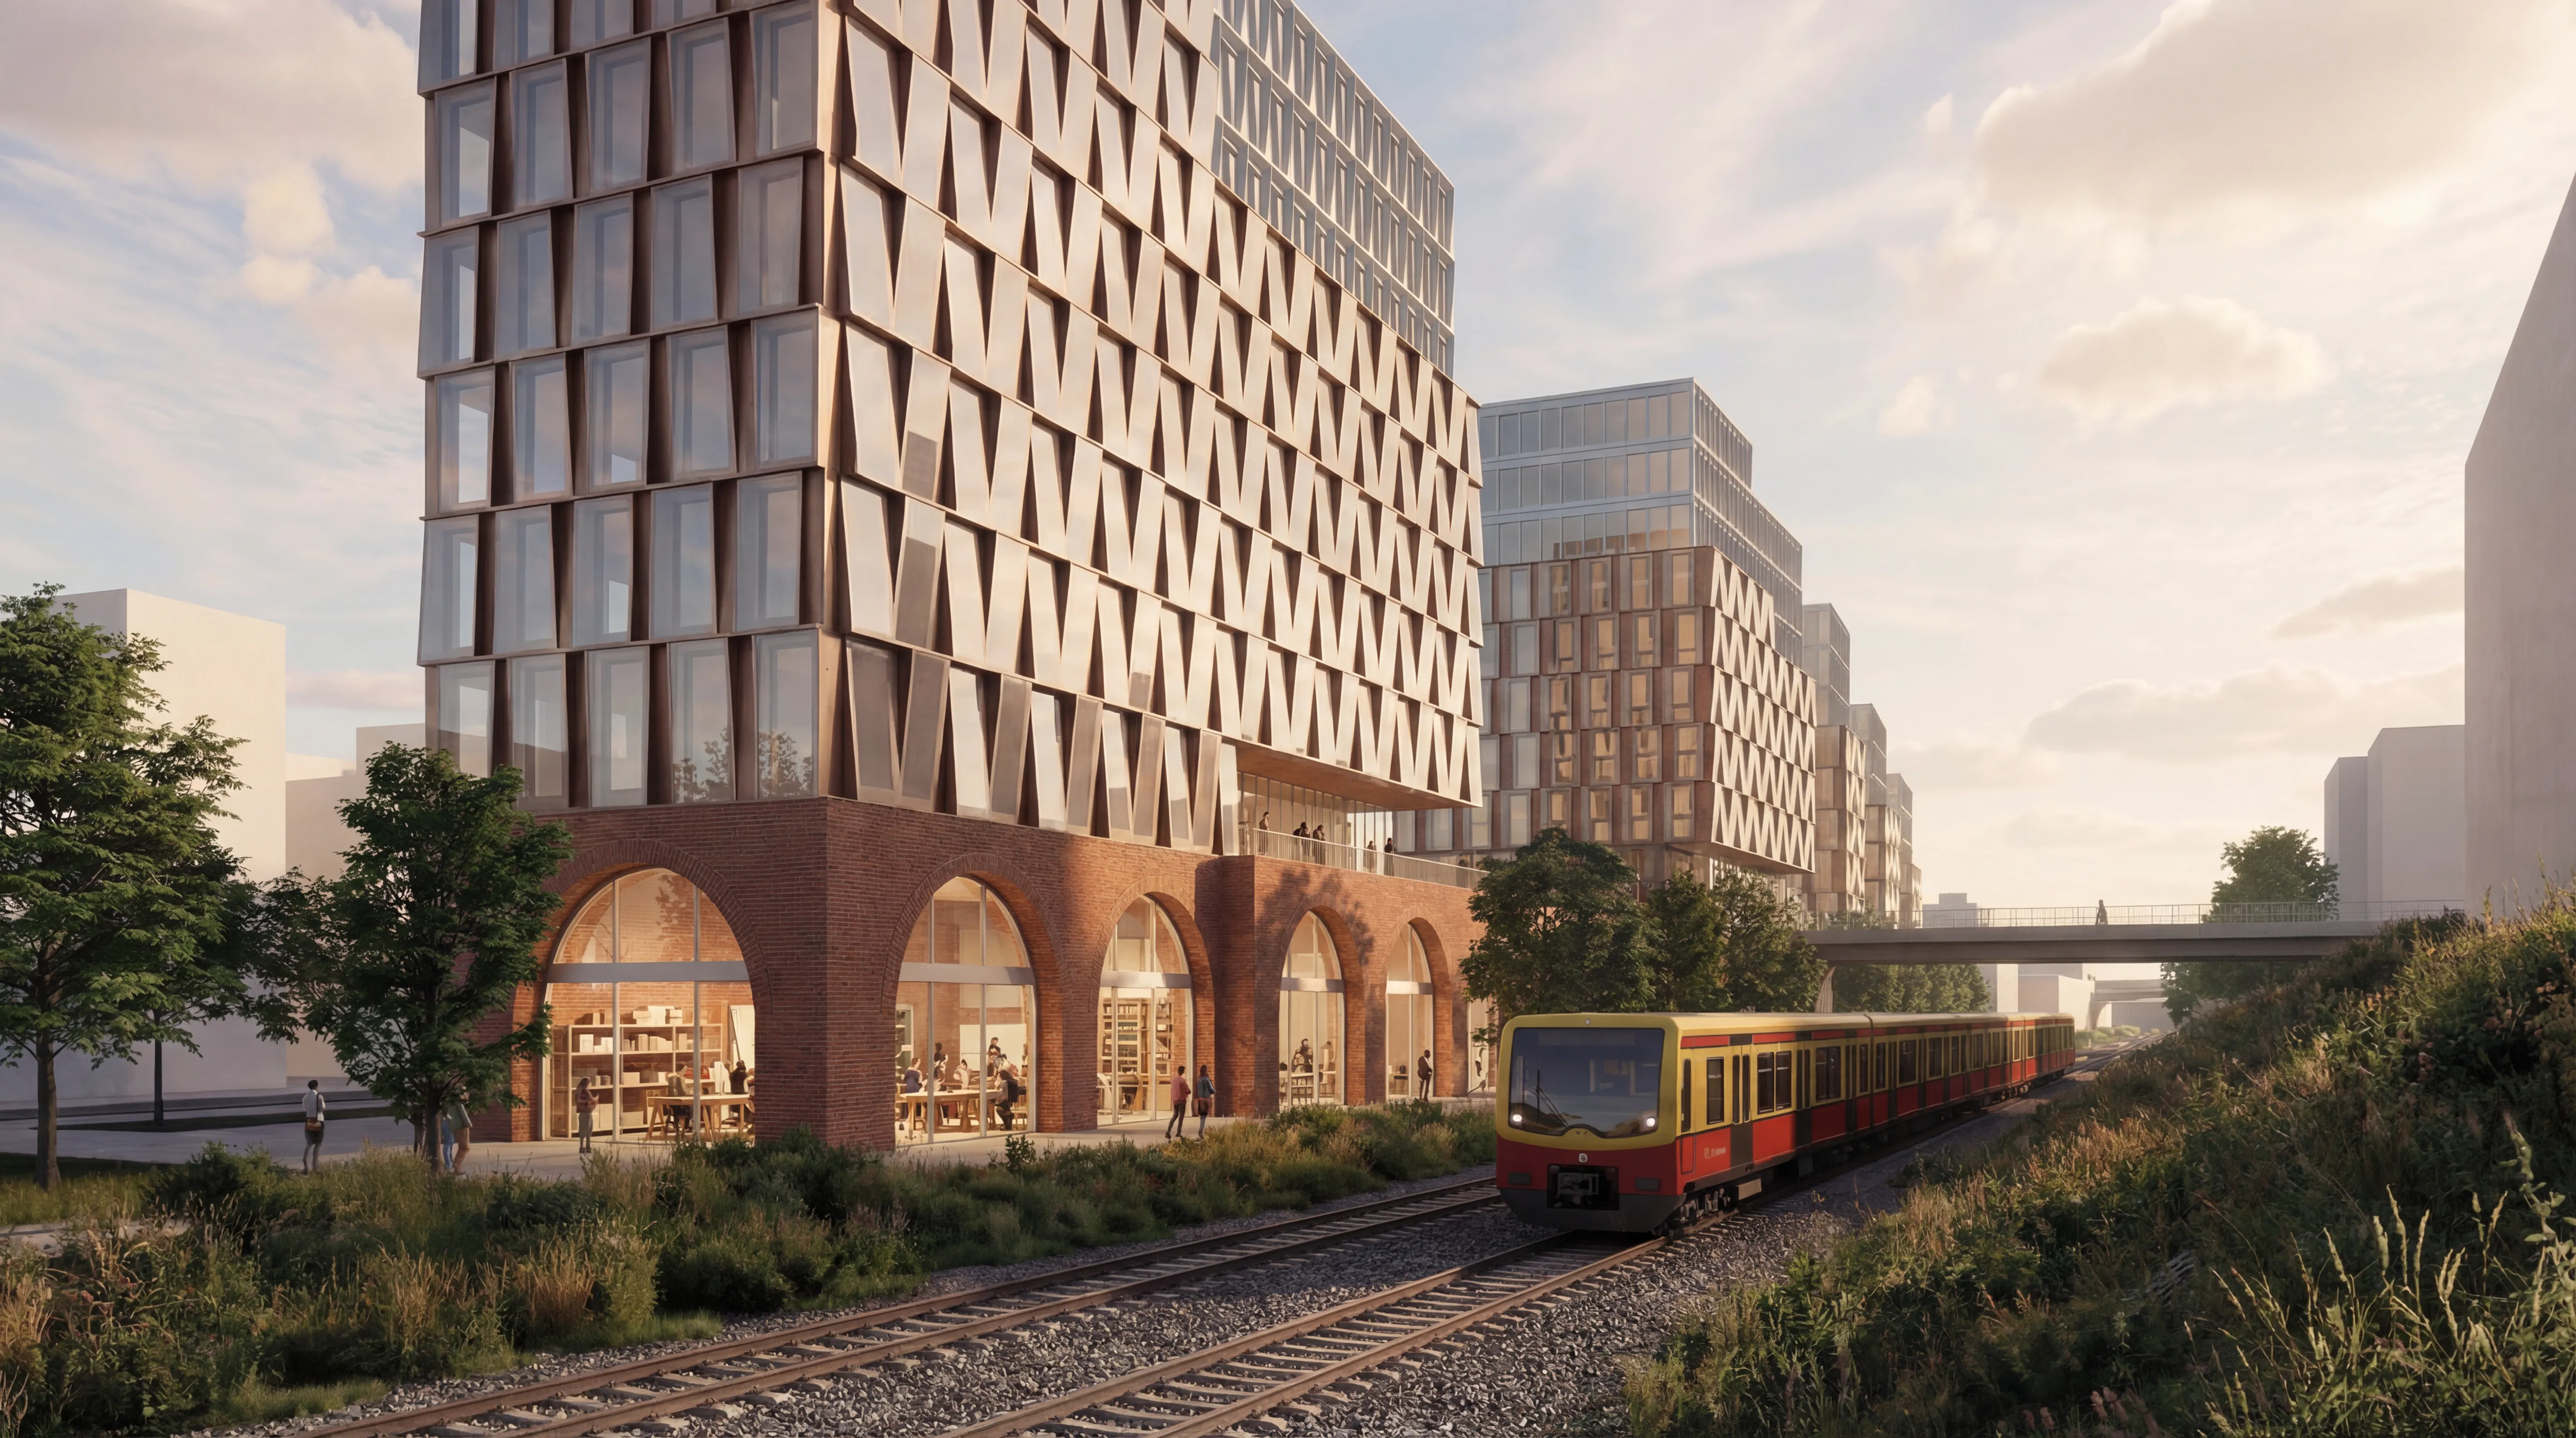
The ensemble beside the railwayThe base, taller volumes and railway viaduct seen together. This visualisation records a design iteration of the investor study. The study explores a long, narrow site beside the railway viaduct in Berlin-Halensee. Offices, a hotel, cafés and sport facilities are arranged on several levels. An arched base responds to the scale of the viaduct, with further uses and outdoor spaces above.
My focus at Henning Larsen was rendering and visual presentation across successive design iterations. I also contributed to massing studies, plans and concept pages. For this project I developed a workflow combining Rhino, Enscape and AI-assisted post-production, which the competition team subsequently used on other projects.
About the project 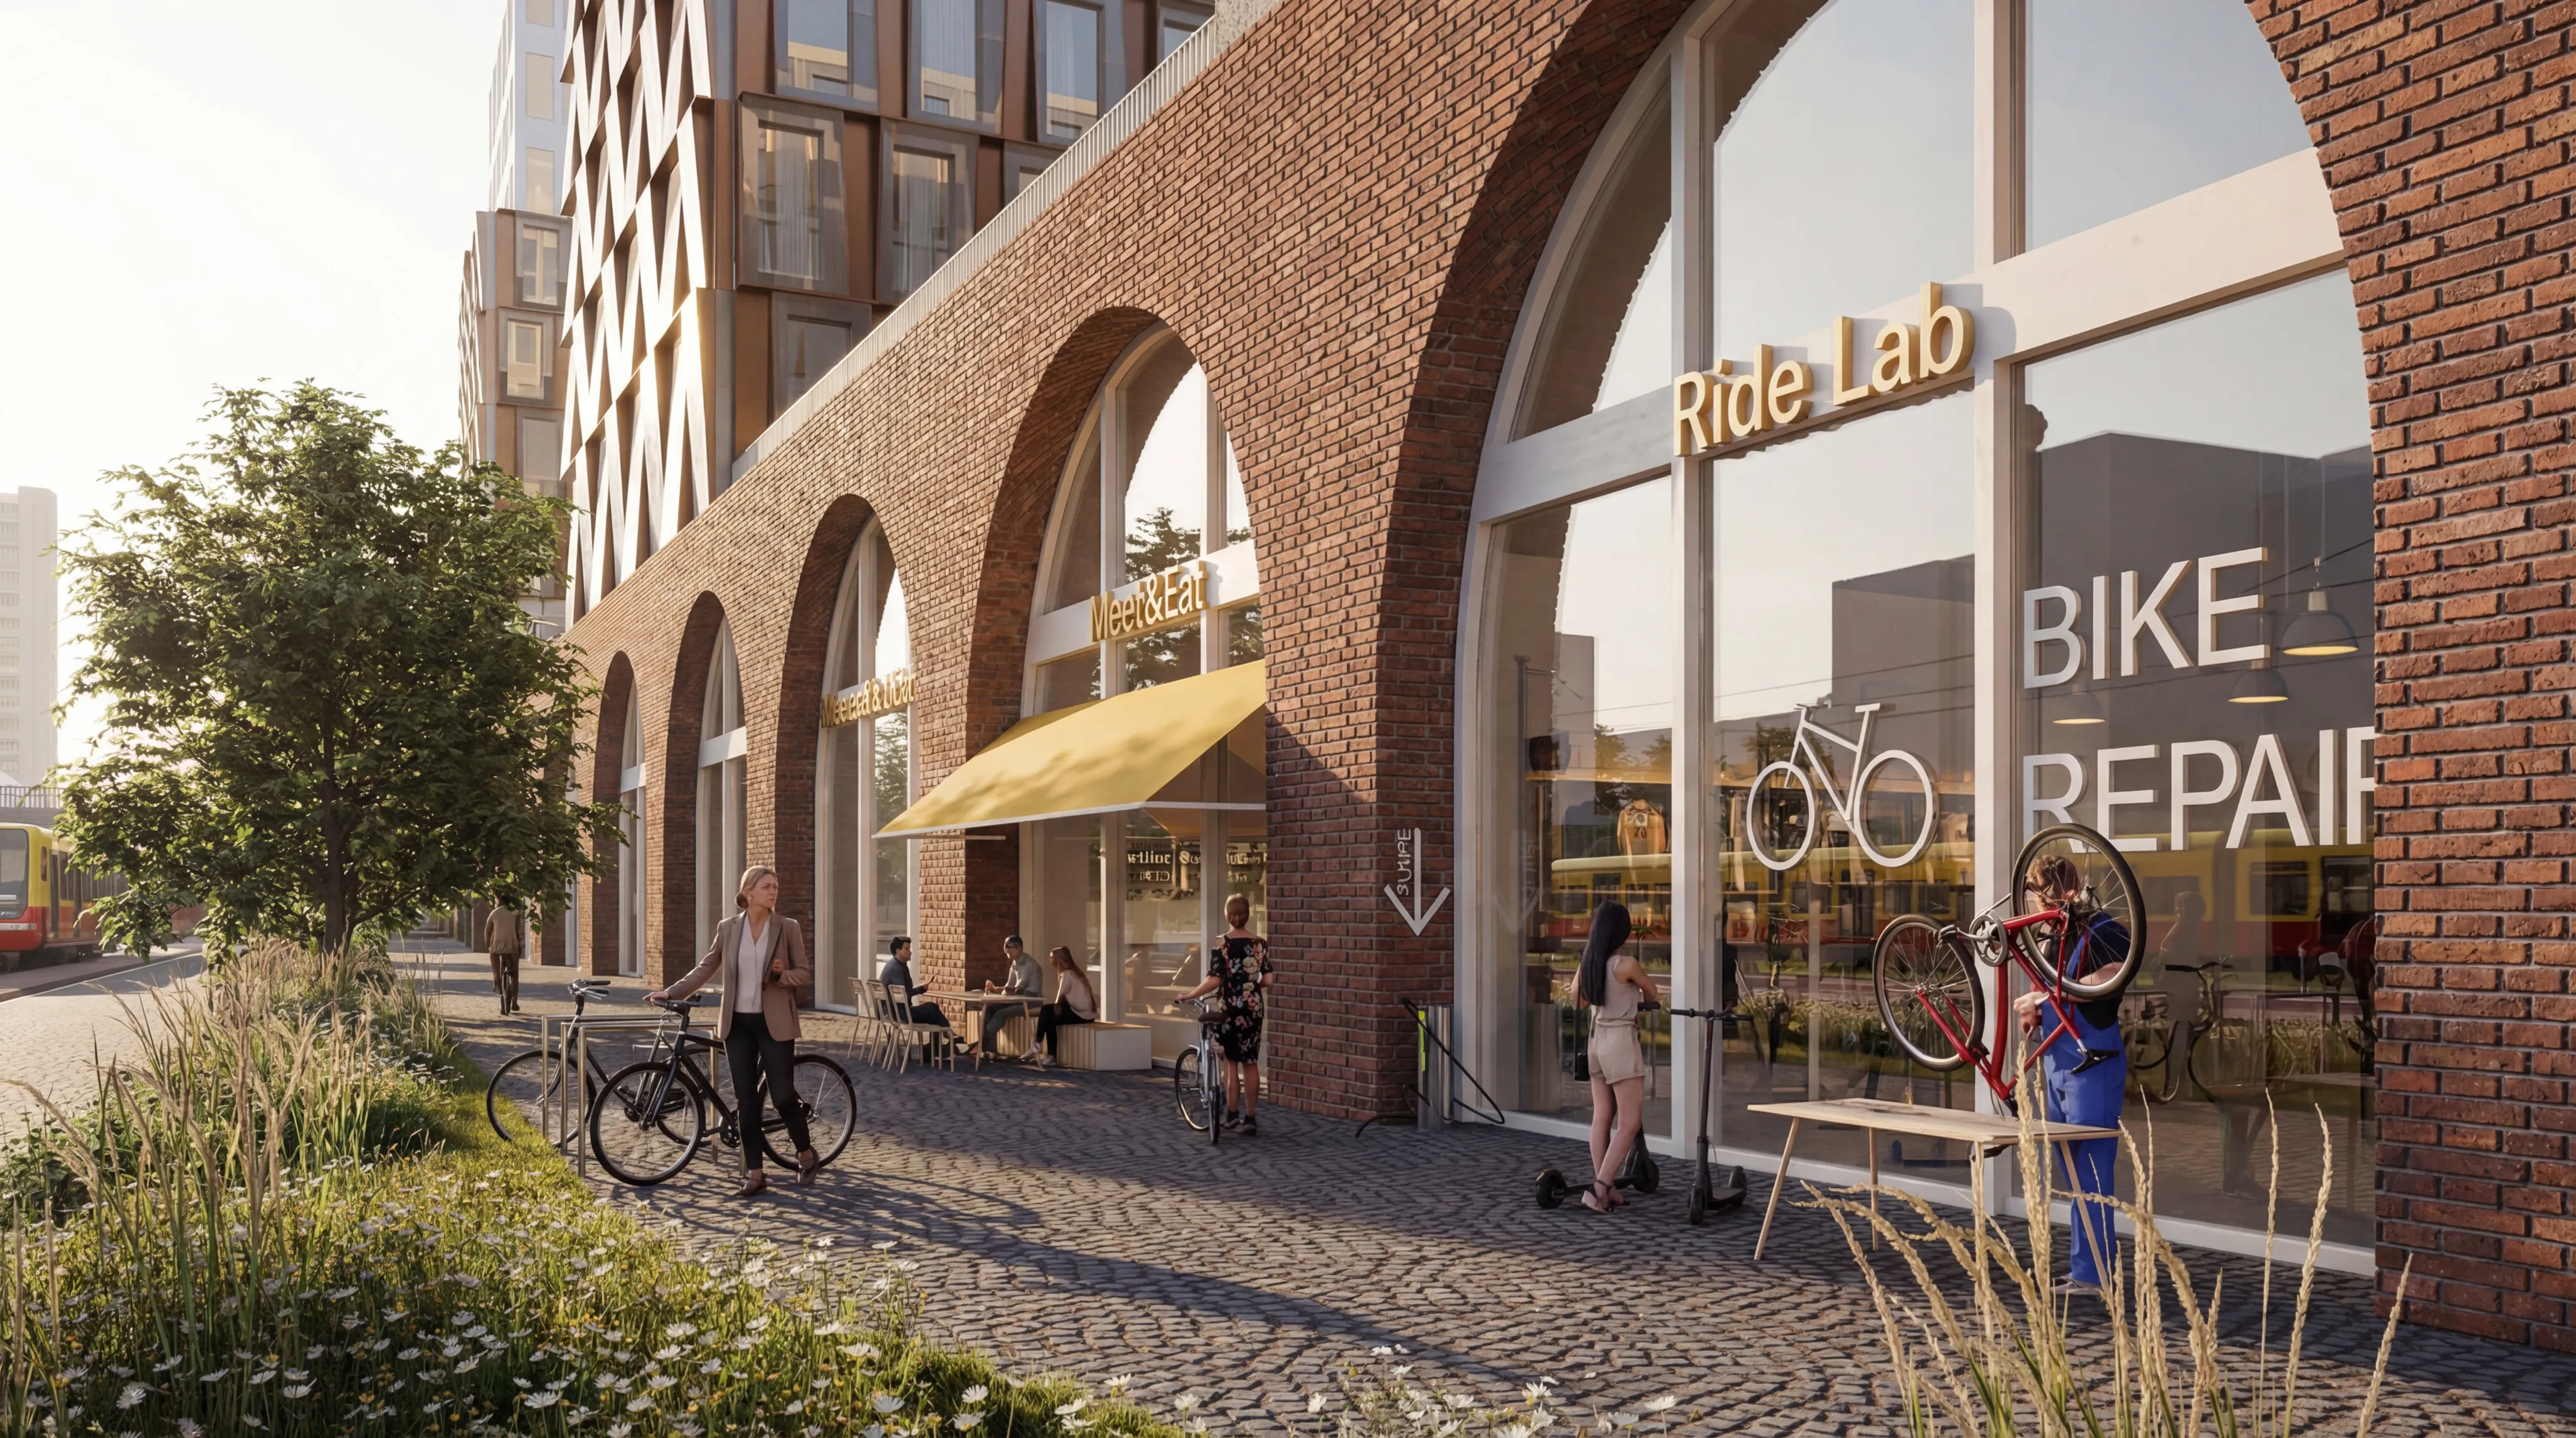
Trackside arcadesA cycle workshop and cafés open onto the promenade beneath the arches. 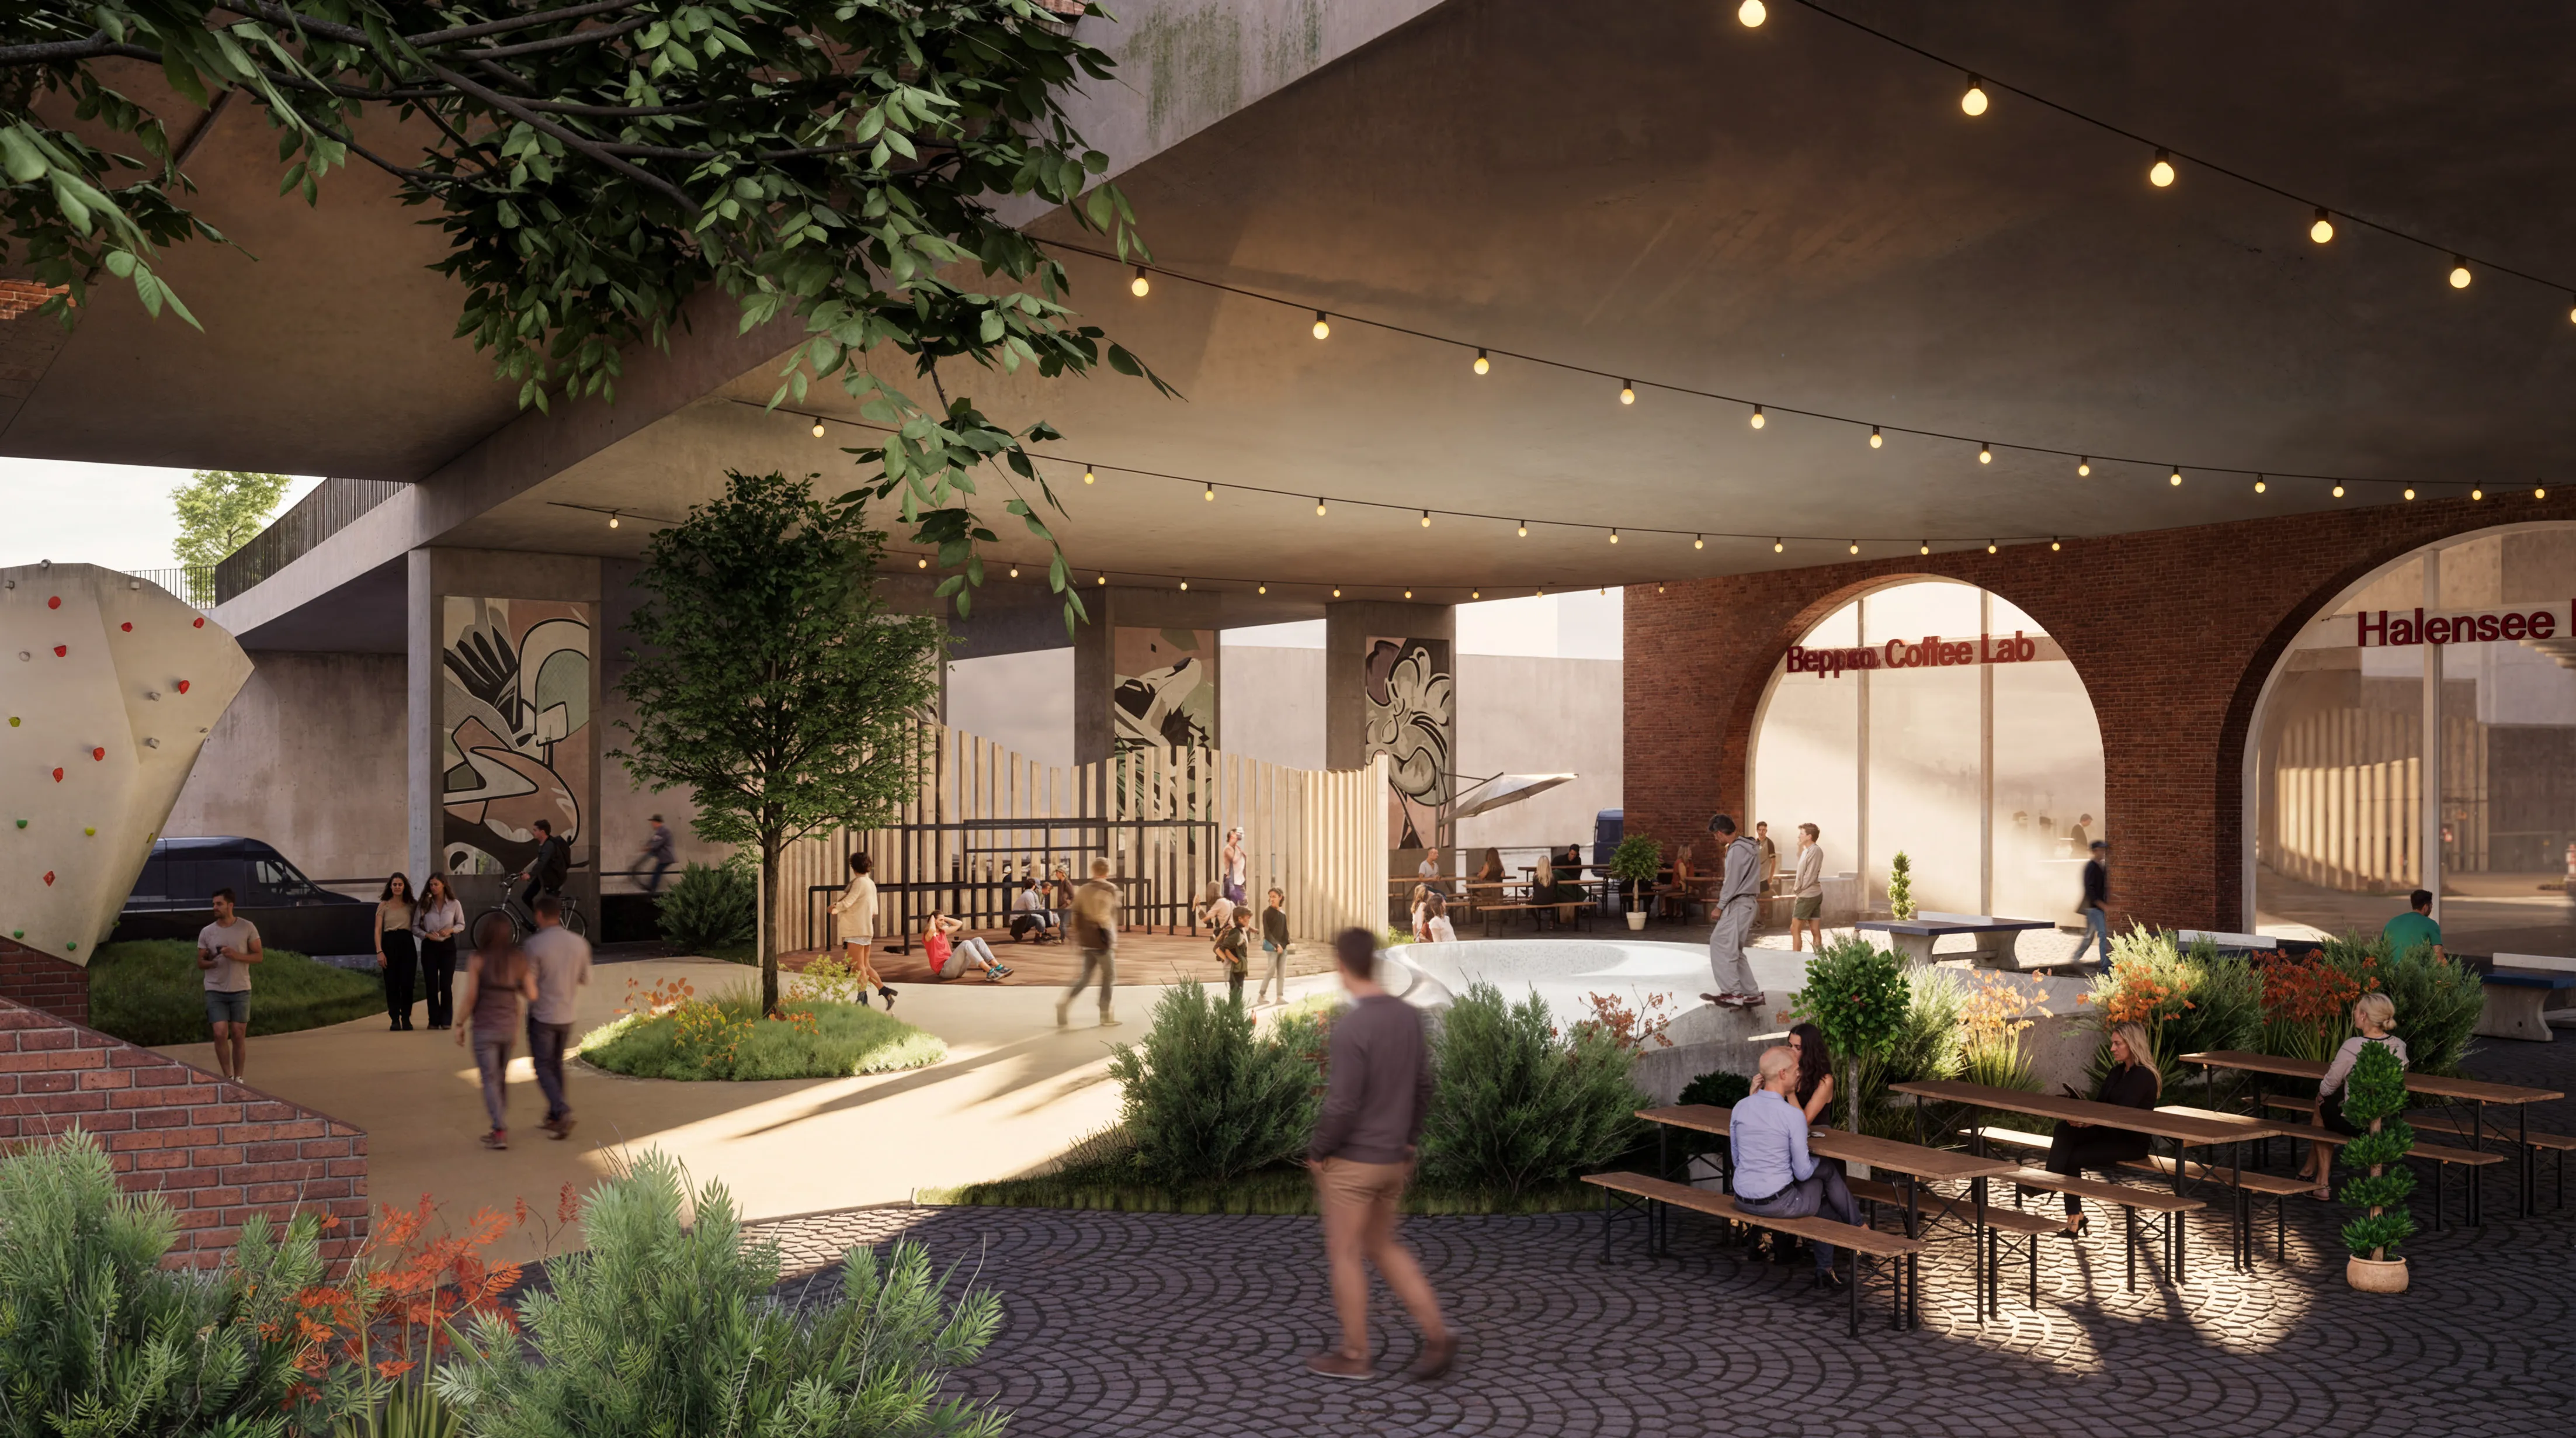
Gathering beneath the buildingA climbing wall, communal tables and planting occupy the sheltered outdoor space. 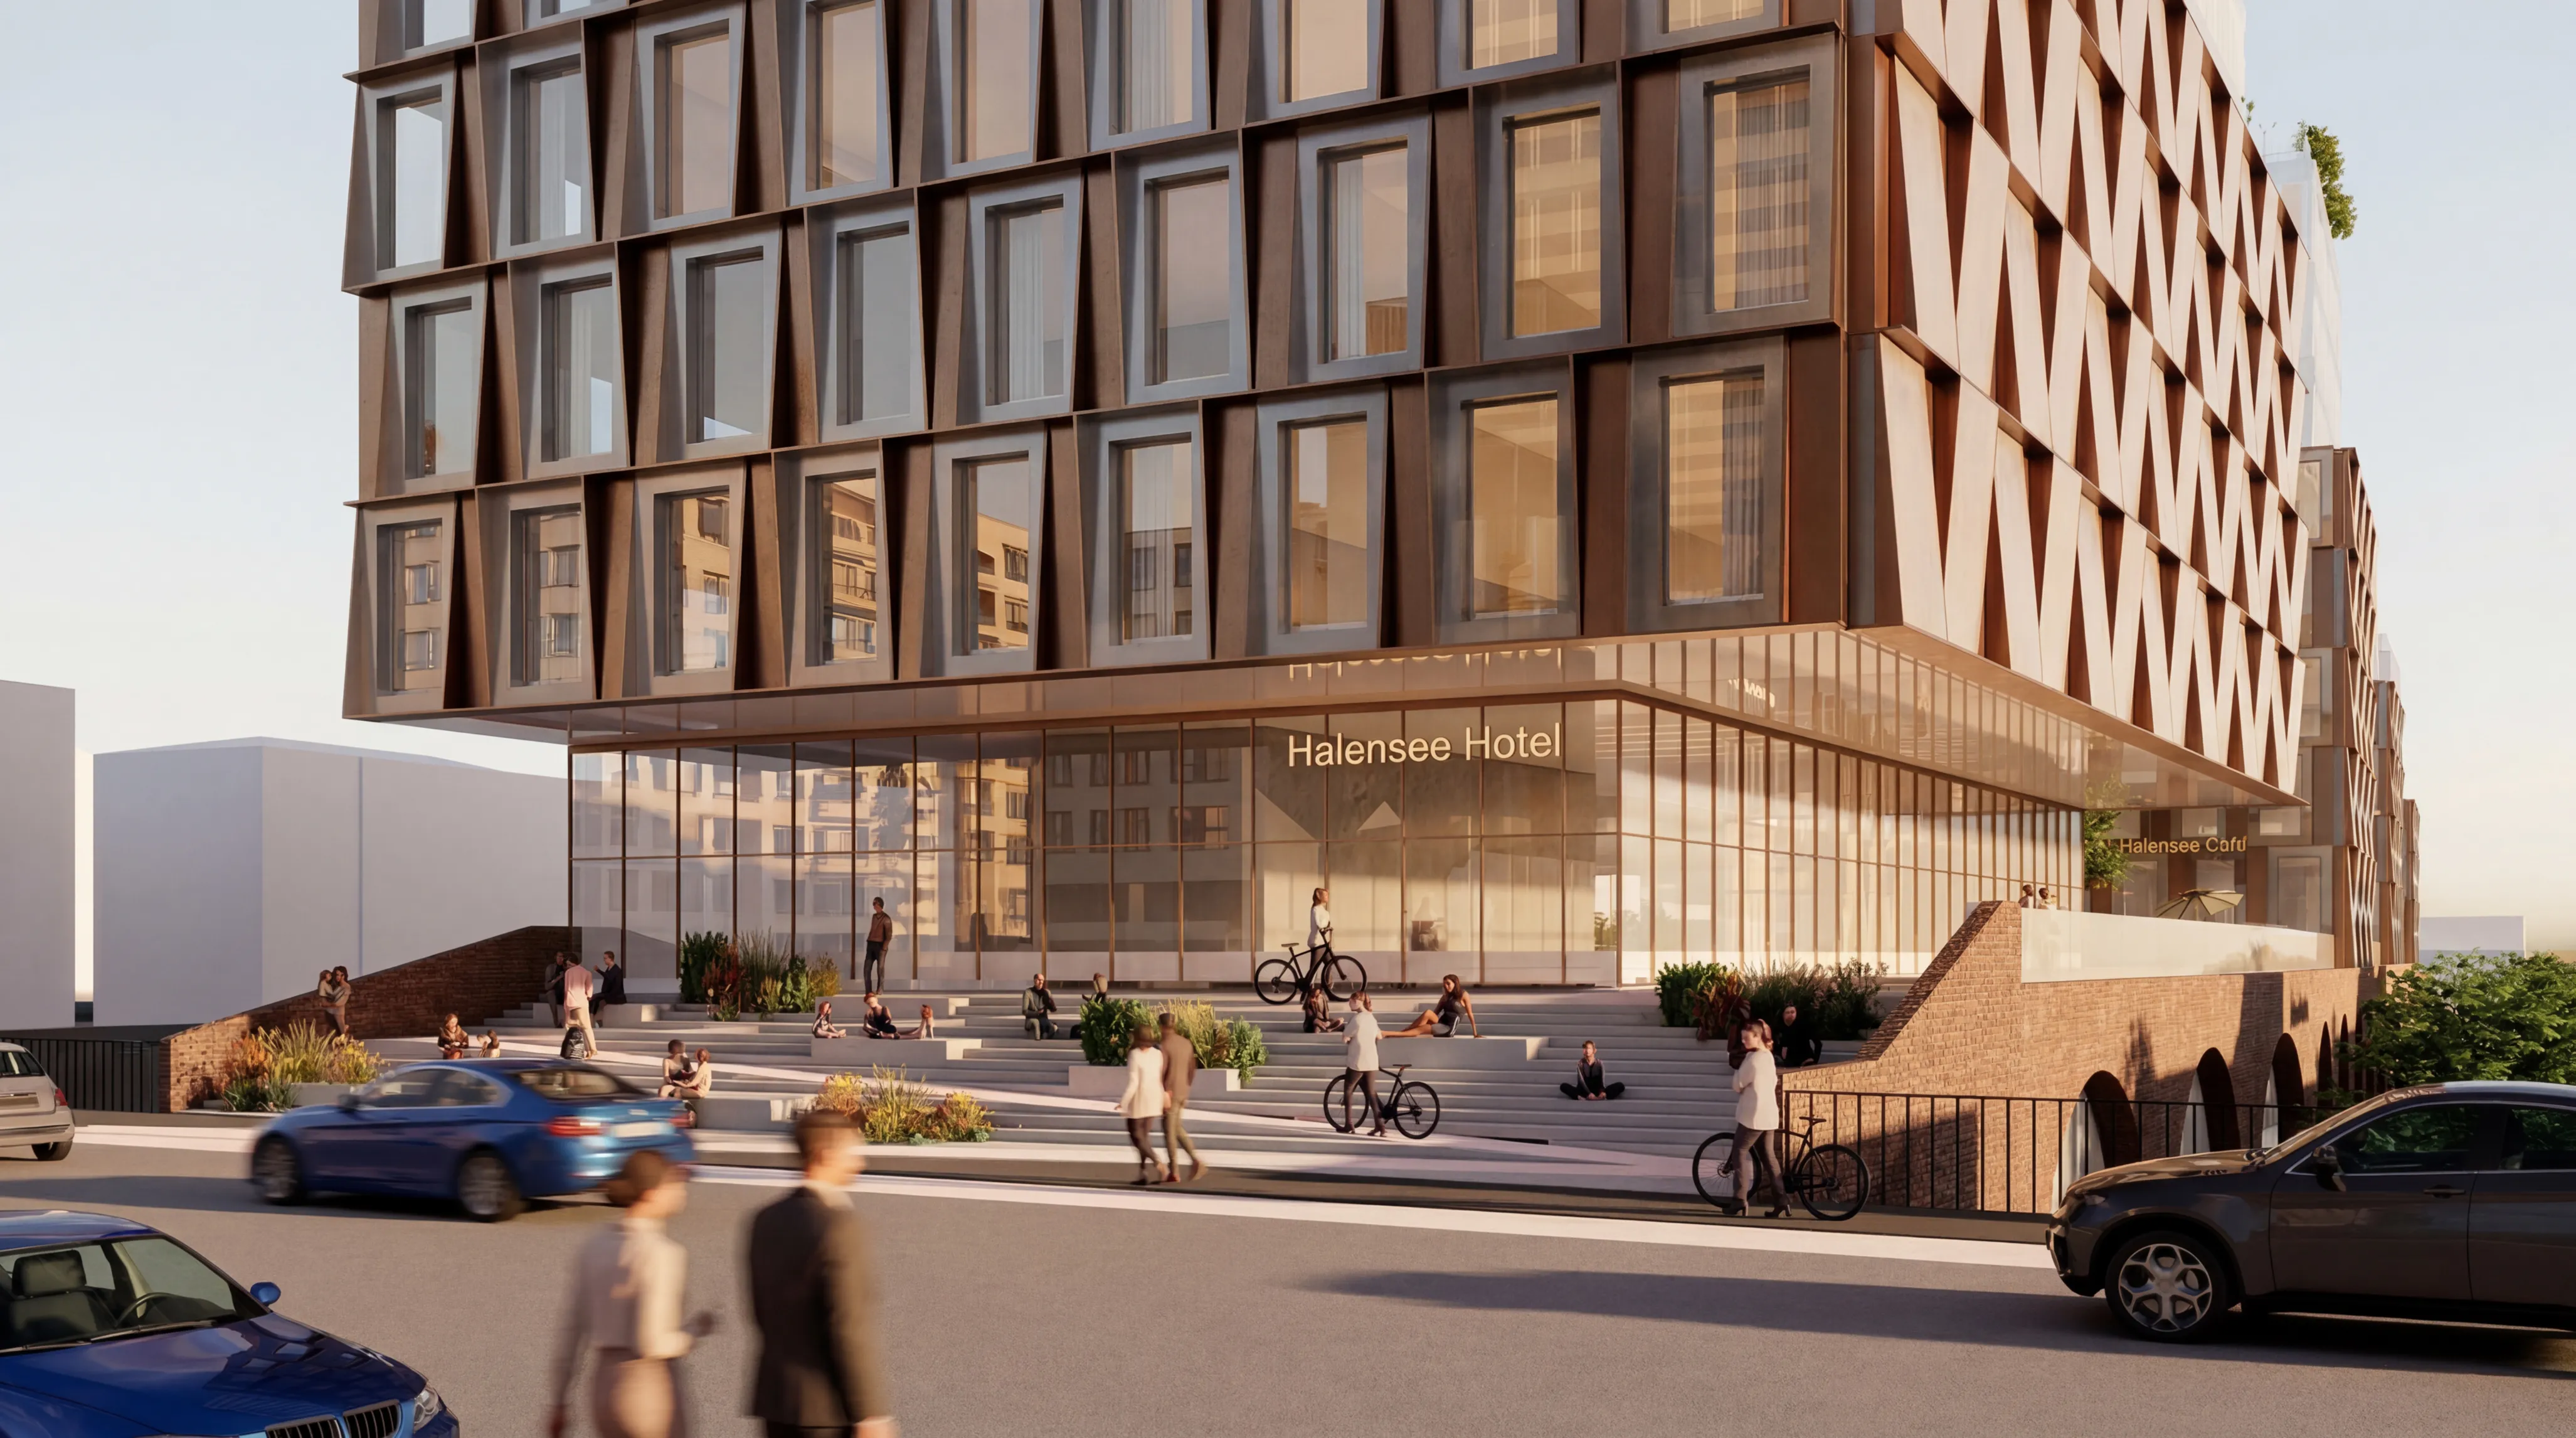
Arriving at the hotelThe street, entrance and folded façade seen together. 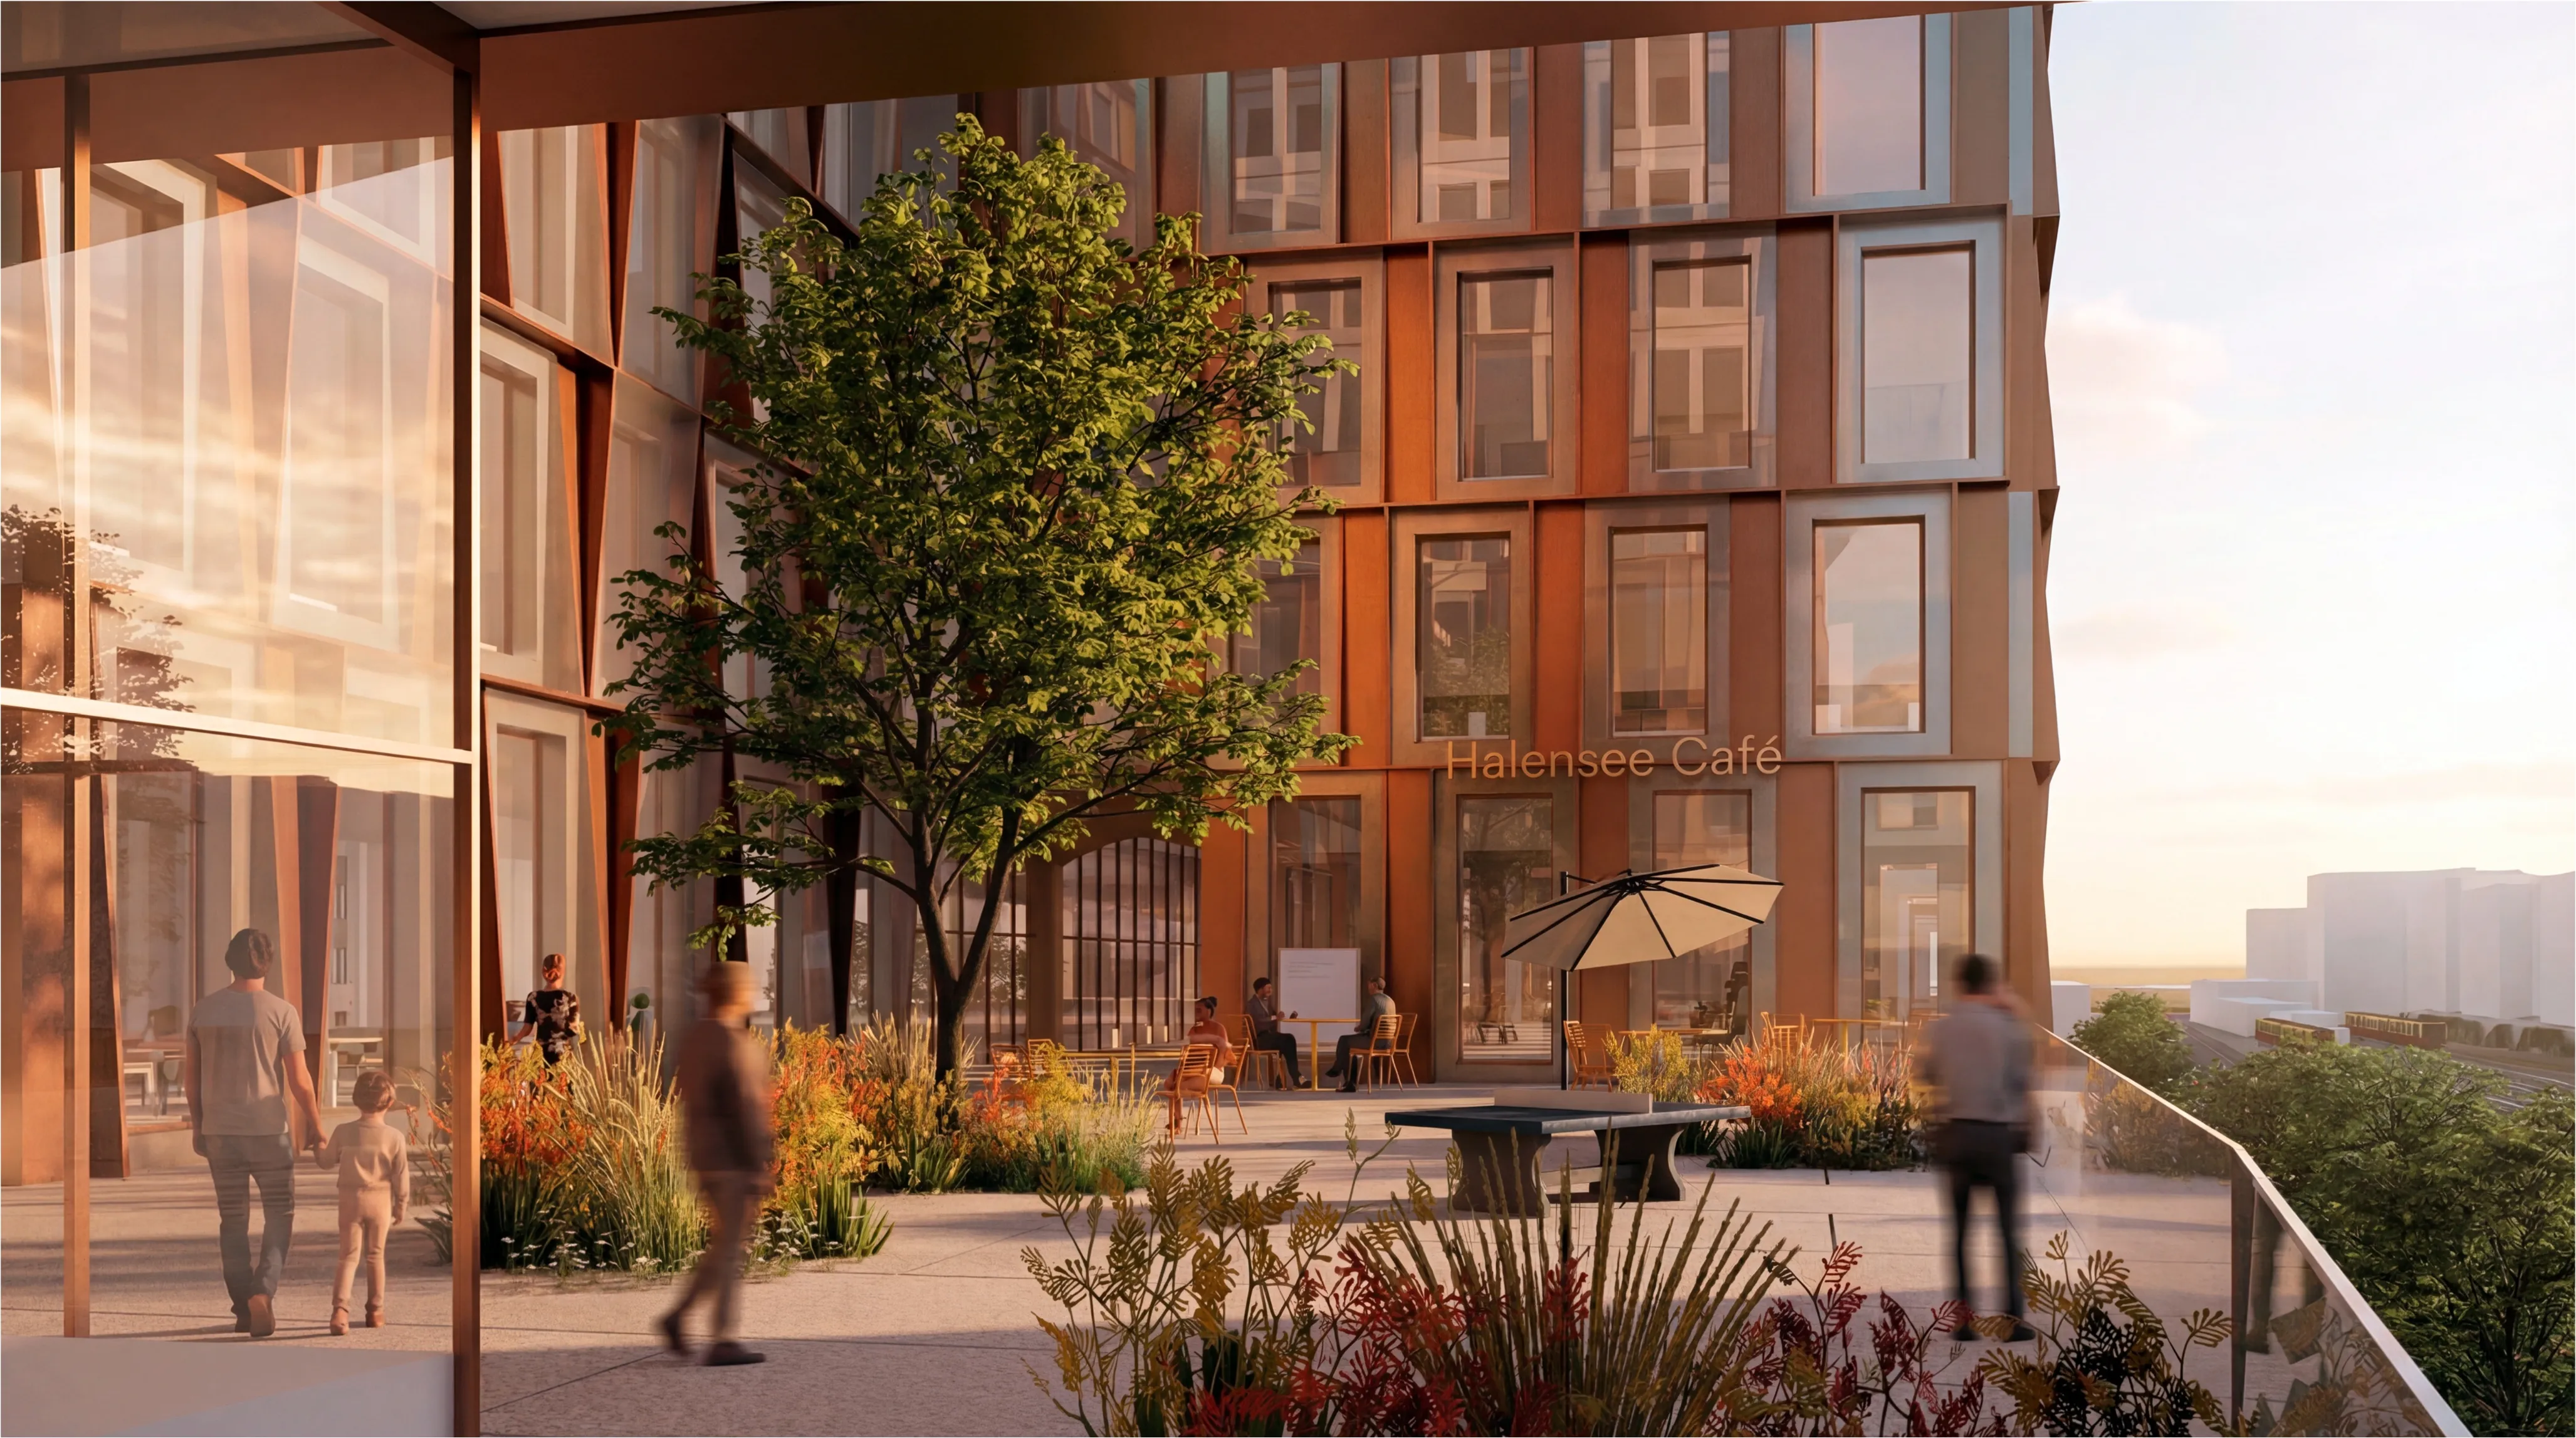
The café terraceA closer view of the façade and the transition from the interior to the planted terrace. 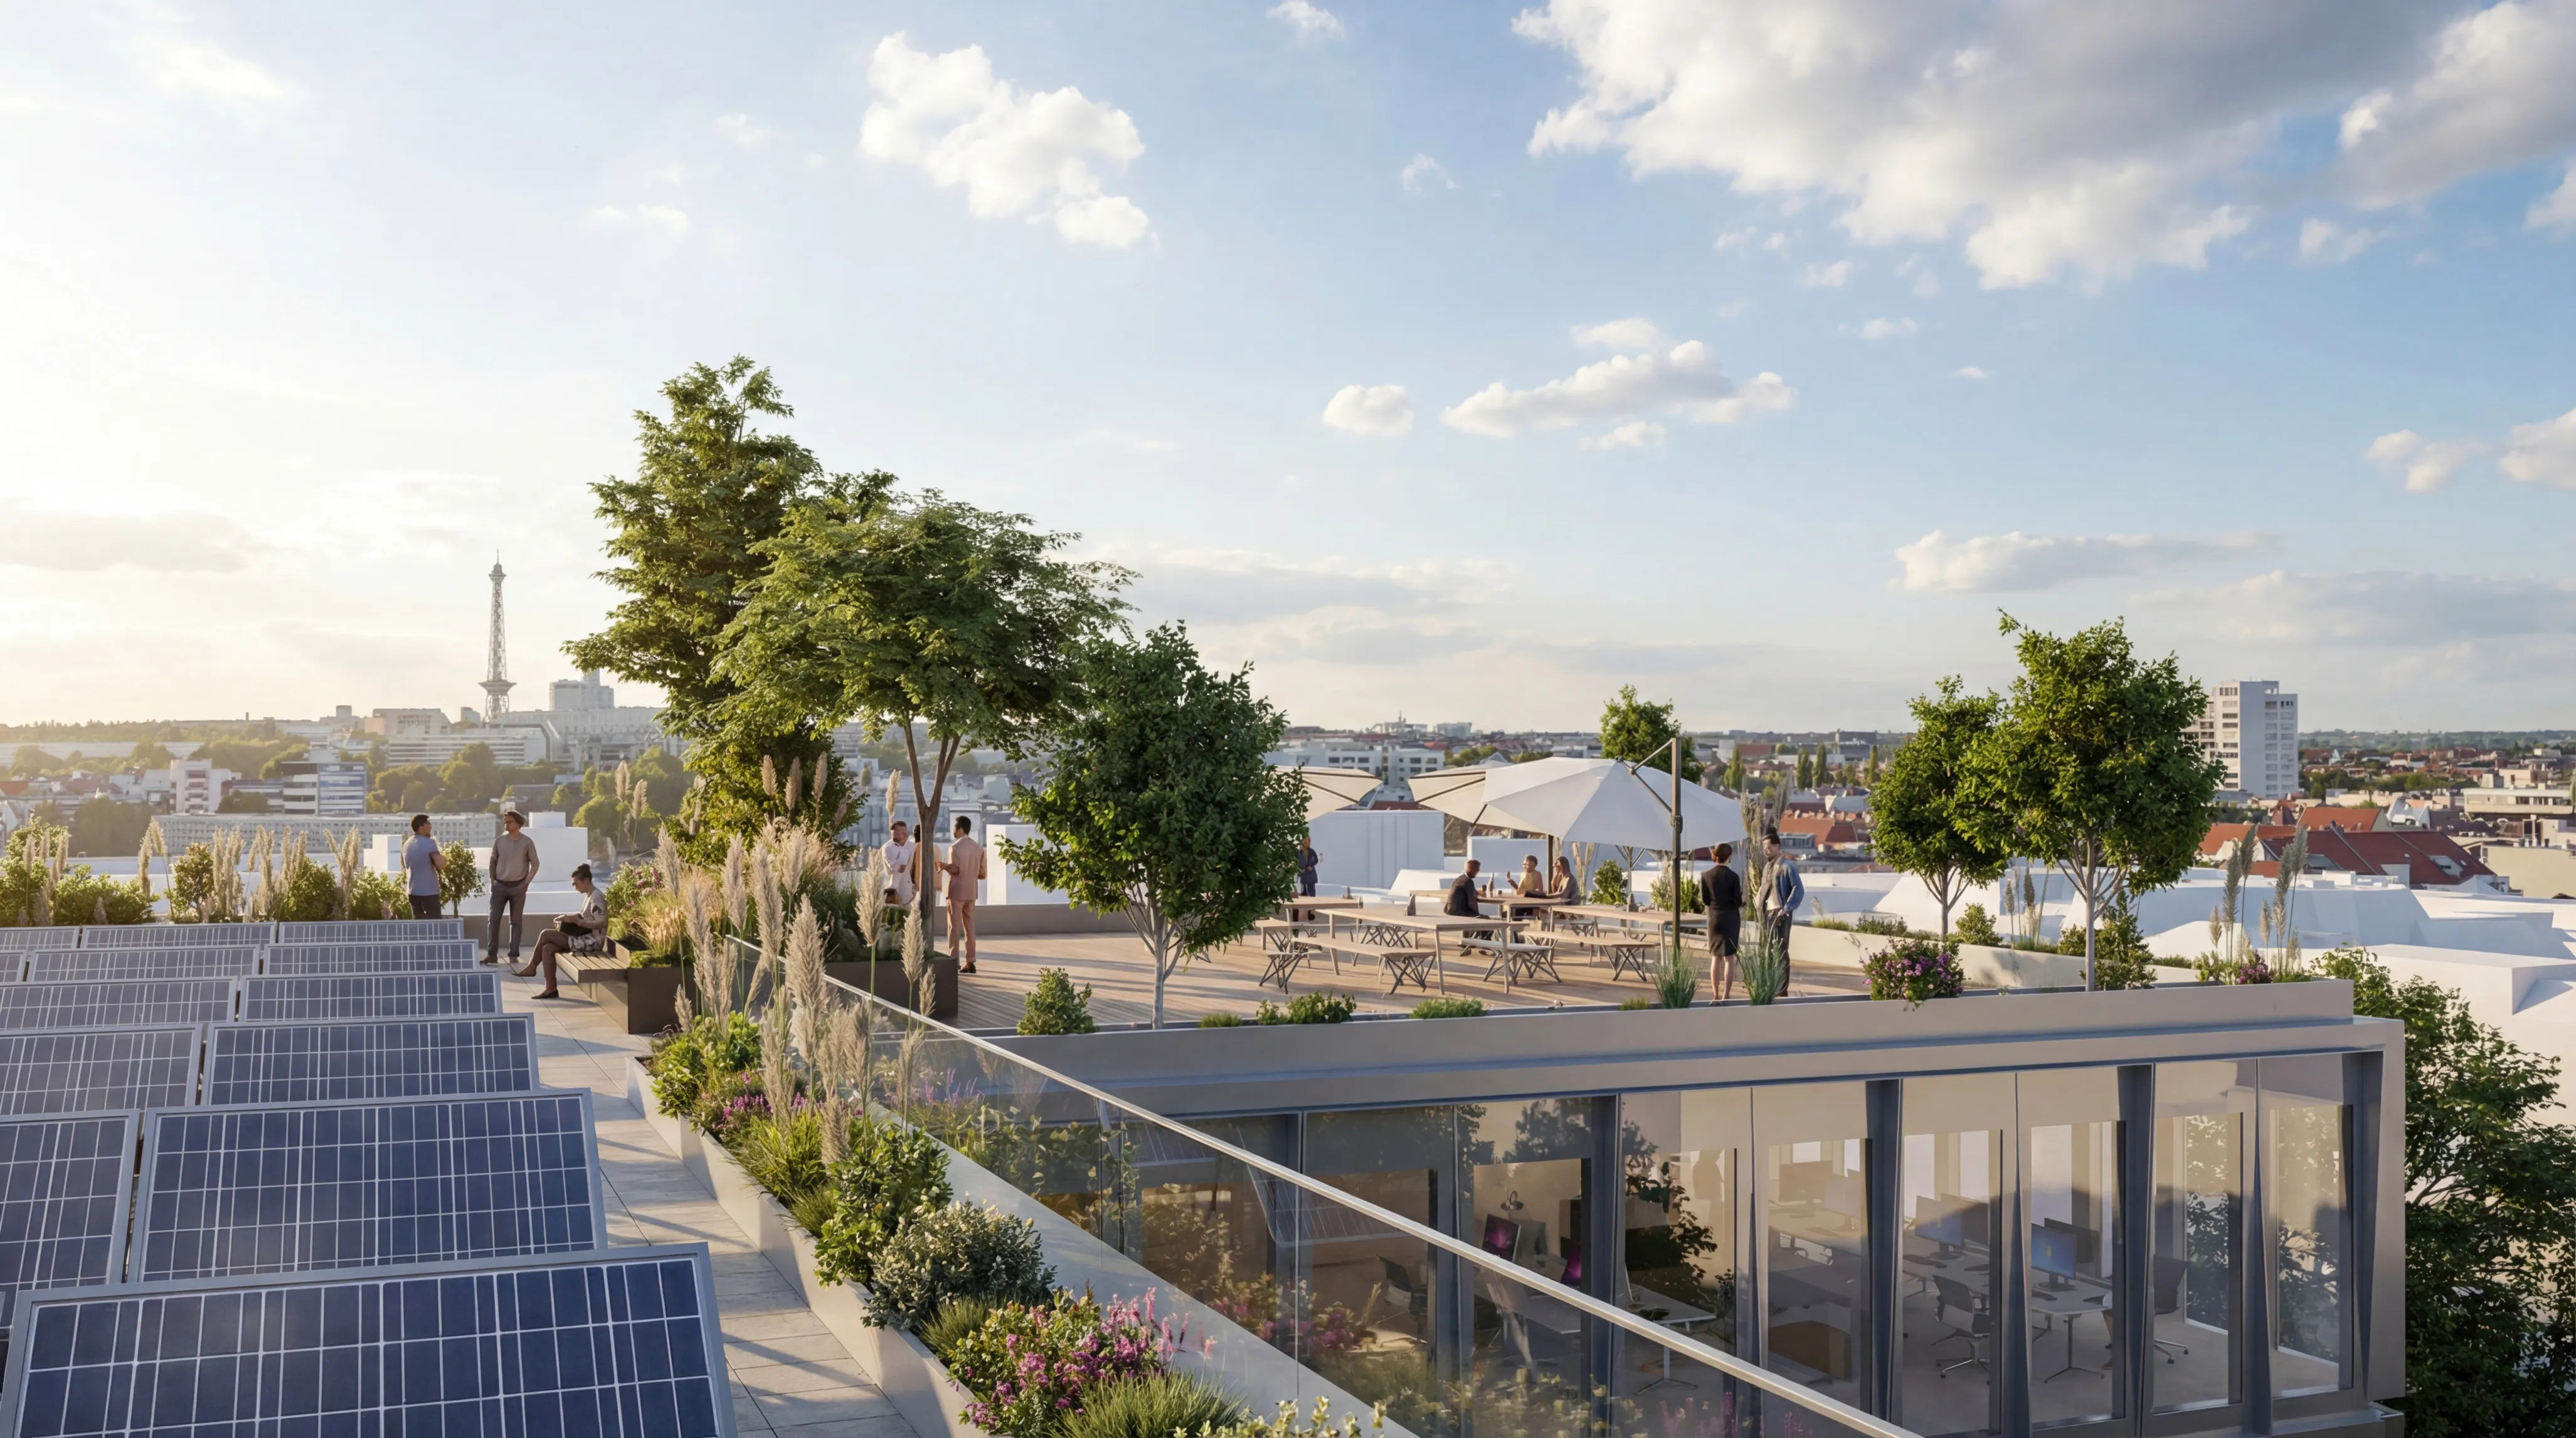
An occupied roofPhotovoltaics, seating and planting share the roof, with the Funkturm in the distance. - Year
- 2025/26
- Theme
- City & landscape
- My role
- Lead rendering and visual presentation; design development
- Practice
- Henning Larsen
- Location
- Berlin-Halensee
- Context
- Henning Larsen Munich, investor study
- Team
- Team Egzon Feka
Project 06 of 19.Next University of Konstanz Mobility Hub →