Skip to content
DE
  1. Visual Programming, Reichstag Dome2021Parametric designGrasshopper

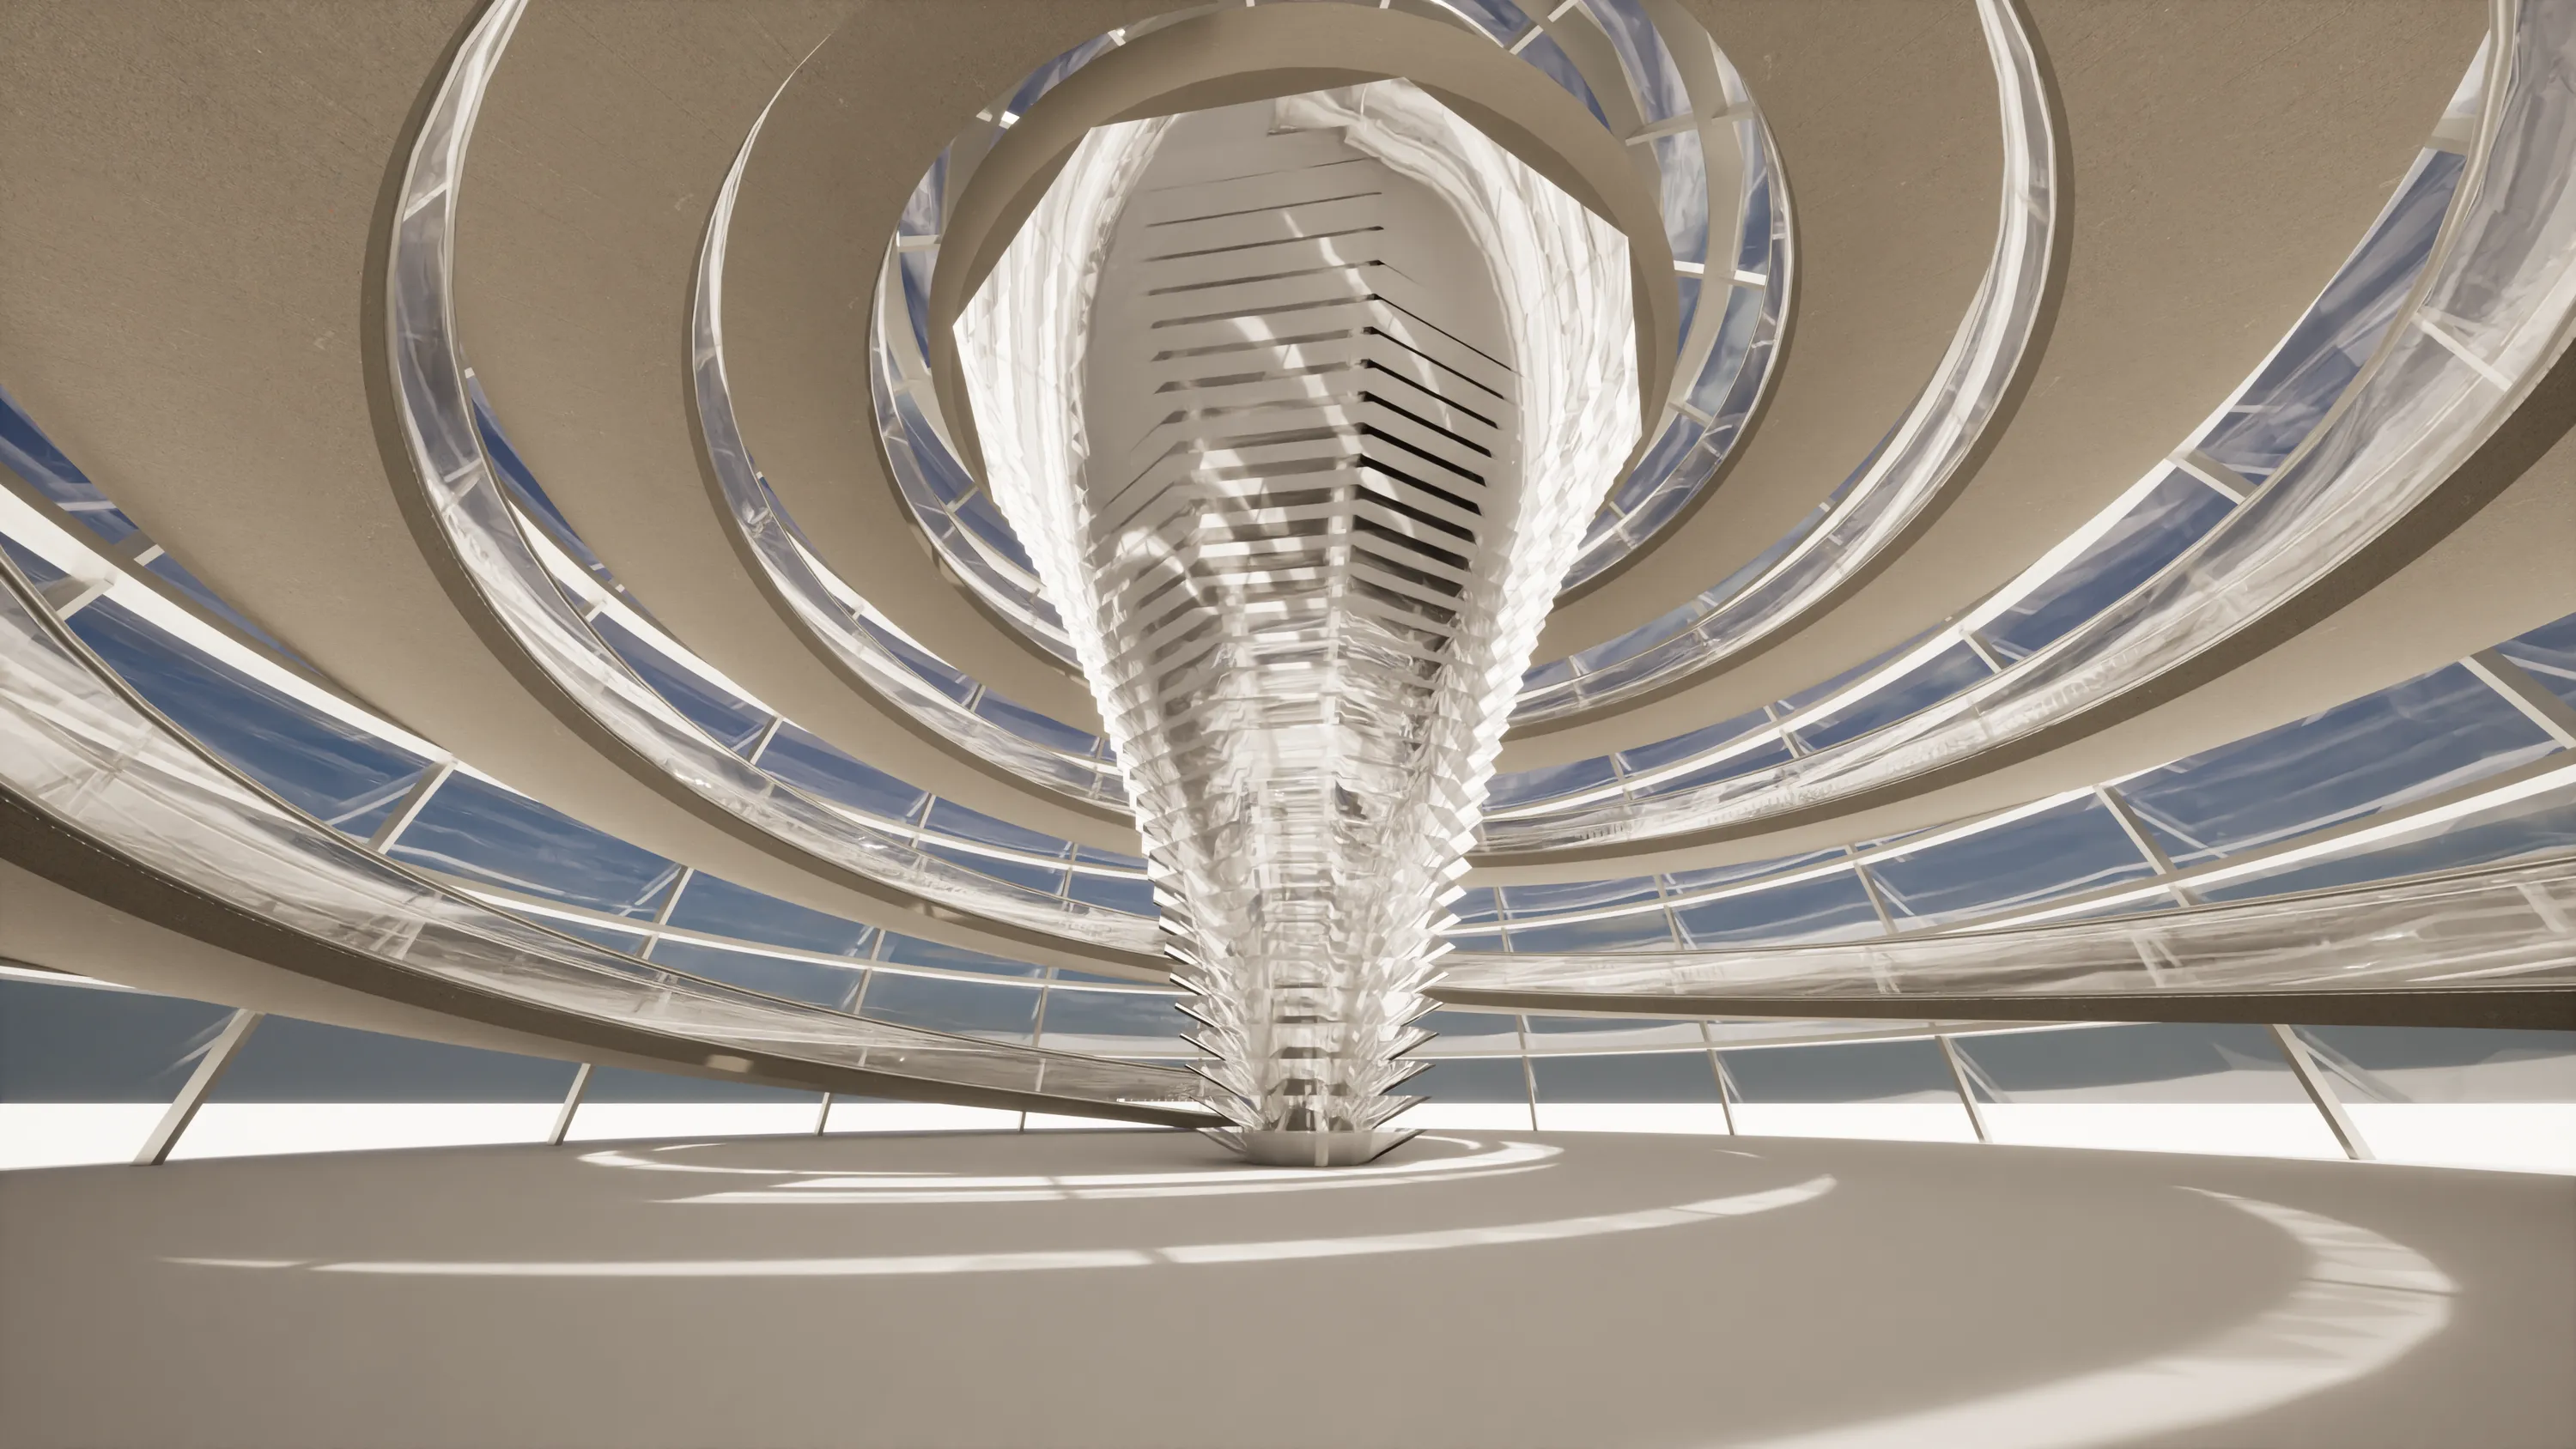
  2. Inside the dome
    Inside the domeThe interior perspective brings together ramps, structure and mirror cone. Parametric reconstruction after Foster + Partners.
  3. For this exercise I reconstructed Foster + Partners’ Reichstag dome in Grasshopper. The outer envelope, two ramps and central mirror cone are built as separate geometric systems and then brought together.

    The exercise was about translating a familiar space into geometric rules: which parameters define the envelope, how are the opposing ramps generated, and how do the separate systems fit together?

    About the project
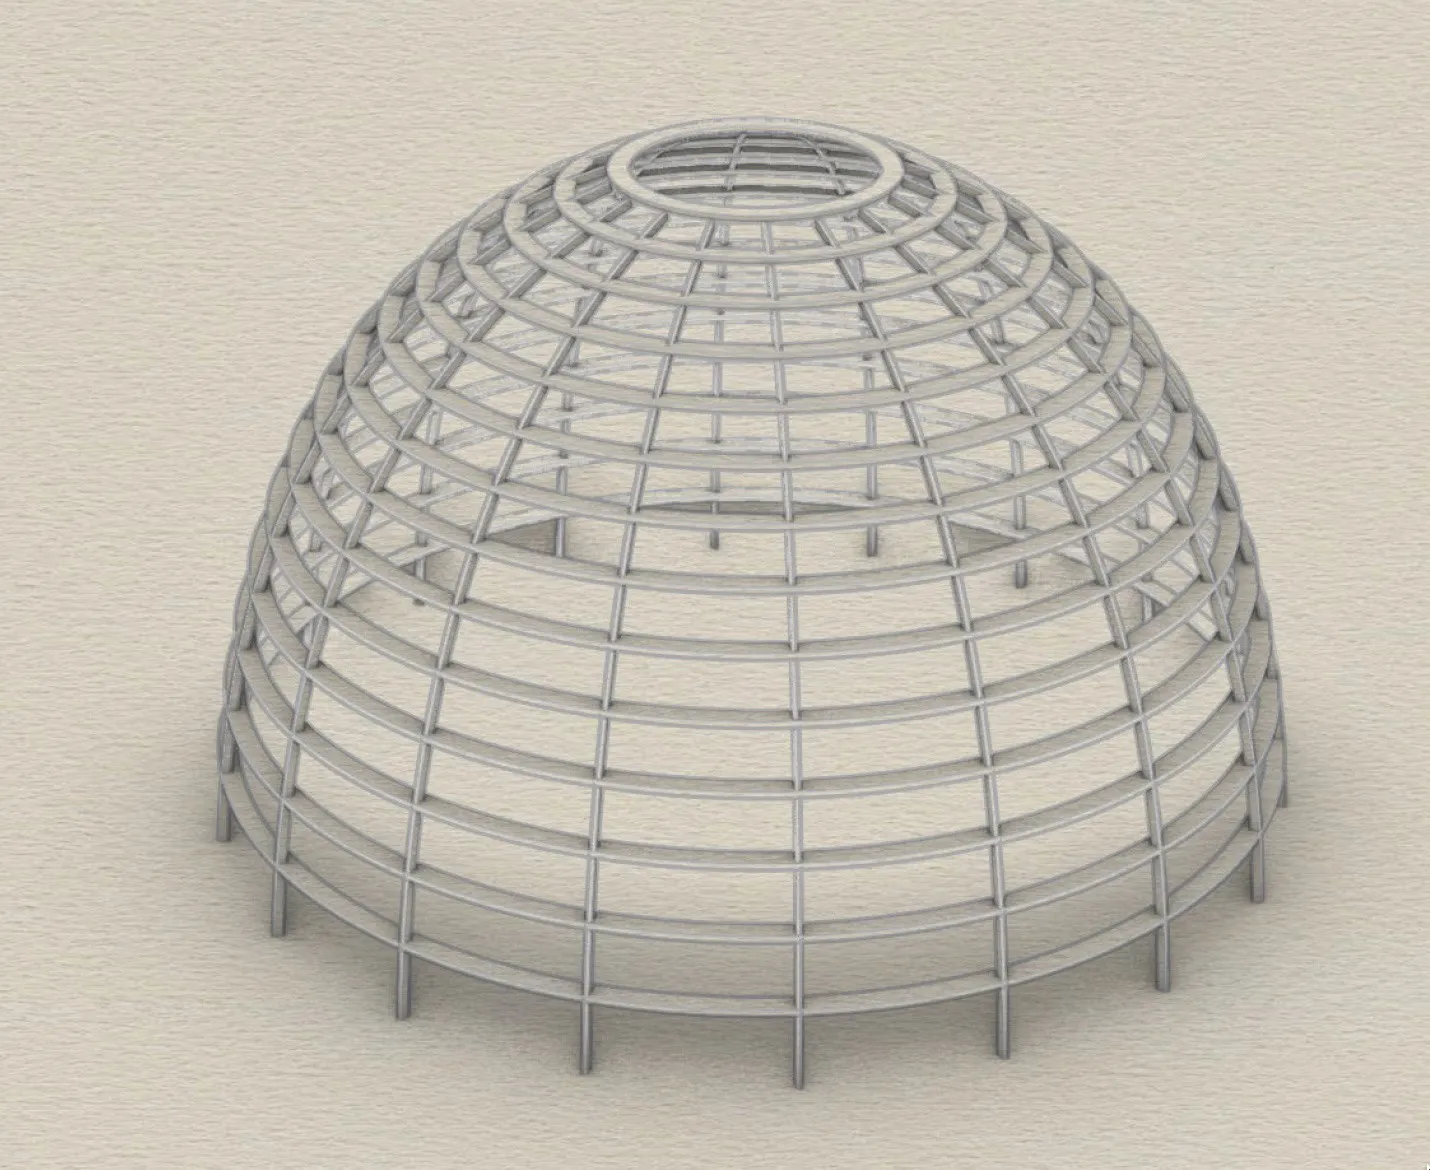
  4. The outer envelope
    The outer envelopeHorizontal rings and vertical members define the dome’s geometry.
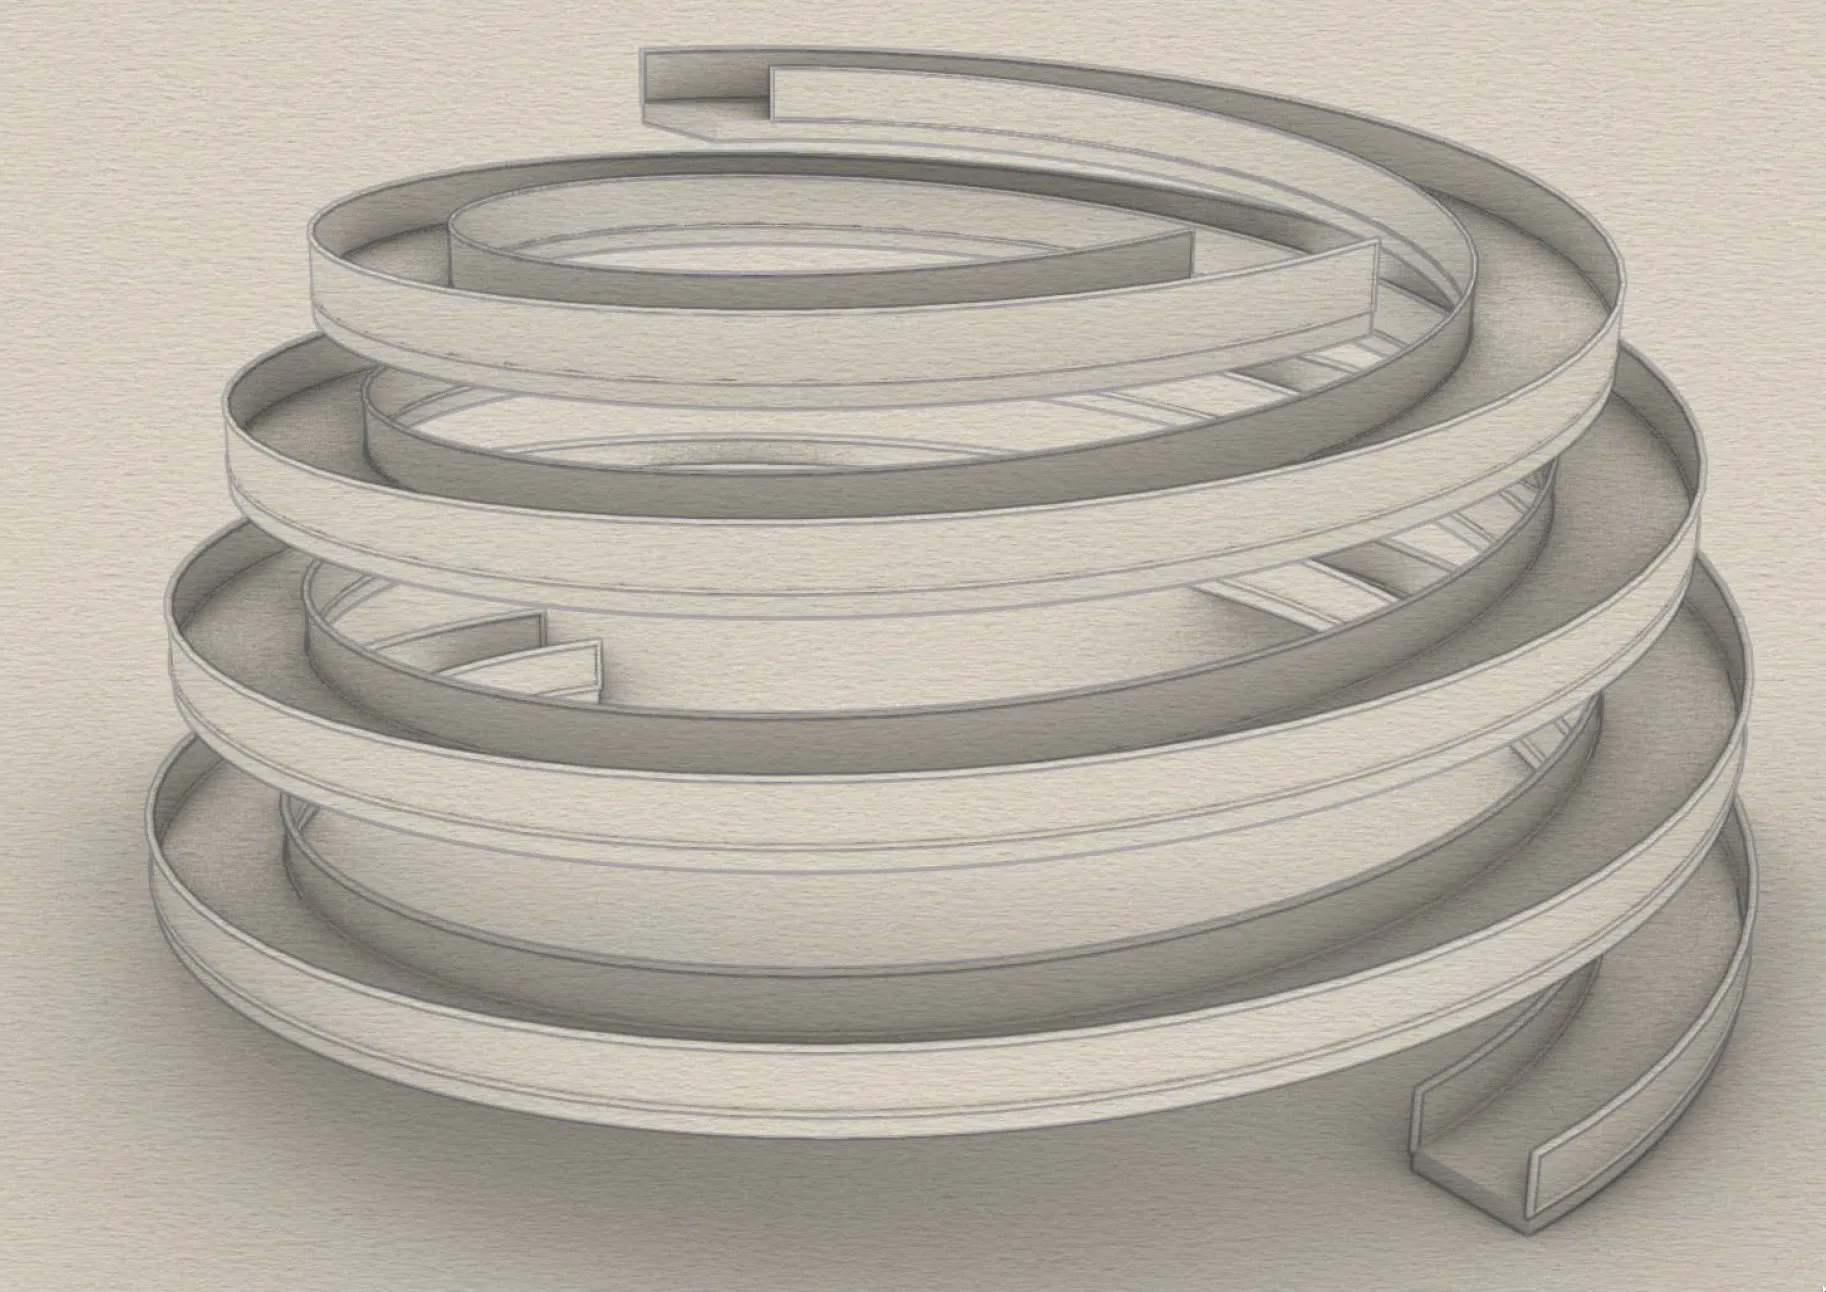
  5. The two ramps
    The two rampsTwo opposing spirals organise the routes up and down.

  6. Defining the ramp geometry
    Defining the ramp geometry
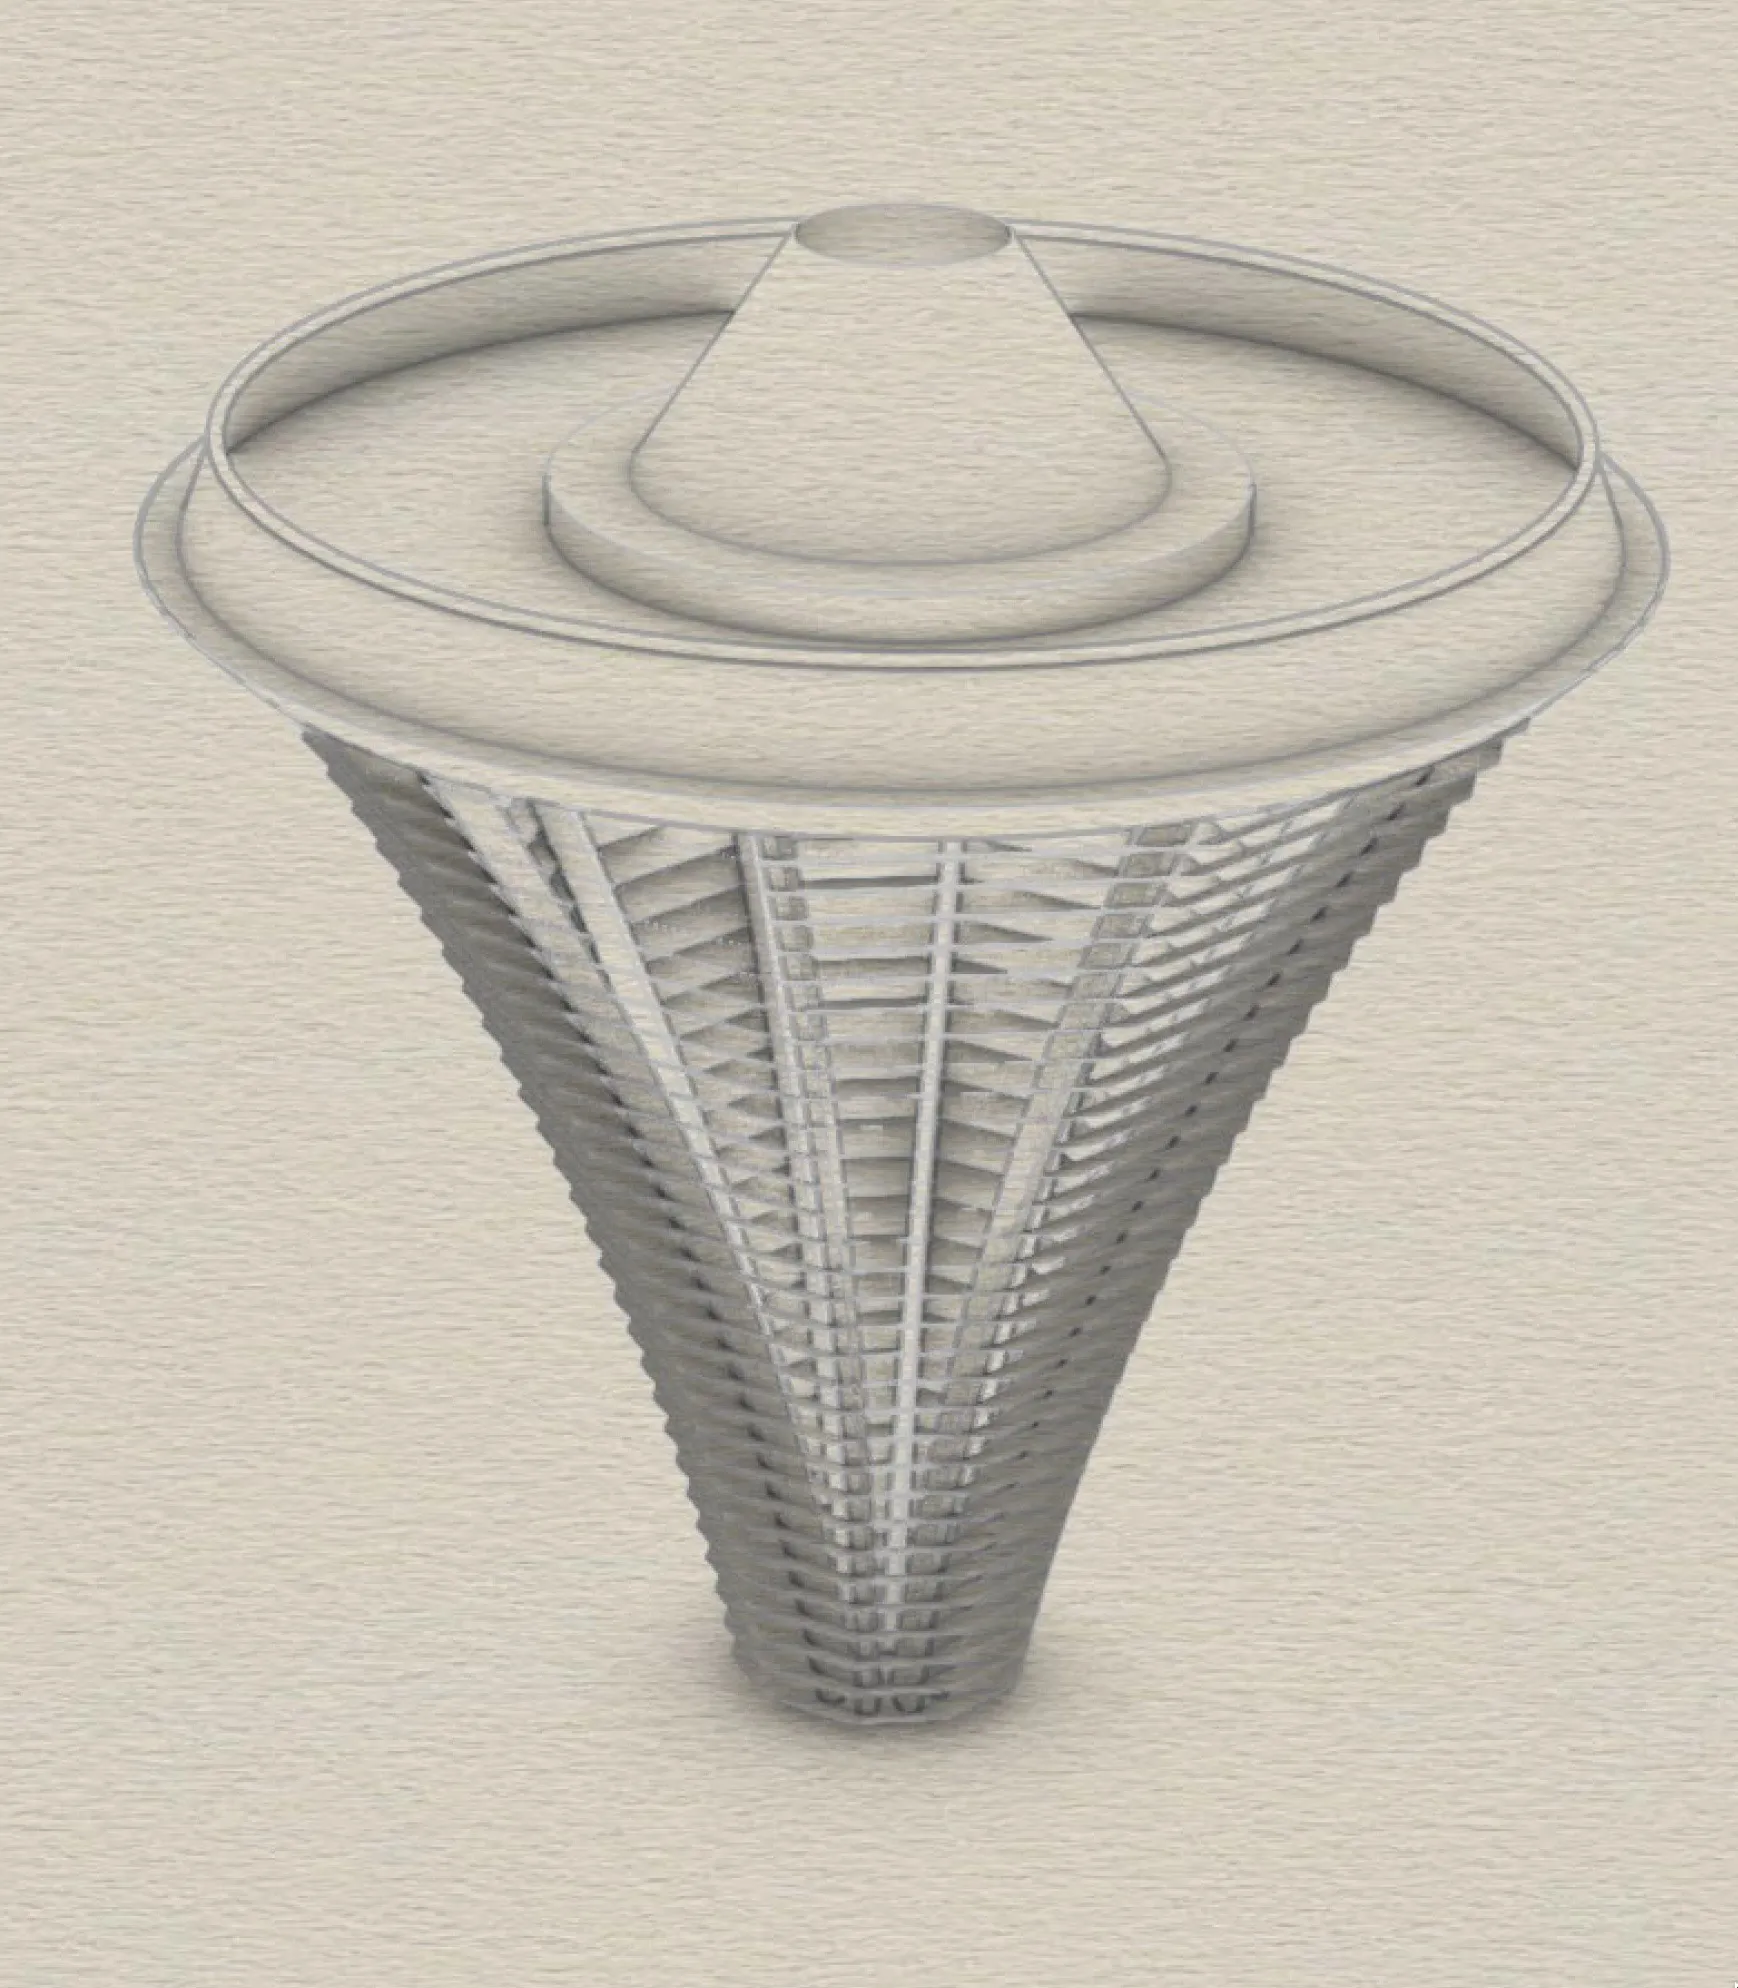
  7. The mirror cone
    The mirror coneThe central component is modelled as a separate system and inserted into the complete model.
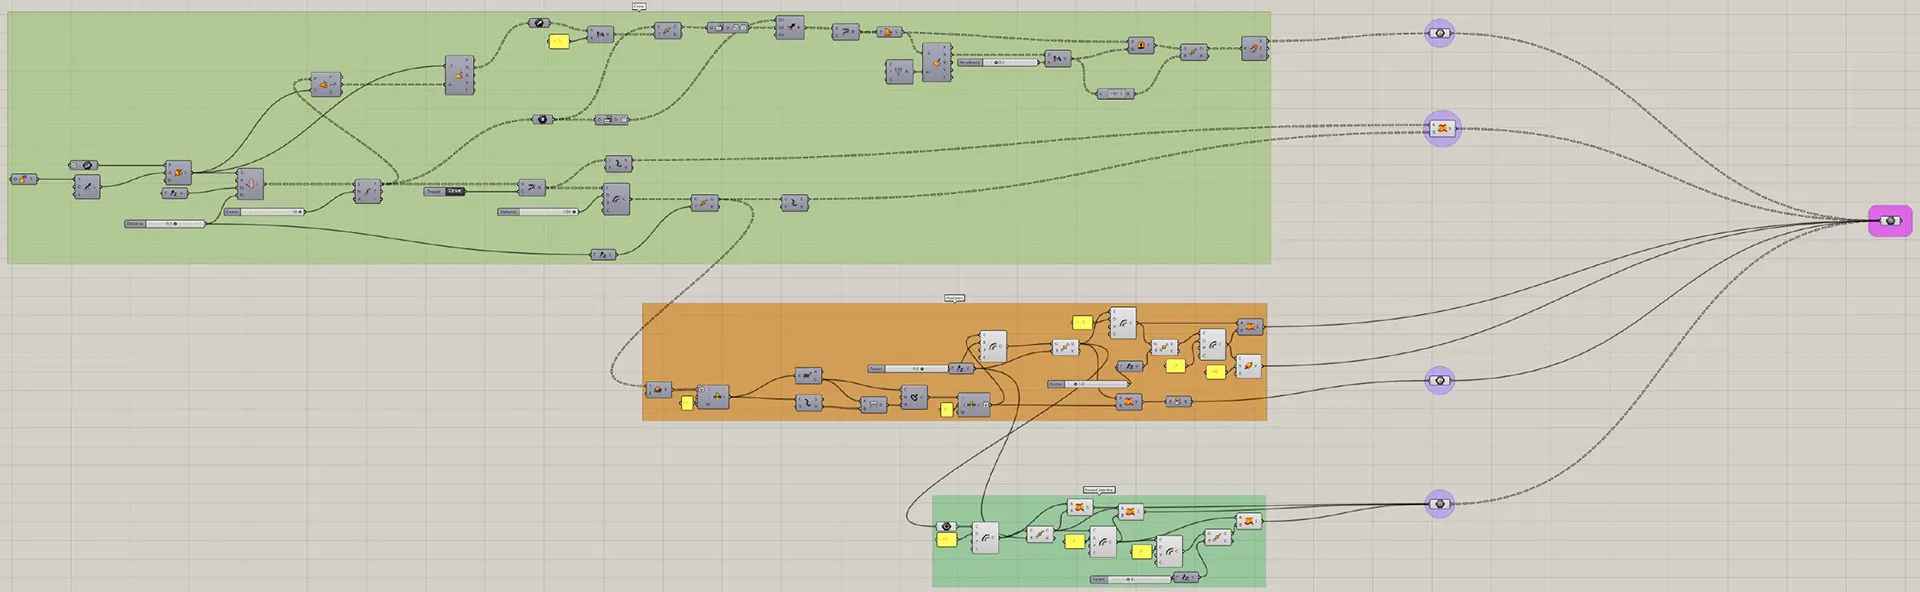
  8. Rules for the inner system
    Rules for the inner system
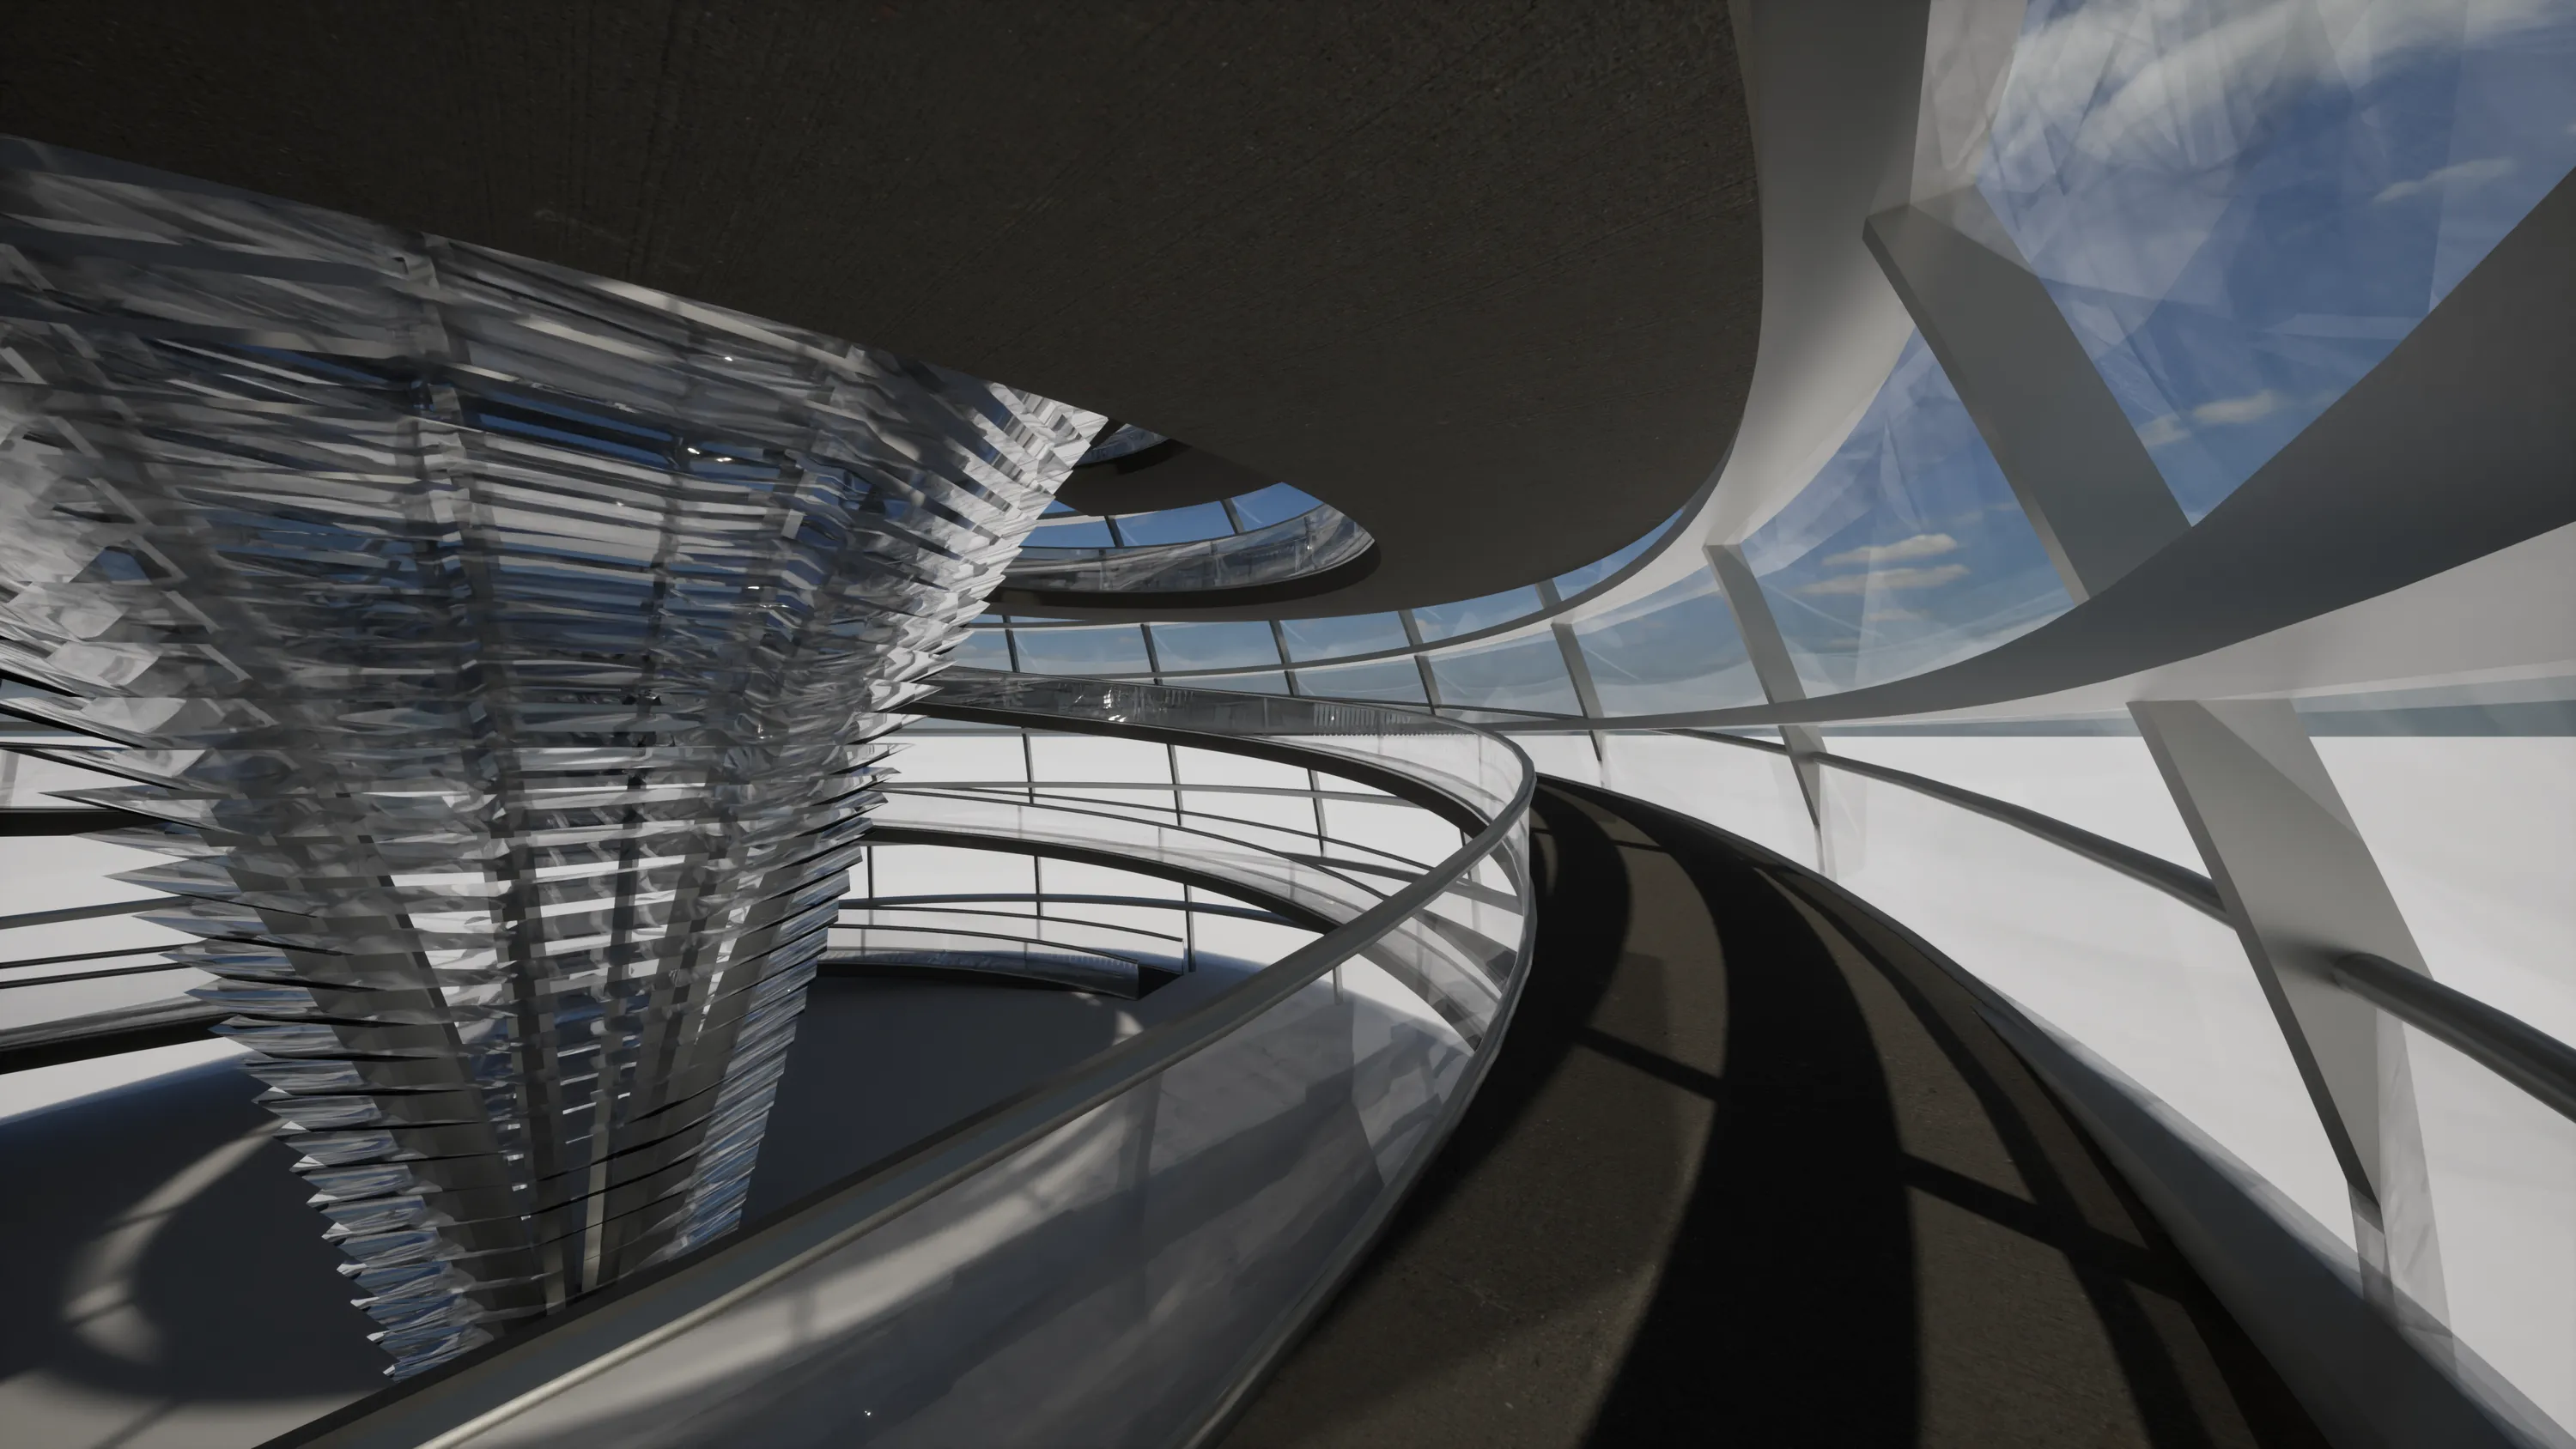
  9. Looking along the ramp
    Looking along the rampThe second spatial view shows the relationship between route, envelope and central cone.
  10. Year
    2021
    Theme
    Computational design & AI
    My role
    Parametric reconstruction and visualisation
    Context
    RWTH Aachen, Chair of Individualized Production
    Supervision
    Martin von Hilchen, Prof. Sigrid Brell-Çokcan
    Project 14 of 19.Next The Whole Earth Catalog Reloaded →

Project index

19 Projects

All projects. Select a column heading to sort.
2026Fritz-Pflaum-Hütte, Design StudyRepair and extensionExisting buildings & craft
2026Charred, Fritz-Pflaum-HütteAdaptive reuse, mountain hutExisting buildings & craft
2026A Quarter for Everyone, GesundbrunnenUrban design, competitionCity & landscape
2025YellowBruckRoadUrban design, conversionCity & landscape
2025/26InnoLith, a hemp-lime building blockMaterials, researchCircularity & materials
2025/26Halensee Goods YardArchitecture, feasibility studyCity & landscape
2025University of Konstanz Mobility HubMobility, campusCity & landscape
2025Unity in Diversity, Deutzer Hafen Block 5Urban design, competitionCity & landscape
2025CommonGroundComputation, web appComputational design & AI
2023Naós, Anchoring Perast’s FutureAdaptive reuse, workshopExisting buildings & craft
2022/23Circular interior constructionConstruction, materialsCircularity & materials
2022Mobile Tiny HouseVisualisation, timber constructionCircularity & materials
2022Stadthaus SiegelHousing, timber constructionCircularity & materials
2021Visual Programming, Reichstag DomeParametric design, GrasshopperComputational design & AI
2021The Whole Earth Catalog ReloadedTheory, researchComputational design & AI
2021Hoch Hinaus! Climbing HallSports, constructionExisting buildings & craft
2021Building Analysis, St. Martin, AachenBuilding analysis, sacred architectureExisting buildings & craft
2020An Urban Neighbourhood at BendplatzUrban design, neighbourhoodCity & landscape
2020The Pottery StudioWorkshop, constructionExisting buildings & craft